
6122 Olivia Pocatello, Idaho
Loan Payment
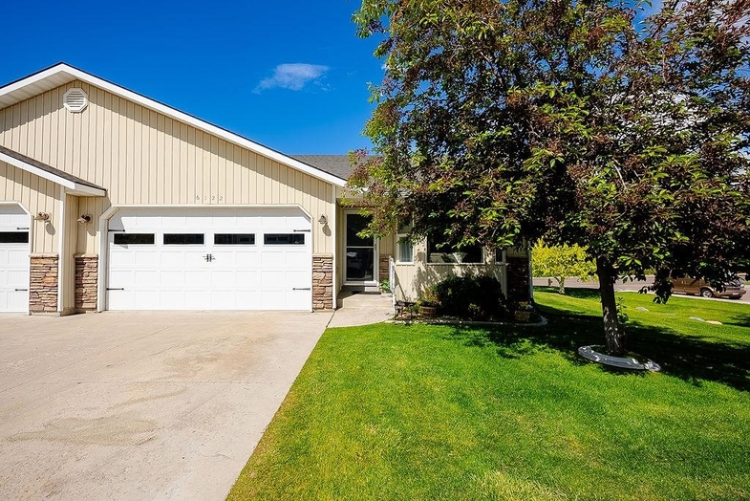
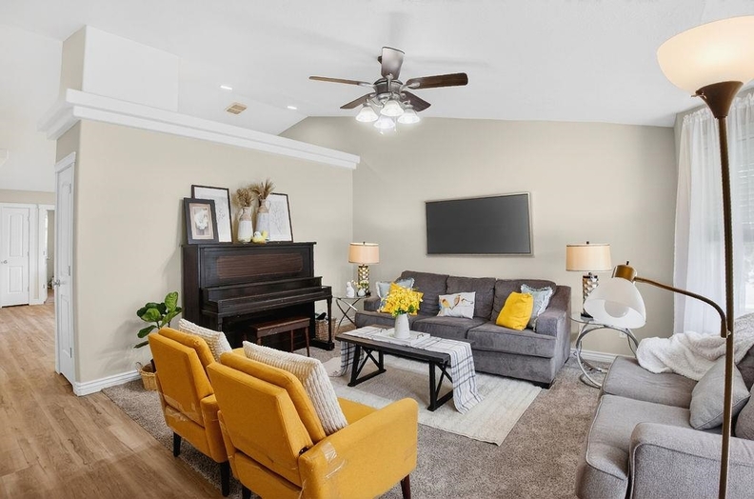
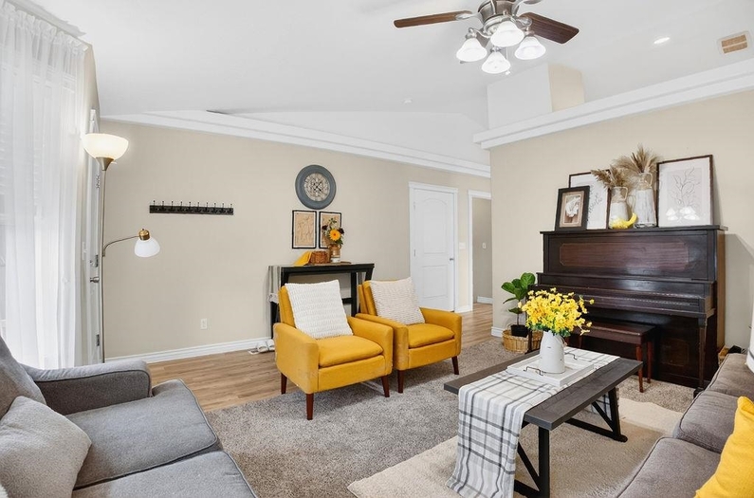
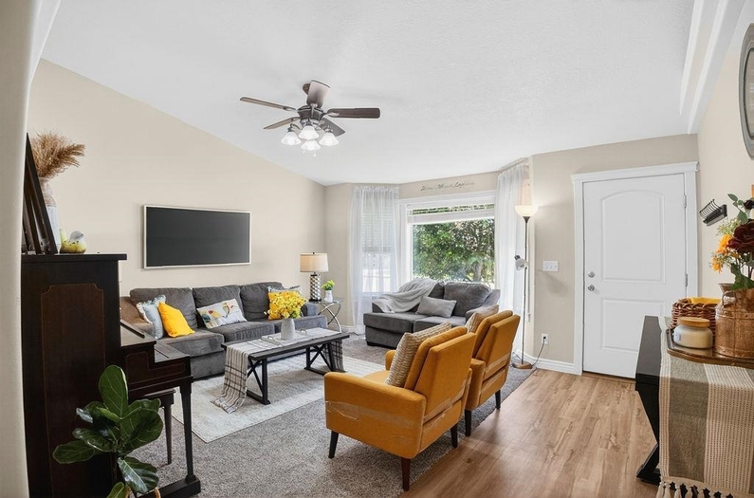
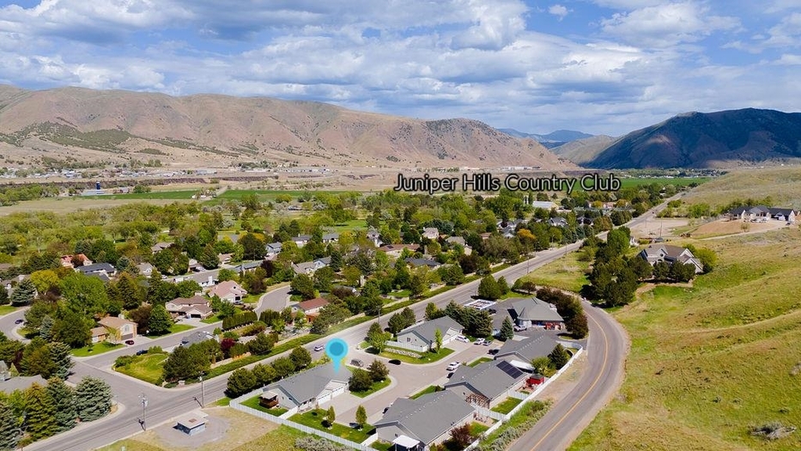
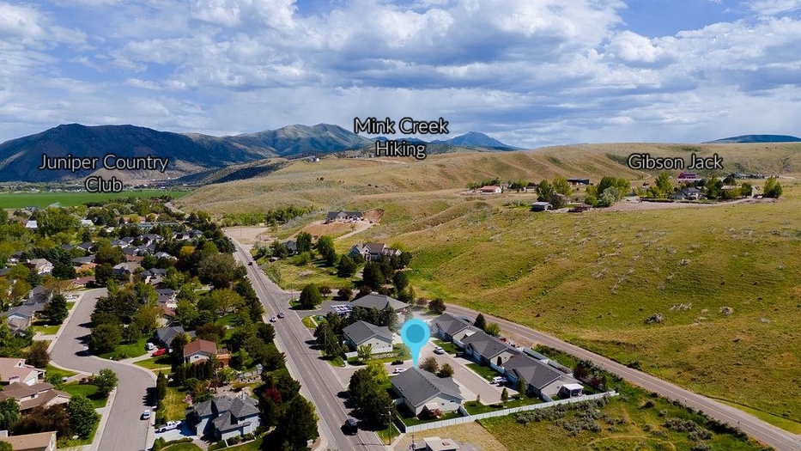
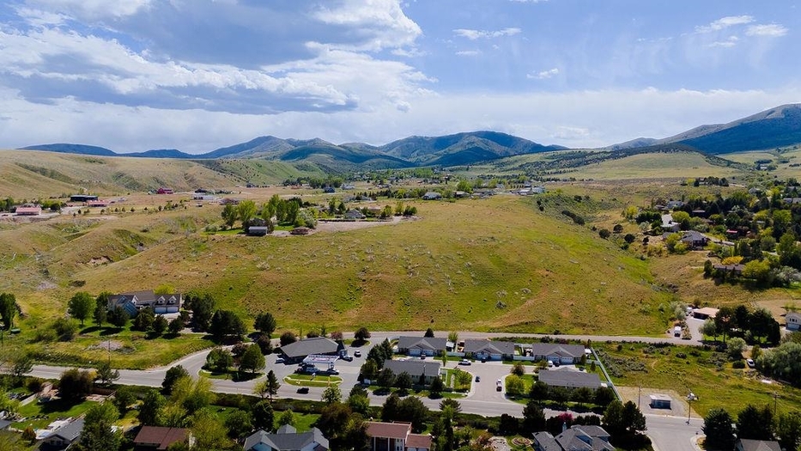
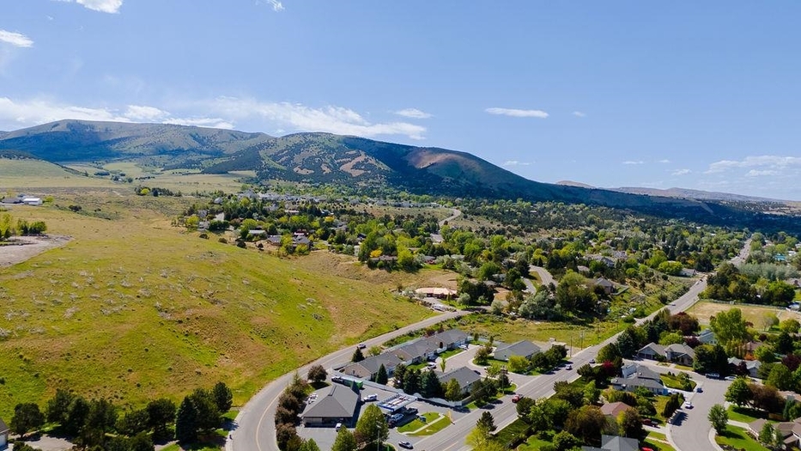
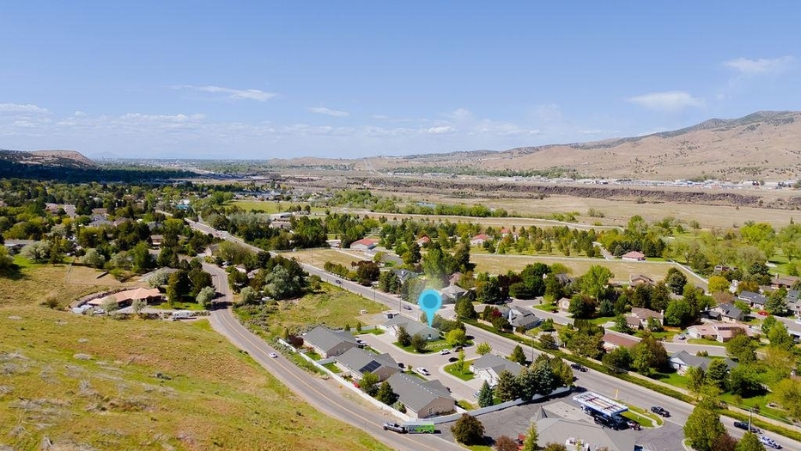
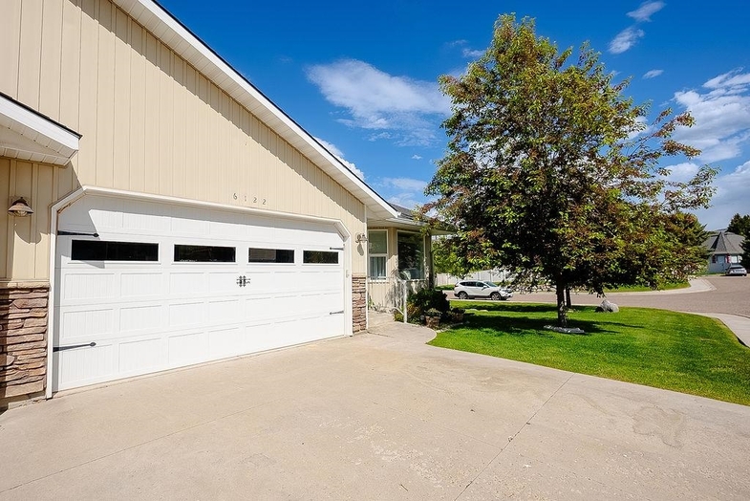
Please verify location. A map has been generated based on the address for your convenience, but it has not been verified for accuracy.
MLS #582612
- Asking Price
- $380,000
- Status
- ACTIVE
- Location
- South Pocatello
- Style
- Ranch
- Year Built
- 2006
- Floor Area
- 2,740 sq ft
- Rooms
- 5 bed, 3 bath
- Garage
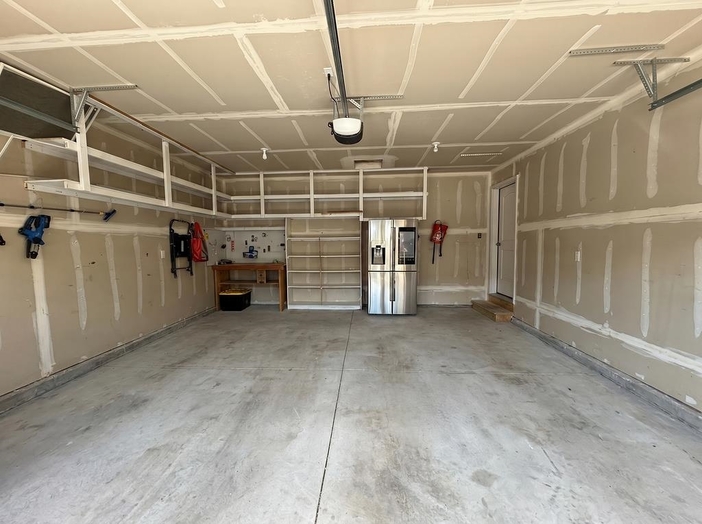
- 2-car attached
- Acreage
- 0.27 acres
- Days on Market
- 0 Days
Property Description
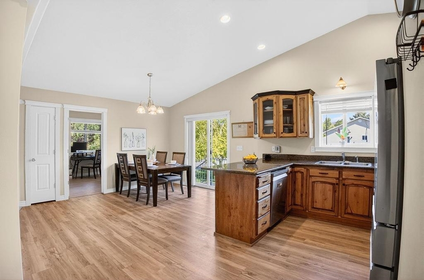
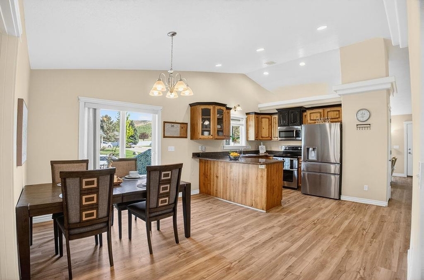
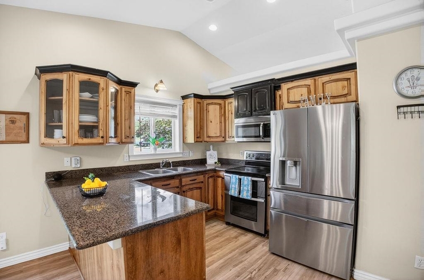
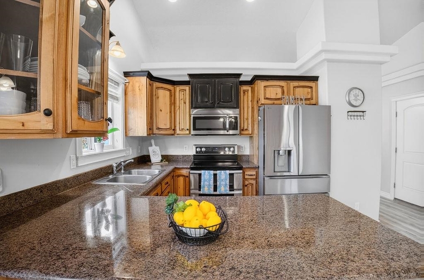
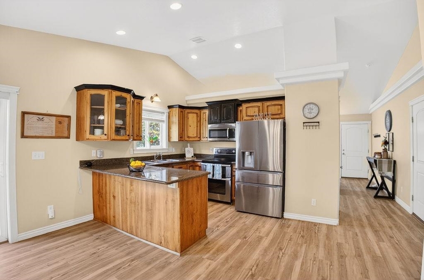
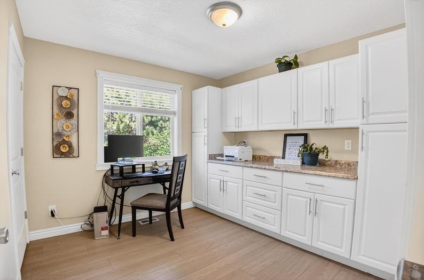
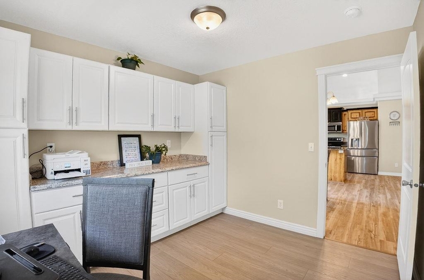
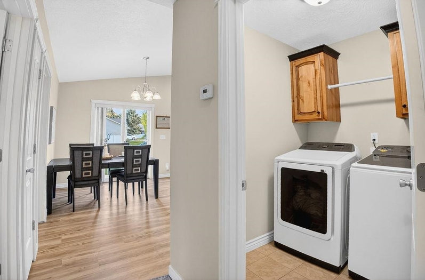
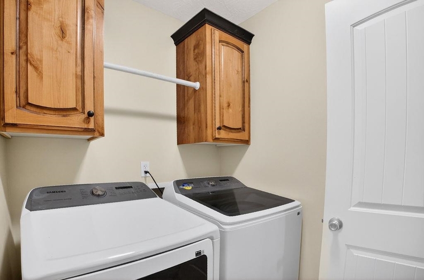
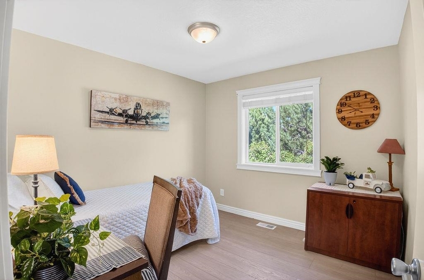
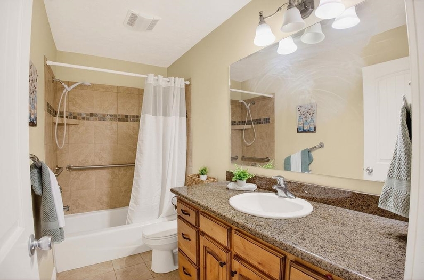
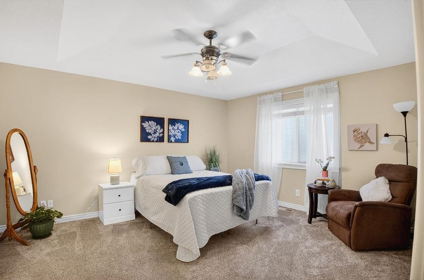
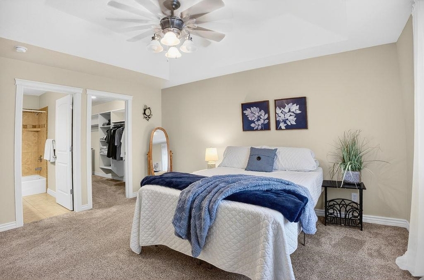
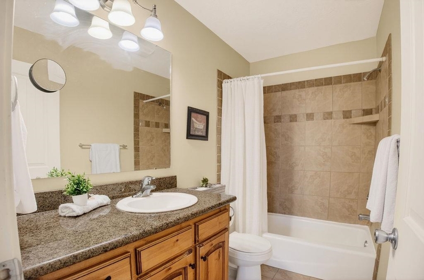
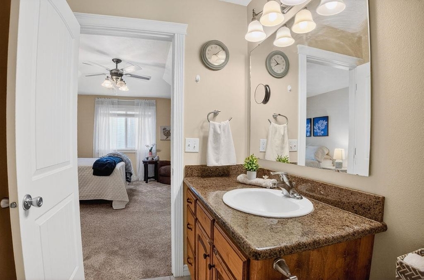
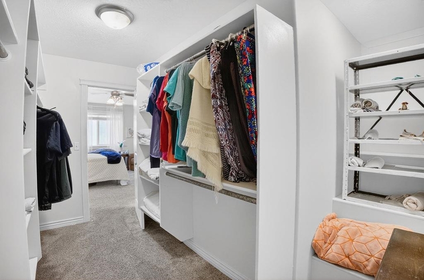
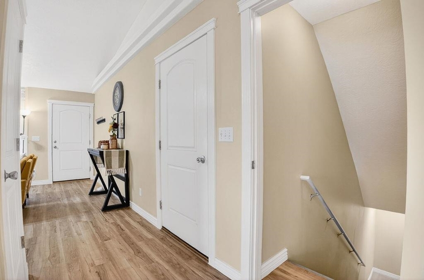
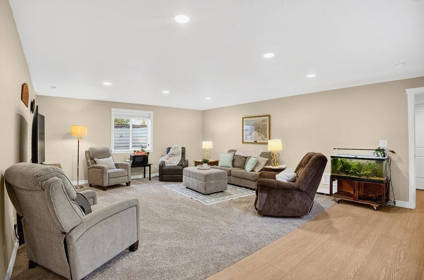
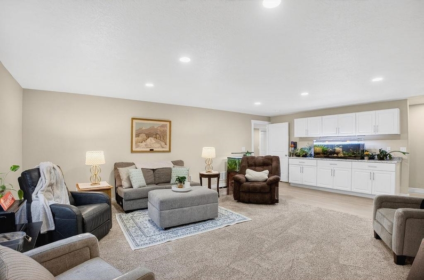
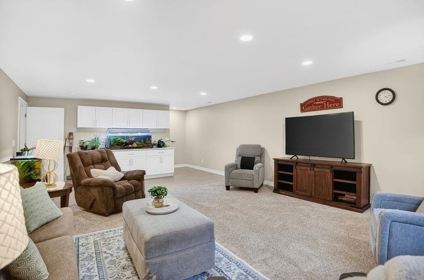
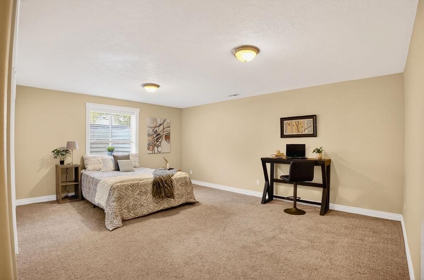
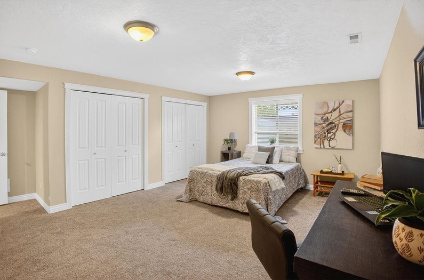
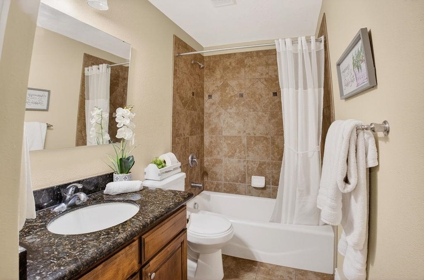
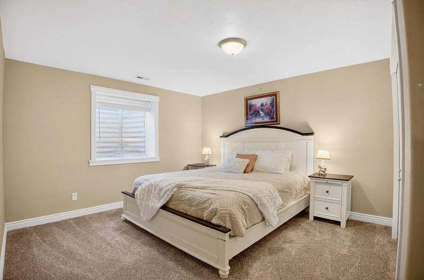
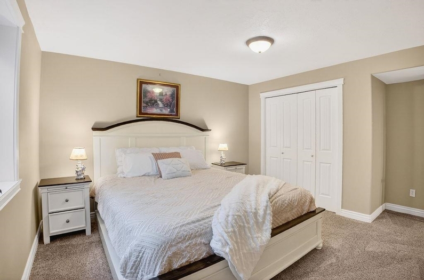
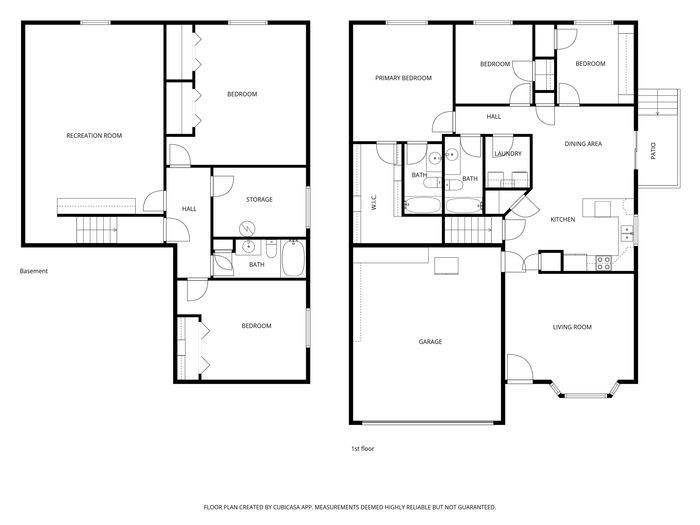
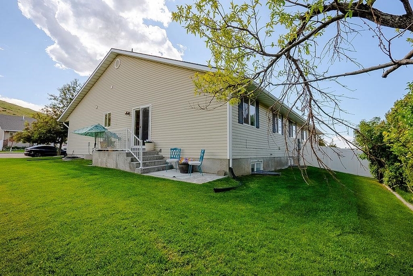
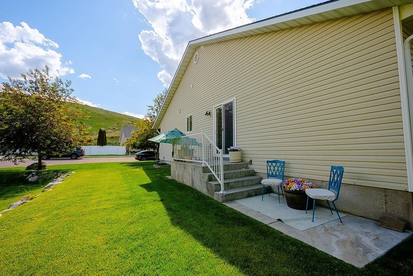
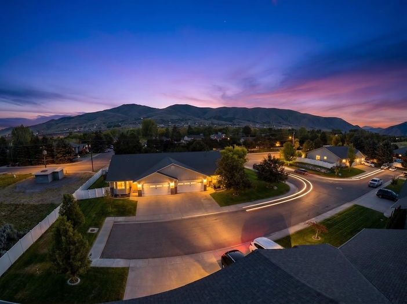
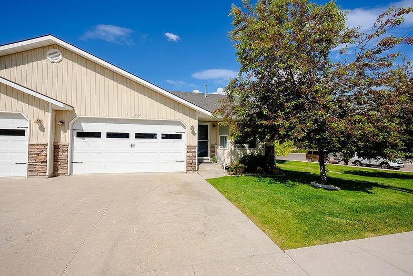
It's hard to find a twin home with a full basement, but here it is! Get full square footage with the ease of coming and going with no worries. Whether you're busy and on the go, retired and want to travel at your leisure, or just plain don't want the extra chores-This home offers you your private outdoor space, but is ALL taken care of! No lawn mowing, no snow removal! Great location on the south end of town near the Country Club, and only minutes from Mink Creek recreation! Need something to finish dinner or a quick snack?- You can walk to the convenience store! This home offers an inviting family room in the front, a nice kitchen with dining area in the back, great primary retreat with a large walk-in closet, additional storage and a full bath! Main floor laundry room, bedroom can double as an office-Has lots of extra cabinets! This home does not lack storage space! The Basement boasts the best living room where you can entertain and there is even a snack bar! The bedroom is so large it can be second as a game room, double up beds, or just create a retreat! Bonus features-All new flooring throughout -LVP & Carpet!! Newer Furnace, Newer A/C, added insulation to the attic makes this home's utilities super efficient and affordable. Come check it out.
Property Features
Levels
Schools
Elementary School: Indian HillsMiddle School: Irving
High School: Century
Interior
Interior Features: Breaker Electric Circuits, Vaulted Ceiling(s)Appliances Included: Dishwasher, Microwave, Range/Oven, Refrigerator, Water Heater-Gas, Water Softener-Owned
Featured Rooms: Main Floor Primary Bdrm, Primary Bath
Laundry Location: Main Level
Exterior
Exterior Finish: VinylExterior Accent: Stone
Exterior Features:
Roof: Architectural
Window Panes:
Window Frames:
Patio/Deck:
Driveway: Concrete
Utilities
Heat Source: GasHeat Type: Forced Air
Air Conditioning: Central
Electricity Provider: Idaho Power
Average Electric:
Avg Non-Electric Heat:
Avg Water/Sewer/Gas:
Construction
Year Built: 2006Builder:
Construction Status: Existing
Construction Style: Frame
Foundation: Concrete
% Basement Finished:
Basement Features: Egress Windows, Full Basement
Fixer Upper? No
Lot
Acreage: 0.27 acresLot Dimensions:
Location: Near Golf Course, Near Green Belt
Topography/Setting: Corner Lot, Cul-de-Sac
Fence: Partial, Privacy, Vinyl
Landscaping: Established Lawn, Established Tree(s), Sprinkler System-Full, Sprinkler-Auto
Irrigation:
Sewer Type: City Sewer
Subdivision: Even Par Estates
Parcel:
Zoning–City: Residential
Zoning–County: Residential Suburban
Financial
Taxes: $2,611.00Homeowner's Exemption:
Assoc Fee Includes:
Terms: Cash, Conventional, FHA, VA
Agent Owned?
Request a Showing
Disclaimer