
13088 N Yellowstone Hwy Pocatello, Idaho
Loan Payment
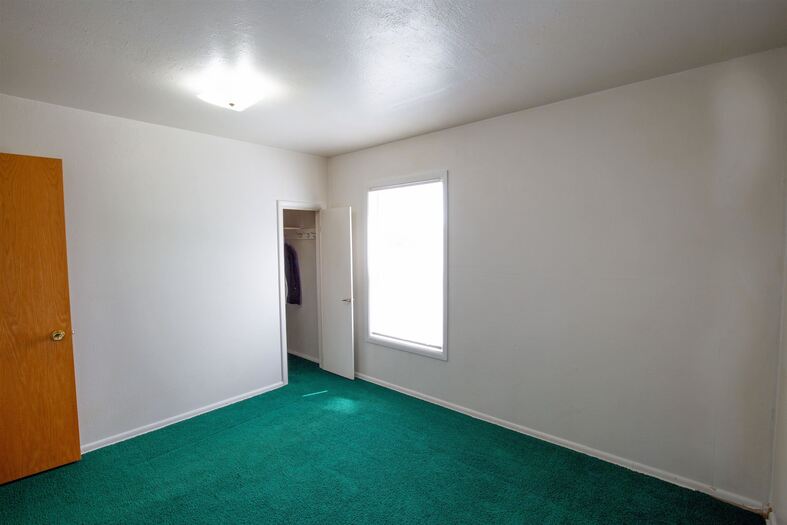
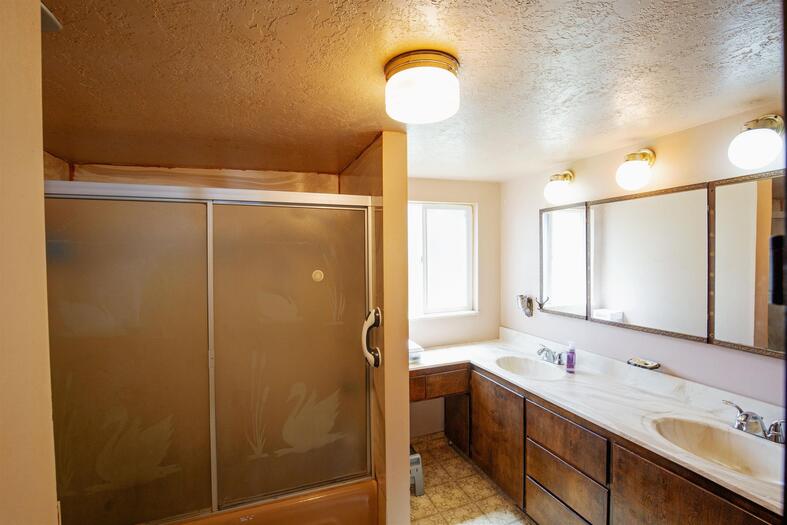
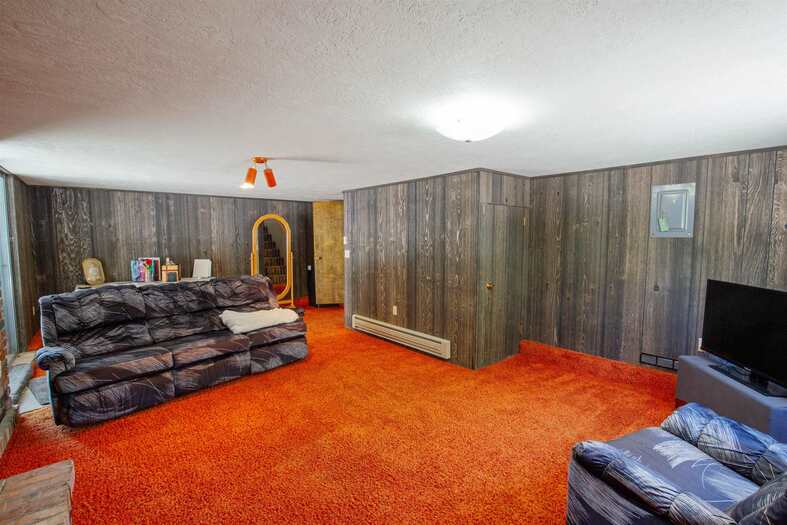
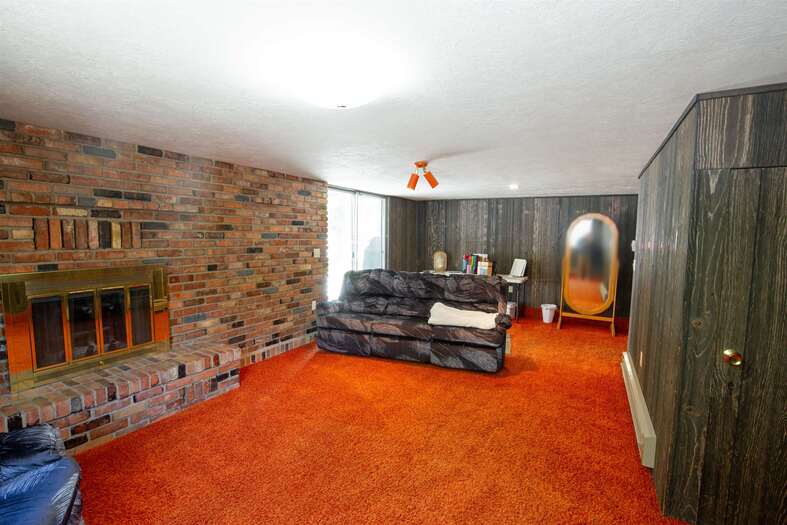
Please verify location. A map has been generated based on the address for your convenience, but it has not been verified for accuracy.
MLS #582613
- Asking Price
- $399,000
- Status
- ACTIVE
- Location
- Chubbuck & North
- Style
- Ranch
- Year Built
- 1960
- Floor Area
- 2,016 sq ft
- Rooms
- 5 bed, 1 bath
- Garage
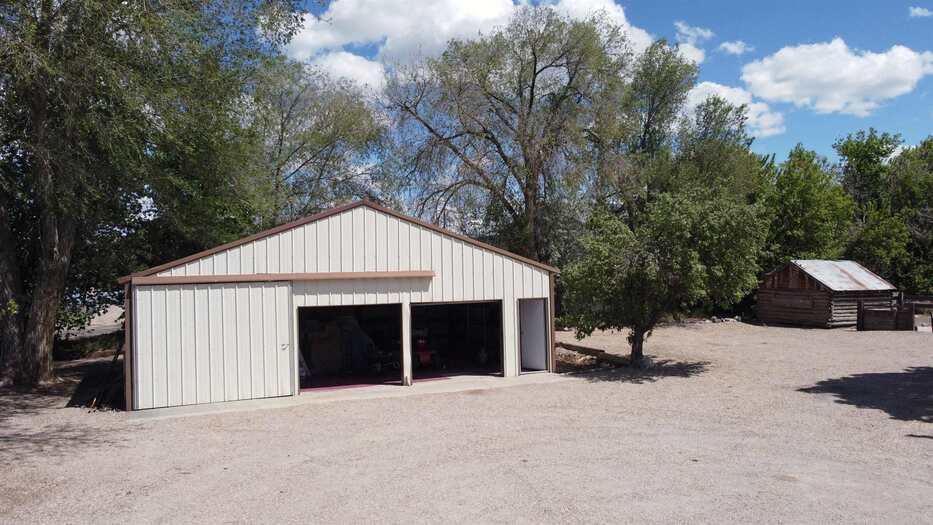
- 3-car detached
- Acreage
- 1.30 acres
- Days on Market
- 0 Days
Property Description
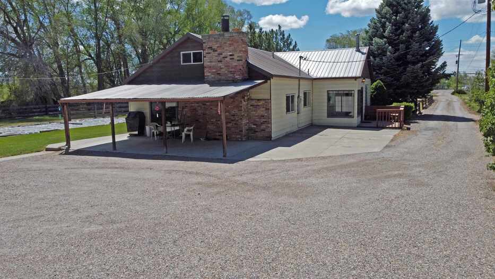
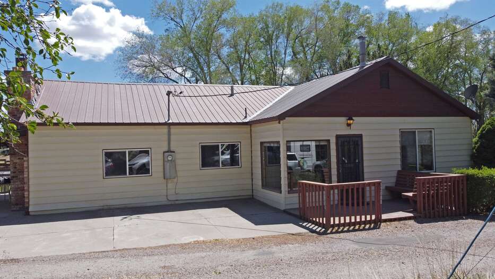
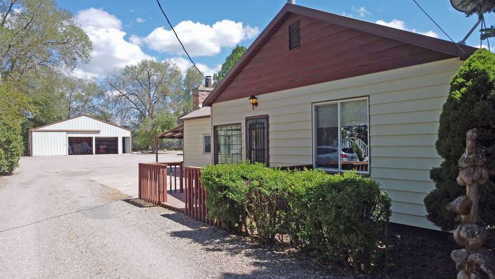
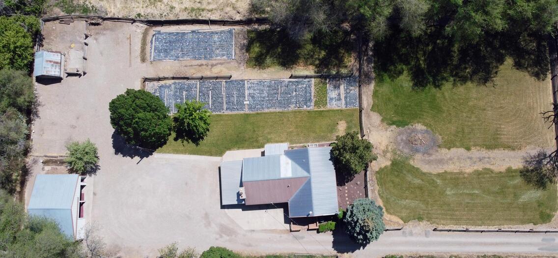
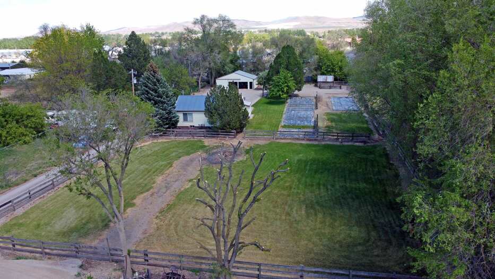
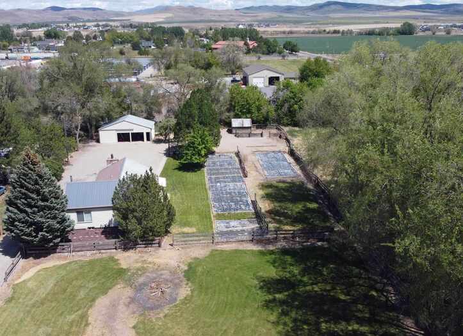
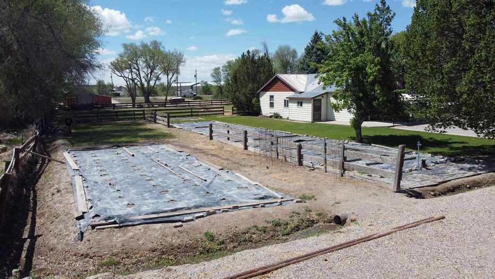
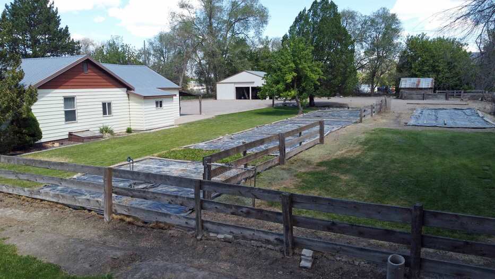
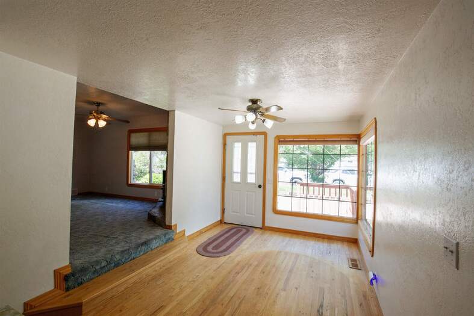
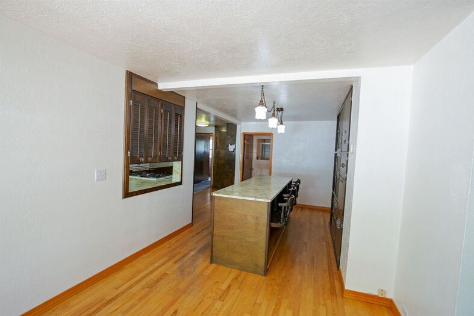
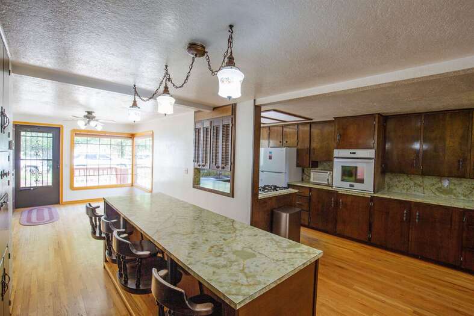
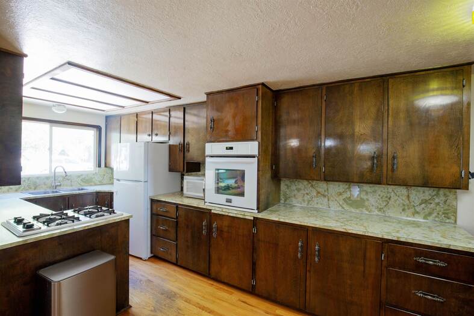
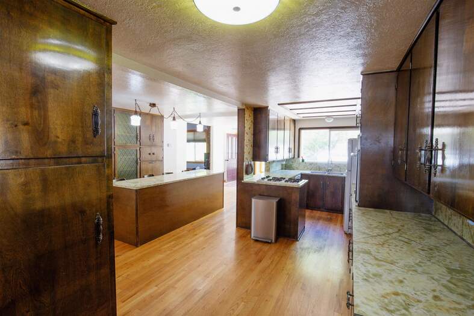
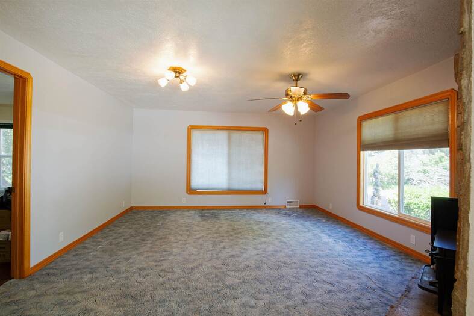
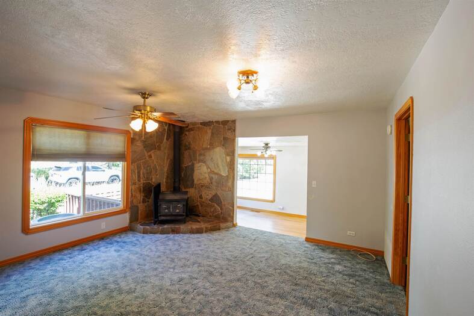
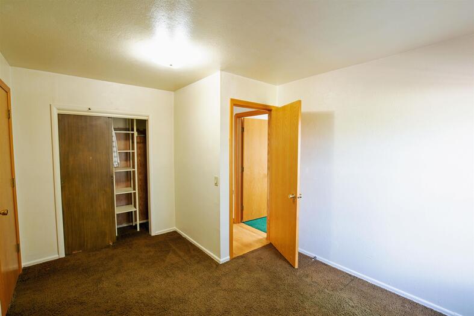
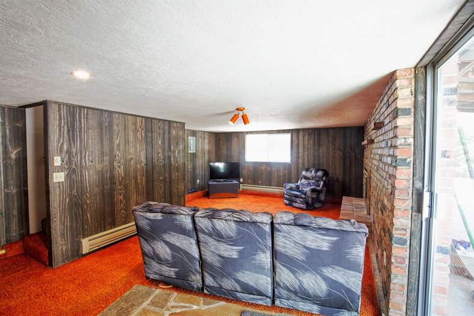
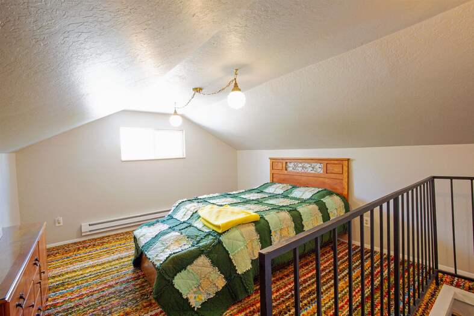
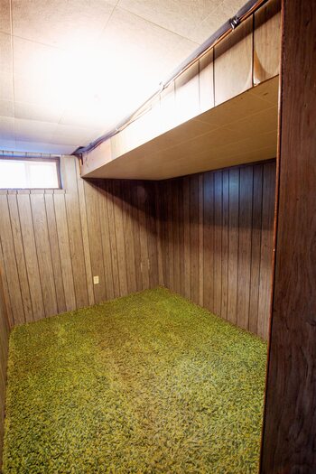
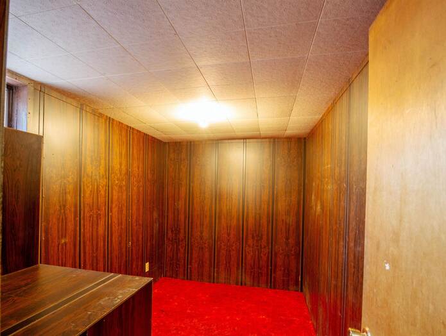
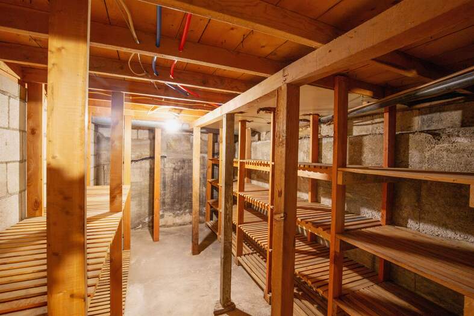
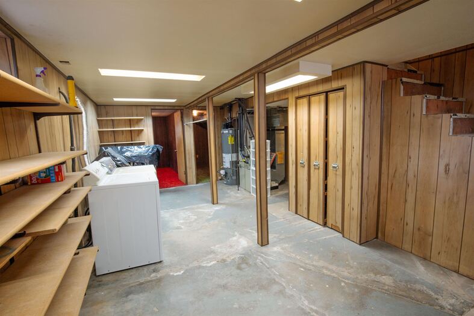
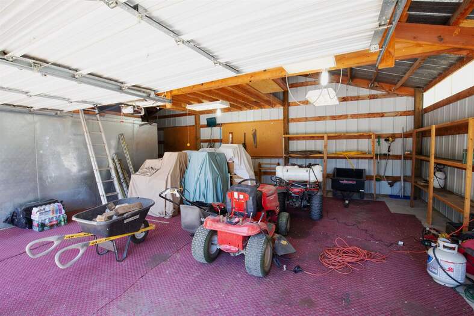
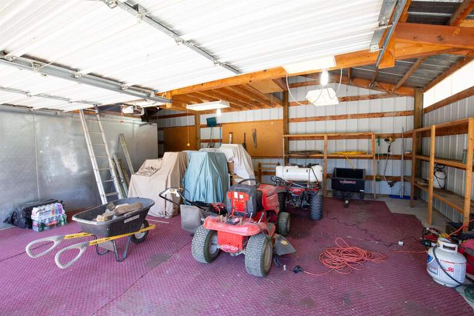
A property with soul and serious potential. Situated on 1.3 total acres of land, this 3 bedroom home has 2 additional (small) basement rooms offers the kind of space and opportunity that's getting harder to find; country living but just minutes from everyday conveniences. Whether you're dreaming of modern updates or a cosmetic refresh the foundation is here — and so is the gas furnace and pellet stove to keep you warm while you make it yours. But the real magic? Step outside. The property has mature apple & pear trees, offering a built-in harvest year after year. There's ample room for a full garden setup, and with Fort Hall Irrigation water available for just $68/year, you'll have the resources to grow whatever your heart desires. Need workspace? The 36x22 shop with a 100-amp electrical panel is ready for projects, storage, vehicles, a home business, etc. This is the kind of outbuilding that earns its keep. Come walk the land and let your imagination do the rest.
Property Features
Levels
Schools
Elementary School: TyheeMiddle School: Alameda
High School: Highland
Interior
Interior Features:Appliances Included: Dishwasher, Range/Oven, Refrigerator, Water Heater-Gas, Water Softener-Owned
Featured Rooms: Main Floor Family Room
Laundry Location: Basement
Exterior
Exterior Finish: MetalExterior Accent:
Exterior Features: Exterior Shop
Roof: Metal
Window Panes:
Window Frames:
Patio/Deck: Covered Patio
Driveway: Gravel
Utilities
Heat Source: GasHeat Type: Forced Air
Air Conditioning: Central
Electricity Provider:
Average Electric:
Avg Non-Electric Heat:
Avg Water/Sewer/Gas:
Construction
Year Built: 1960Builder:
Construction Status: Existing
Construction Style: Frame
Foundation: Concrete
% Basement Finished:
Basement Features: Basement Partly Finished
Fixer Upper? No
Lot
Acreage: 1.30 acresLot Dimensions:
Location:
Topography/Setting: Secluded
Fence: Partial, Wood
Landscaping: Established Lawn, Garden Area
Irrigation: Ditch System, Flood System
Sewer Type: Private Septic
Subdivision: None
Parcel:
Zoning–City: Residential
Zoning–County: Residential Rural
Financial
Taxes: $0.00Homeowner's Exemption:
Assoc Fee Includes:
Terms: Cash, Conventional, FHA, VA
Agent Owned?
Request a Showing
Disclaimer