
1214 N 700 E Shelley, Idaho
Loan Payment
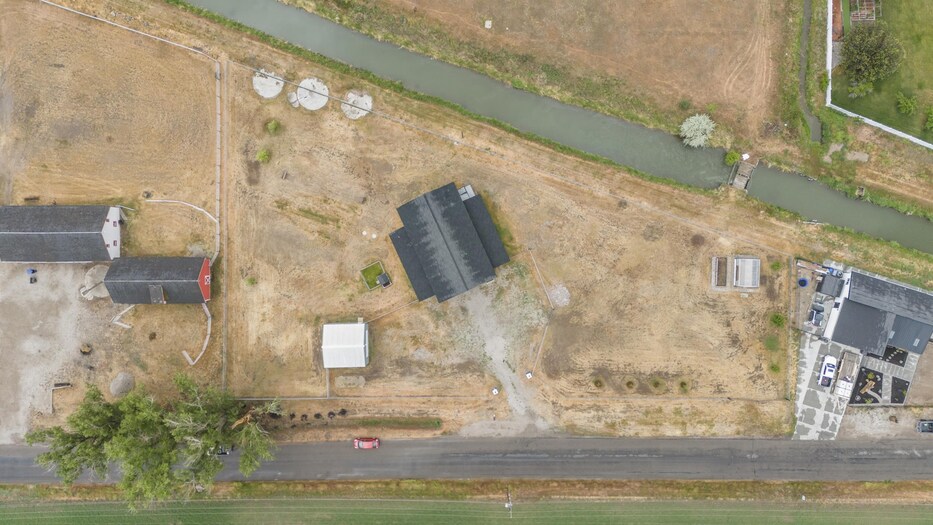
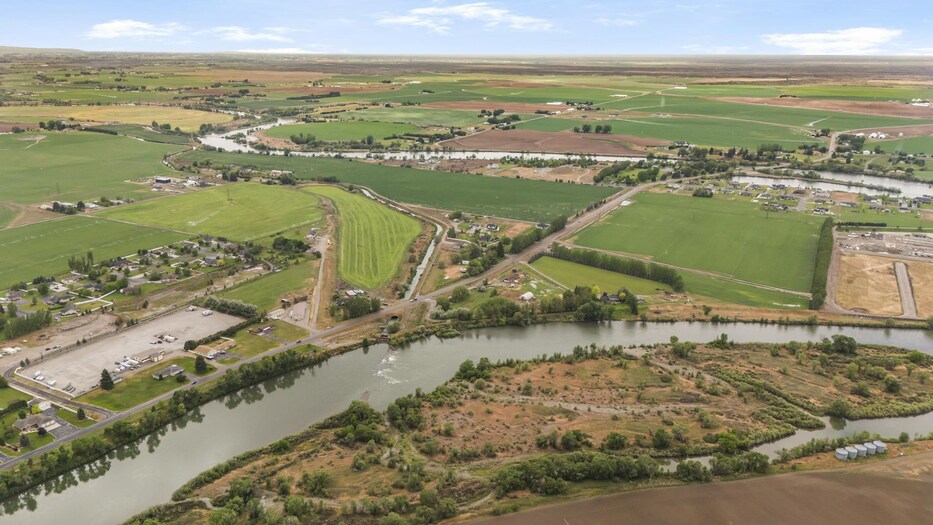
Please verify location. A map has been generated based on the address for your convenience, but it has not been verified for accuracy.
MLS #582628
- Asking Price
- $599,000
- Status
- ACTIVE
- Location
- Shelley
- Style
- 2-Story
- Year Built
- 2022
- Floor Area
- 3,846 sq ft
- Rooms
- 2 bed, 2 bath
- Garage
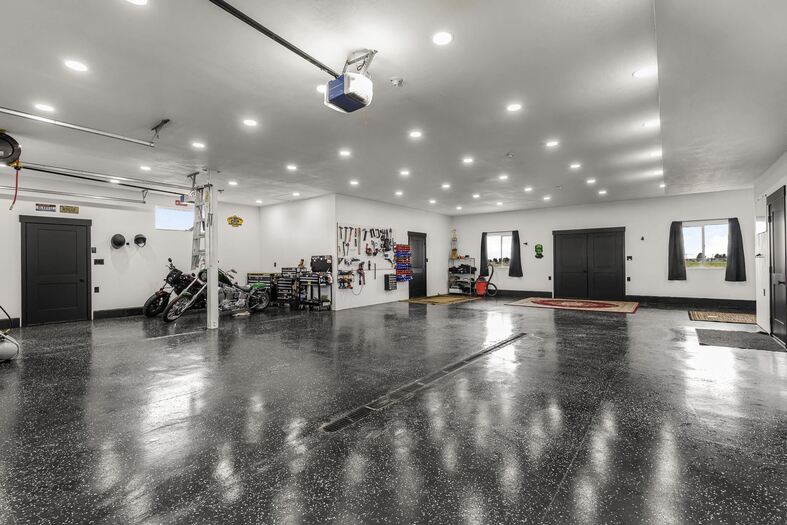
- 3-car attached
- Acreage
- 1.59 acres
- Days on Market
- 1 Days
Property Description
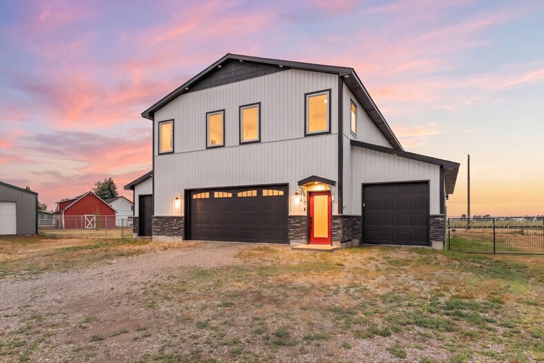
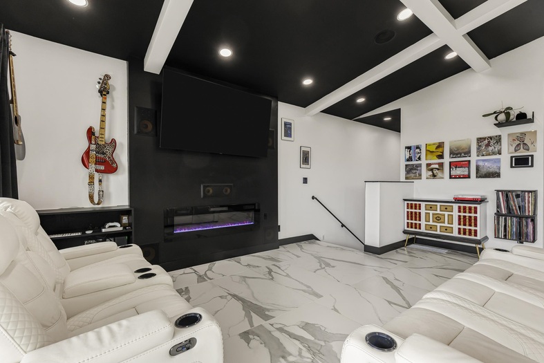
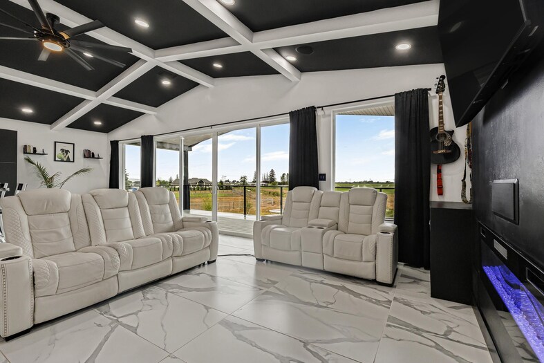
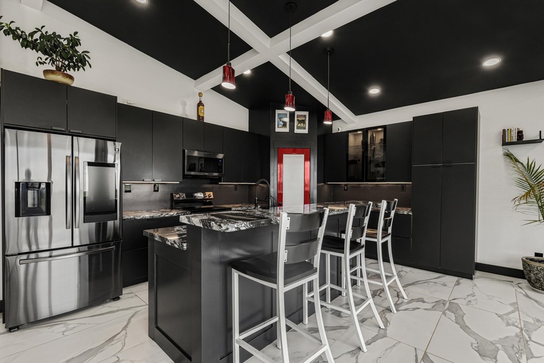
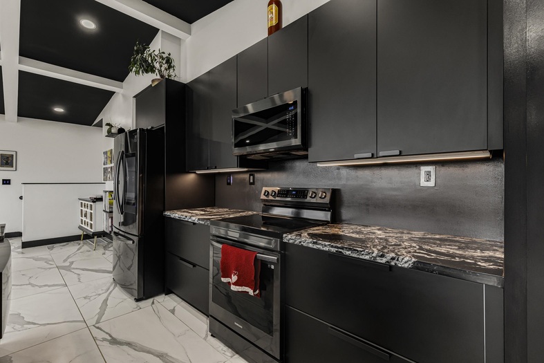
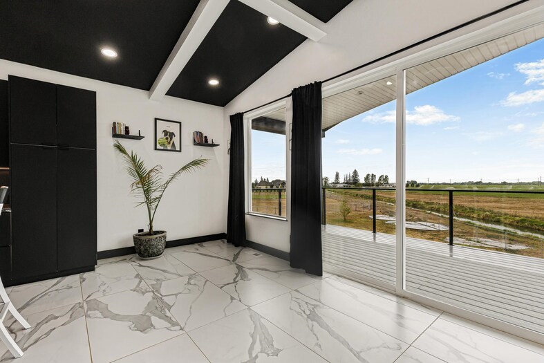
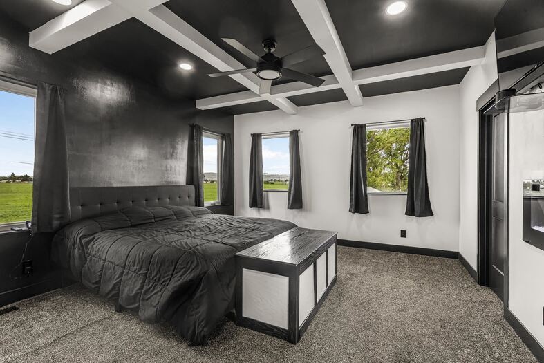
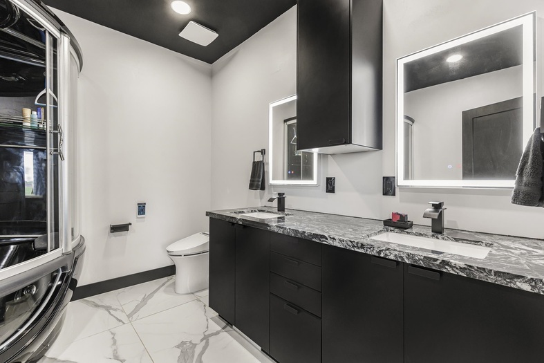
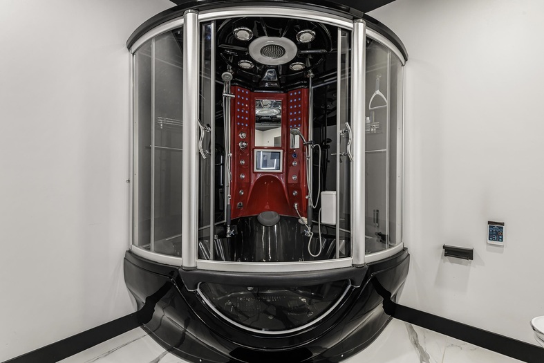
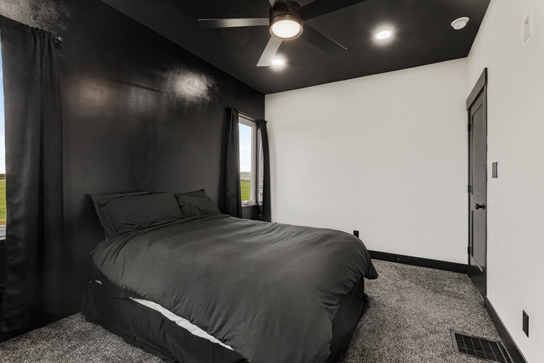
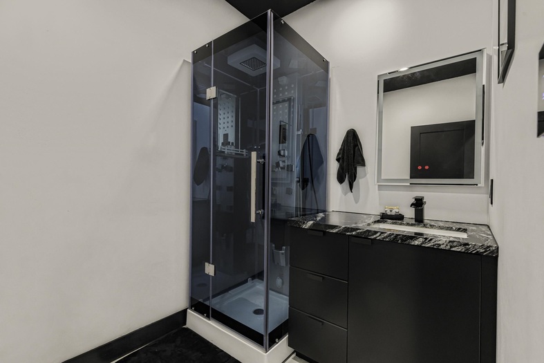
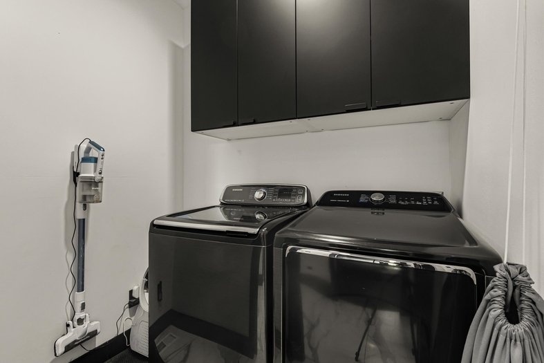
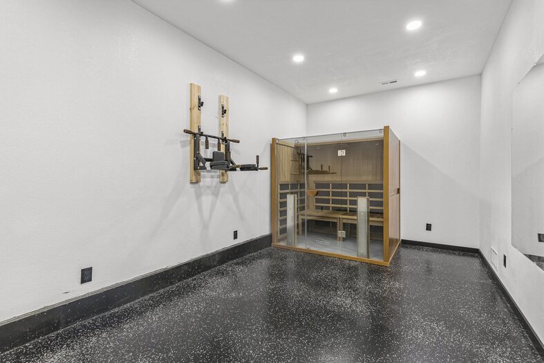
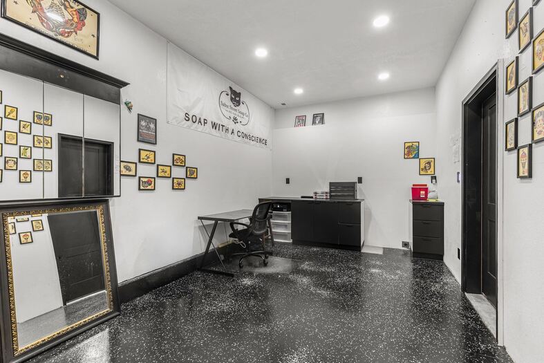
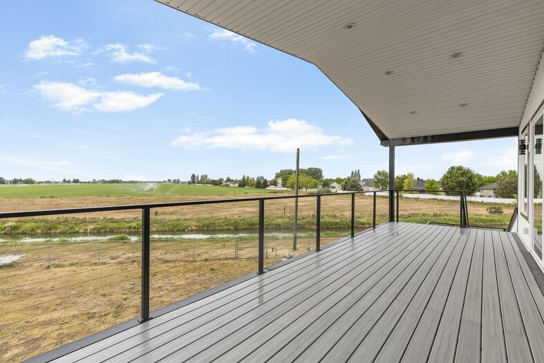
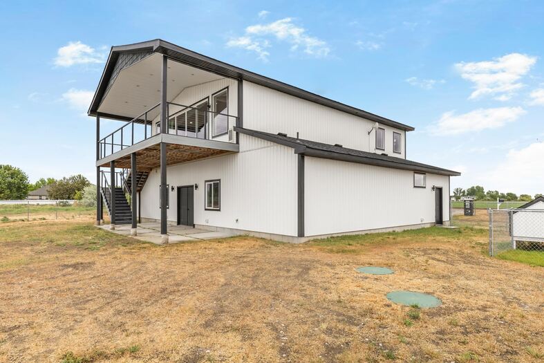
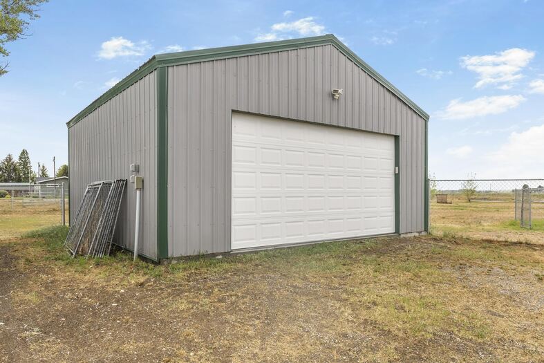
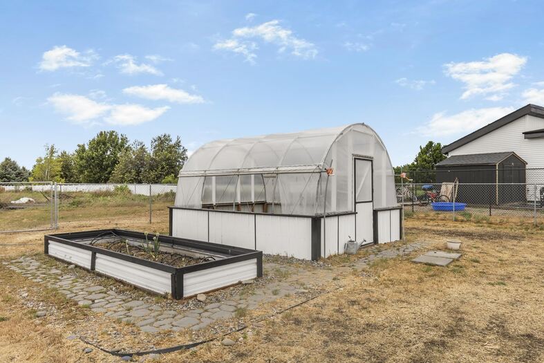
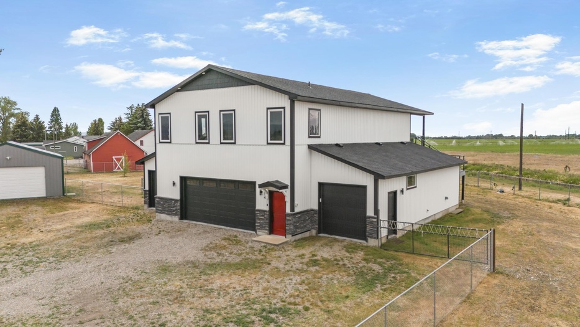
Built in 2022, this one-of-a-kind barndominium on 1.59 acres blends bold modern design with luxury finishes throughout. The 1,806 sq ft upper level features dramatic coffered ceilings, large-format marble-look tile, and floor-to-ceiling sliding glass doors opening to a covered deck with sweeping farm views. The chef's kitchen showcases matte black custom cabinetry, striking granite countertops, farmhouse sink, oversized island, and Samsung black stainless appliances. The living area offers a sleek electric fireplace and seamless indoor/outdoor flow. The primary suite includes a coffered ceiling, electric fireplace, hidden walk-in closet, and spa-inspired bath with dual vanities, lit mirrors, bidet toilet, and multi-jet steam shower pod. Two dens/offices and a dedicated laundry room complete the upper level. The main level includes a 2,040 sq ft garage with 3 stalls, shop space, plus a 24x24 auxiliary garage and additional outbuildings. Powered by an ultra-efficient heat pump, this fully integrated smart home allows control of lighting, climate, and more by voice or phone. Rocky Mountain Power, well, and septic. Total 3,846 sq ft. The list of features and upgrades is simply too long to include — this is a property you truly need to experience in person!
Property Features
Levels
Schools
Elementary School: Sunrise/StuartMiddle School: Shelley/Hobbs
High School: Shelley
Interior
Interior Features:Appliances Included: Dishwasher, Range/Oven, Refrigerator
Featured Rooms:
Laundry Location: Upper Level
Exterior
Exterior Finish: VinylExterior Accent:
Exterior Features: Exterior Shop, Outbuilding(s), Shed
Roof: Architectural
Window Panes:
Window Frames:
Patio/Deck: Covered Deck
Driveway:
Utilities
Heat Source: OtherHeat Type: Heat Pump
Air Conditioning: Heat Pump
Electricity Provider:
Average Electric:
Avg Non-Electric Heat:
Avg Water/Sewer/Gas:
Construction
Year Built: 2022Builder:
Construction Status: Existing
Construction Style: Frame
Foundation: Concrete
% Basement Finished:
Basement Features: Slab on Grade
Fixer Upper? No
Lot
Acreage: 1.59 acresLot Dimensions:
Location:
Topography/Setting:
Fence: None
Landscaping:
Irrigation:
Sewer Type: Private Septic
Subdivision: None
Parcel:
Zoning–City: Residential
Zoning–County: Residential Rural
Financial
Taxes: $1,650.00Homeowner's Exemption:
Assoc Fee Includes:
Terms: Cash, Conventional, FHA, IFHA, VA
Agent Owned?
Request a Showing
Disclaimer