
3925 Utah Dr Inkom, Idaho
Loan Payment
Please verify location. A map has been generated based on the address for your convenience, but it has not been verified for accuracy.
MLS #582639
- Asking Price
- $1,275,000
- Status
- ACTIVE
- Location
- Other
- Style
- Ranch
- Year Built
- 2026
- Floor Area
- 5,050 sq ft
- Rooms
- 4 bed, 4 bath
- Garage
- 4-car attached
- Acreage
- 0.21 acres
- Days on Market
- 0 Days
Property Description
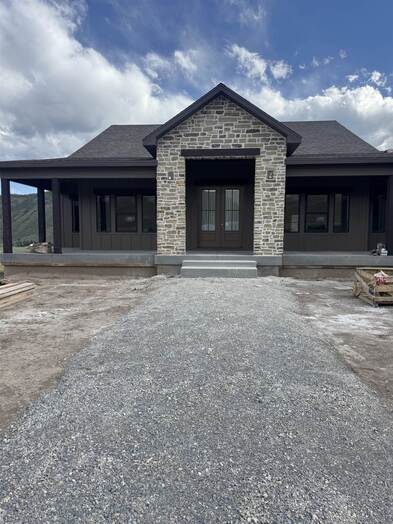
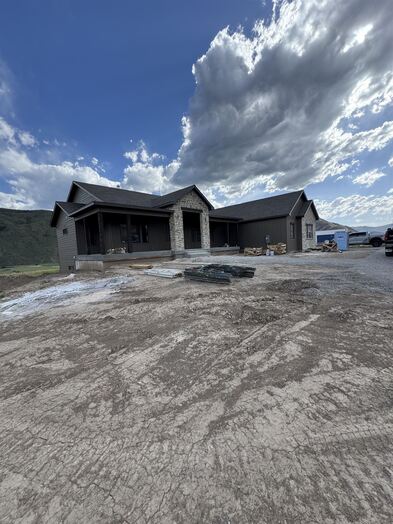
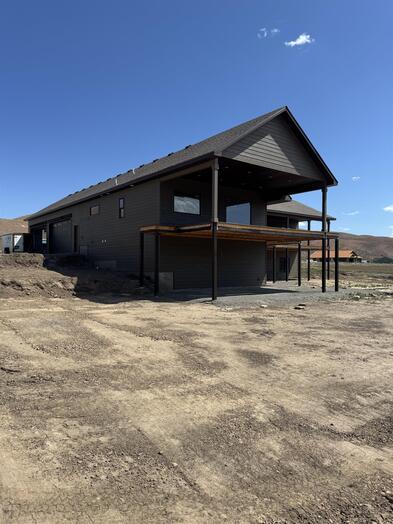
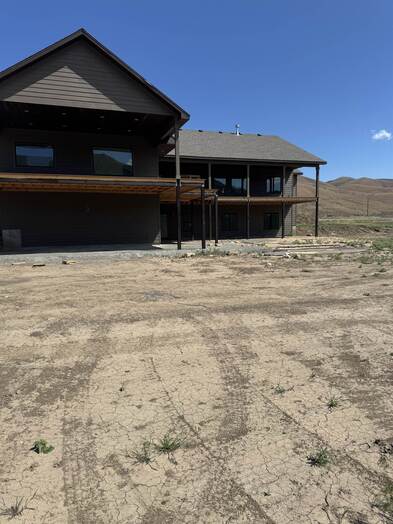
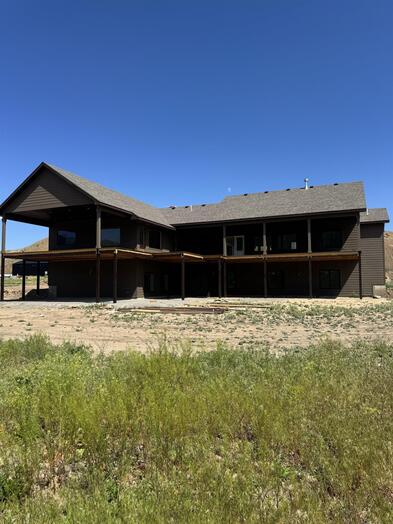
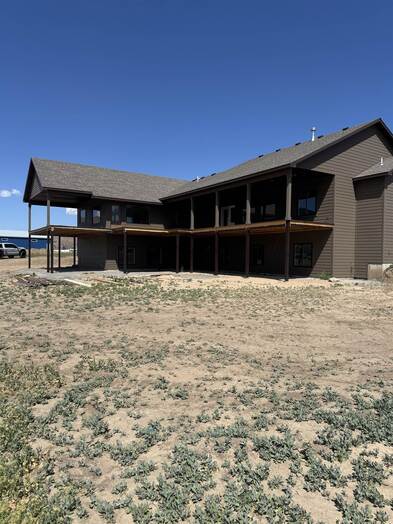
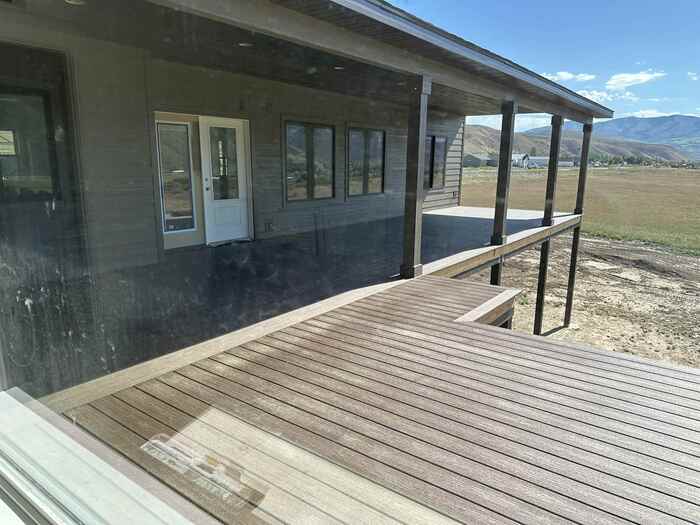
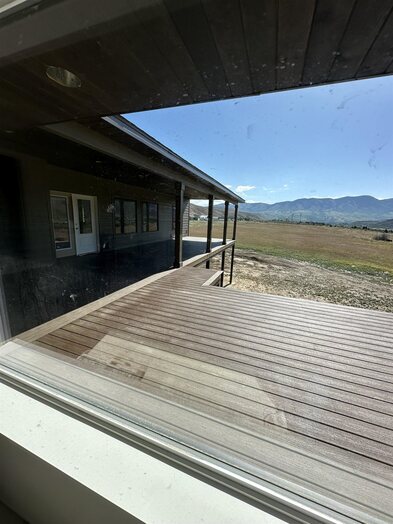
Brand new luxury living in the heart of Inkom with breathtaking views in every direction. Thoughtfully designed with high-end finishes and modern mountain elegance, this custom home offers the perfect blend of comfort, style, and entertainment. Step inside to find beautiful flooring throughout, a spacious office with rich moody color drench, and a floor-to-ceiling fireplace with a custom mantle that anchors the main living space. The gourmet kitchen is equipped with premium built-in appliances, designer cabinetry, and an open layout ideal for hosting family and friends. Take in the panoramic scenery from the oversized back deck, it's the perfect place to enjoy the peaceful Idaho landscape. The fully finished walkout basement is built for entertaining and recreation, including a dedicated setup for a golf simulator, creating the ultimate year-round experience right at home. The primary suite is a true retreat, featuring incredible natural light, spacious design, and a spa-inspired bathroom with luxurious finishes that make every day feel like a getaway. Every detail of this brand-new construction has been carefully curated to deliver elevated living with unforgettable views.
Property Features
Levels
Schools
Elementary School: InkomMiddle School: Marsh Valley
High School: Marsh Valley
Interior
Interior Features:Appliances Included: Dishwasher, Microwave, Range/Oven, Refrigerator, Water Heater-Gas
Featured Rooms: Den-Study/Office
Laundry Location: Main Level
Exterior
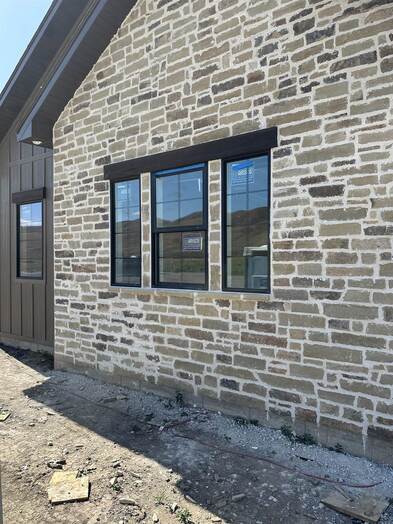
Exterior Finish: VinylExterior Accent: Stone
Exterior Features:
Roof: 3-Tab
Window Panes:
Window Frames:
Patio/Deck: Covered Deck, Covered Porch, One
Driveway: Asphalt, Concrete
Utilities
Heat Source: GasHeat Type: Forced Air
Air Conditioning: Central
Electricity Provider:
Average Electric:
Avg Non-Electric Heat:
Avg Water/Sewer/Gas:
Construction
Year Built: 2026Builder:
Construction Status: New Under Construction
Construction Style: Frame
Foundation: Concrete
% Basement Finished:
Basement Features: Basement Fully Finished, Full Basement, Walk-Out Basement
Fixer Upper? No
Lot
Acreage: 0.21 acresLot Dimensions:
Location:
Topography/Setting:
Fence: None
Landscaping: Sprinkler System-Partial, Sprinkler-Auto
Irrigation:
Sewer Type: Private Septic
Subdivision: Sunnygate Park
Parcel:
Zoning–City: Residential
Zoning–County: Residential Rural
Financial
Taxes: $26.76Homeowner's Exemption:
Assoc Fee Includes:
Terms: Cash, Conventional, FHA, VA
Agent Owned?
Request a Showing
Disclaimer