
4428 High Desert Dr. Ammon, Idaho
Loan Payment
Please verify location. A map has been generated based on the address for your convenience, but it has not been verified for accuracy.
MLS #582640
- Asking Price
- $550,000
- Status
- ACTIVE
- Location
- East Idaho Falls
- Style
- Ranch
- Year Built
- 2008
- Floor Area
- 3,259 sq ft
- Rooms
- 6 bed, 3 bath
- Garage
- 2-car attached
- Acreage
- 0.61 acres
- Days on Market
- 1 Days
Property Description
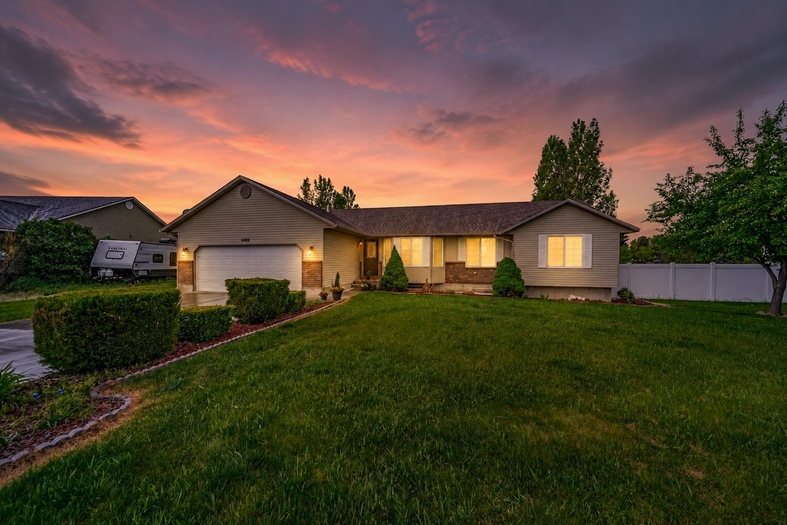
Knockout turn-key home is looking for new Owners!!! This Beautiful 6-bedroom/3-bath home sits on a generous .61ac lot. Main level Master Ensuite w/large walk-in closet & jetted tub w/marble surround. The polished kitchen has maple cabinetry, breakfast bar, cabinet pantry, granite counters, stainless steel appliances, vaulted ceilings. 2 additional bedrooms on the main level & a bathroom w/tile flooring. Main level laundry room off family room. The bright finished basement has 3-large bedrooms, comfortable family room w/fireplace, bathroom w/tile flooring, recessed lighting & egress windows. The quiet backyard is tree lined and has vinyl fencing, w/an inviting patio to sit & relax. A 10x16 Shed sits in the back of the yard. Did you say storage? It isn't lacking here. This home has been well cared-for and it shows.
Property Features
Levels
Schools
Elementary School: AmmonMiddle School: Sandcreek
High School: Hillcrest
Interior
Interior Features: Jetted Tub, Vaulted Ceiling(s), Walk-In Closet(s)Appliances Included: Dishwasher, Dryer, Microwave, Range/Oven, Refrigerator, Washer, Water Heater-Gas, Water Softener-Owned
Featured Rooms: Den-Study/Office, Main Floor Family Room, Main Floor Primary Bdrm, Pantry, Primary Bath
Laundry Location: Main Level
Exterior
Exterior Finish: VinylExterior Accent: Brick
Exterior Features: RV Parking, Shed
Roof: Architectural
Window Panes:
Window Frames:
Patio/Deck: One, Open Patio
Driveway: Concrete
Utilities
Heat Source: GasHeat Type: Forced Air
Air Conditioning: Central
Electricity Provider: Rocky Mountain Power
Average Electric:
Avg Non-Electric Heat:
Avg Water/Sewer/Gas:
Construction
Year Built: 2008Builder:
Construction Status: Existing-Fully Updated
Construction Style: Frame
Foundation: Concrete
% Basement Finished:
Basement Features: Basement Fully Finished, Egress Windows, Full Basement
Fixer Upper? No
Lot
Acreage: 0.61 acresLot Dimensions:
Location:
Topography/Setting:
Fence: Partial, Vinyl
Landscaping: Established Lawn, Established Tree(s), Garden Area, Sprinkler System-Full, Sprinkler-Auto
Irrigation: None
Sewer Type: City Sewer
Subdivision: Eagle Pointe
Parcel:
Zoning–City: Residential
Zoning–County: Residential Suburban
Financial
Taxes: $2,274.00Homeowner's Exemption:
Assoc Fee Includes:
Terms: Cash, Conventional, FHA, IFHA, VA
Agent Owned?
Request a Showing
Disclaimer