
800 Sanich Dr Chubbuck, Idaho
Loan Payment
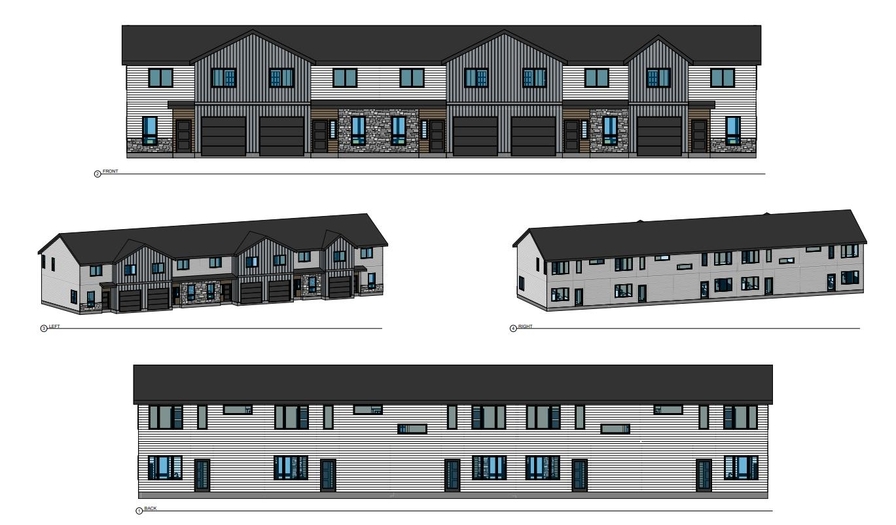
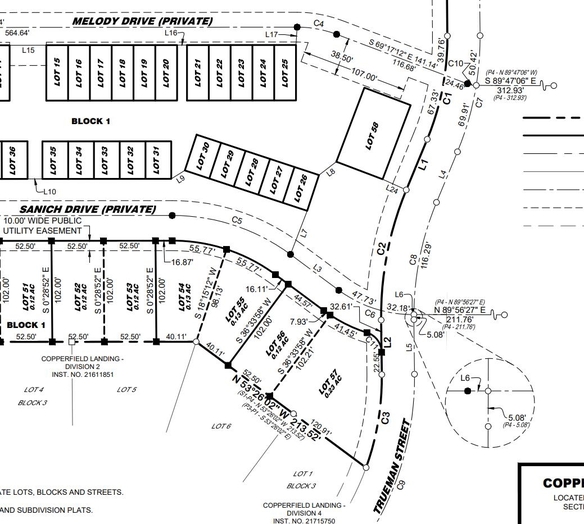
Please verify location. A map has been generated based on the address for your convenience, but it has not been verified for accuracy.
MLS #583031
- Asking Price
- $299,000
- Status
- ACTIVE
- Location
- Chubbuck & North
- Style
- 2-Story
- Year Built
- 2027
- Floor Area
- 1,475 sq ft
- Rooms
- 3 bed, 2½ bath
- Garage
- 2-car attached
- Acreage
- 0.02 acres
- Days on Market
- 1 Days
Property Description
Brand new construction townhome! This thoughtfully designed two-story home offers 1,475 sq ft with 3 bedrooms, 2.5 baths, and an attached garage. The main level features an open layout connecting the living room, dining area, and kitchen with 9' ceilings, an island, walk-in pantry, and full appliance package, including the refrigerator! A convenient half bath, bench locker at the garage entry, and under-stair storage to round out the main floor. Upstairs you'll find all three bedrooms, including a spacious primary suite with walk-in closet and private bath, a second full bath, and upstairs laundry right where you need it. Best of all, the yard is done for you: fully landscaped with grass and a complete sprinkler system, so it's truly move-in ready inside and out. Estimated completion mid-January to early February. Buy now and choose your own interior finishes for a personalized touch (selections may adjust final cost). Builder includes a 1-year warranty. Low-maintenance living with brand-new everything. Schedule your showing today!
Property Features
Levels
Schools
Elementary School: ChubbuckMiddle School: Hawthorne
High School: Pocatello
Interior
Interior Features: Breaker Electric Circuits, Walk-In Closet(s)Appliances Included: Dishwasher, Microwave, Range/Oven, Refrigerator, Water Heater-Gas
Featured Rooms: Den-Study/Office, Main Floor Family Room, Main Floor Primary Bdrm, Pantry
Laundry Location: Upper Level
Exterior
Exterior Finish: Hardboard/Composition, VinylExterior Accent: Stone
Exterior Features:
Roof: Architectural
Window Panes:
Window Frames:
Patio/Deck: None
Driveway: Concrete
Utilities
Heat Source: GasHeat Type: Forced Air
Air Conditioning: Central
Electricity Provider: Idaho Power
Average Electric:
Avg Non-Electric Heat:
Avg Water/Sewer/Gas:
Construction
Year Built: 2027Builder:
Construction Status: New Under Construction
Construction Style: Frame
Foundation: Slab on Grade
% Basement Finished:
Basement Features: Slab on Grade
Fixer Upper? No
Lot
Acreage: 0.02 acresLot Dimensions:
Location: Low Traffic, Near Park
Topography/Setting: Corner Lot
Fence: None
Landscaping: Established Lawn, Sprinkler System-Full, Sprinkler-Auto
Irrigation: None
Sewer Type: City Sewer
Subdivision: Copperfield Landing
Parcel:
Zoning–City: Residential
Zoning–County: Residential Suburban
Financial
Taxes:Homeowner's Exemption:
Assoc Fee Includes:
Terms: Cash, Conventional, FHA, IFHA, VA
Agent Owned?
Request a Showing
Disclaimer