
1401 Choke Cherry Dr Pocatello, Idaho
Loan Payment
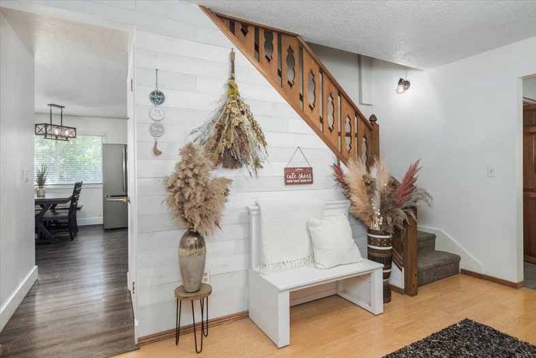
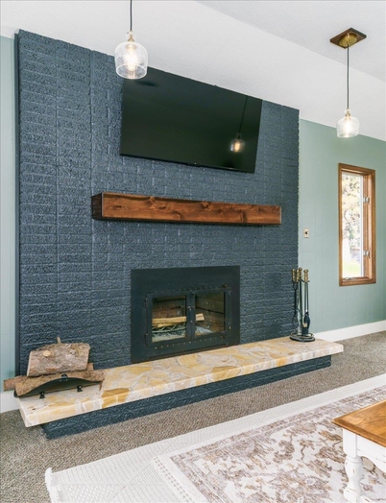
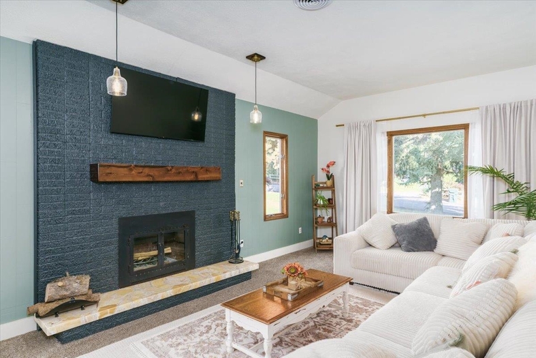
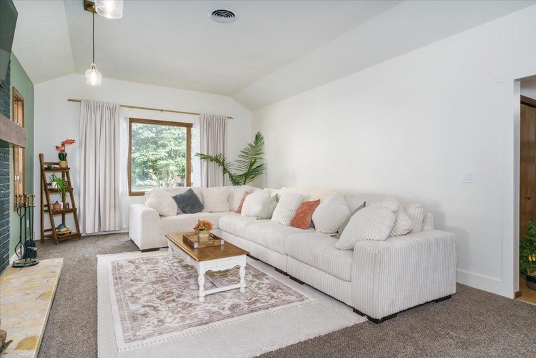
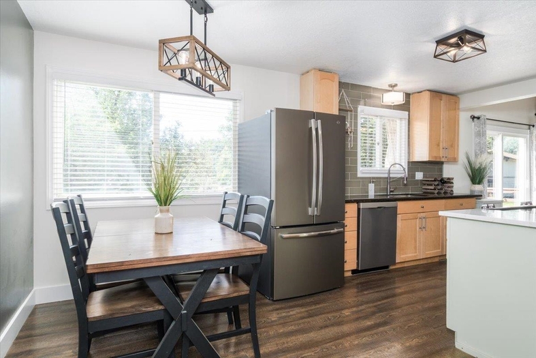
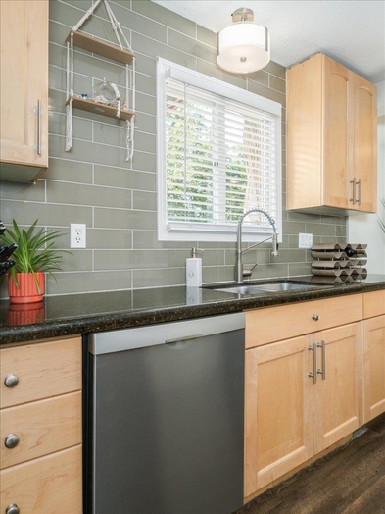
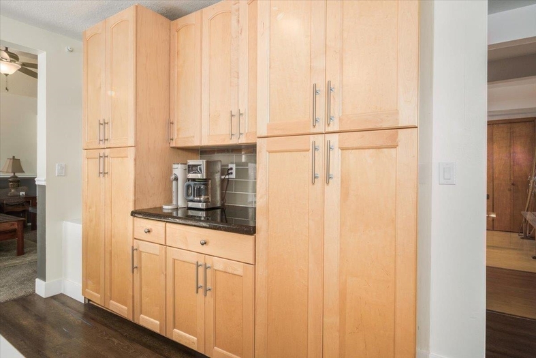
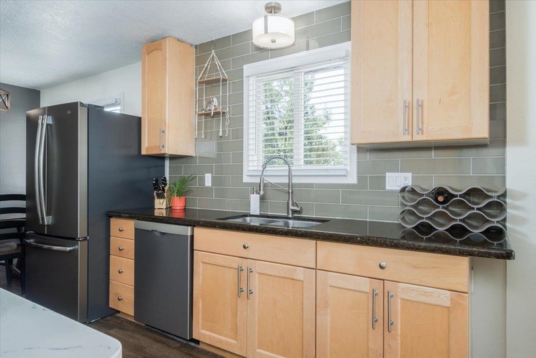
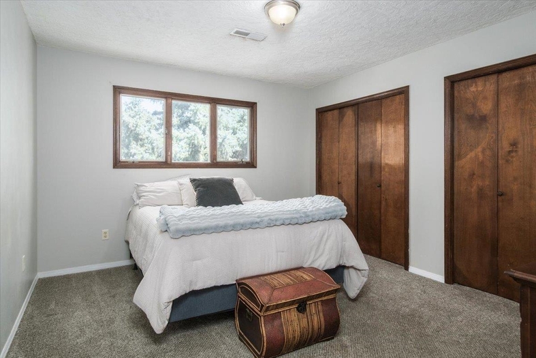
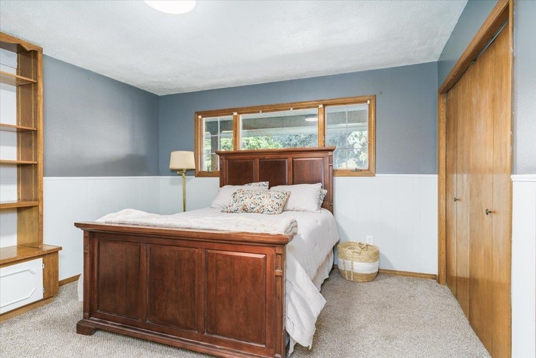
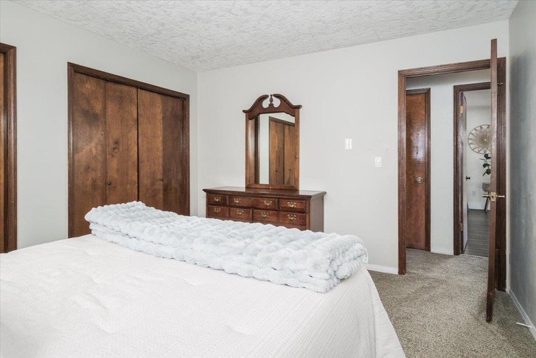
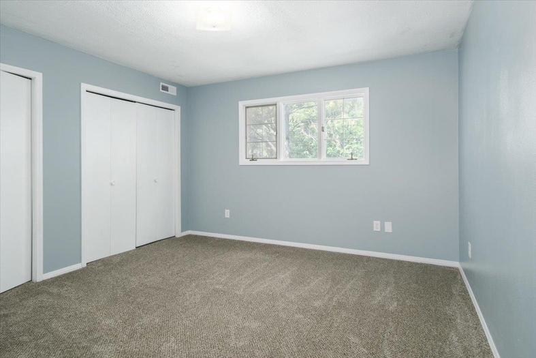
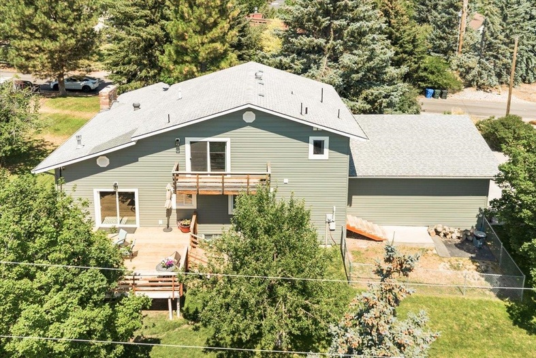
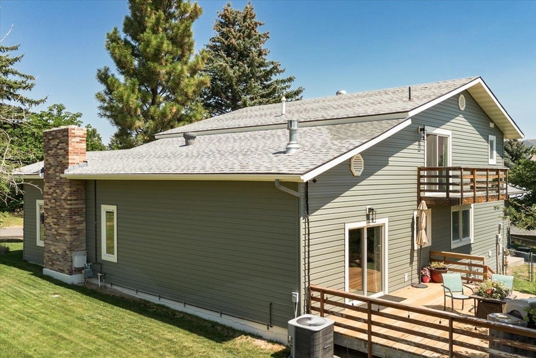
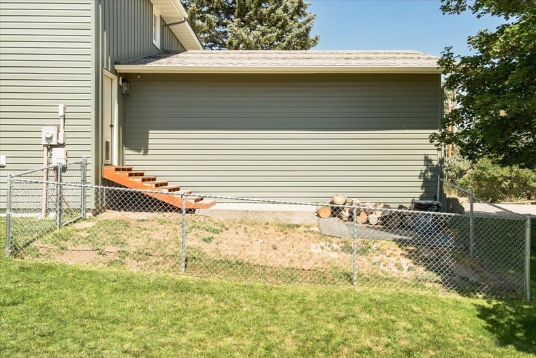
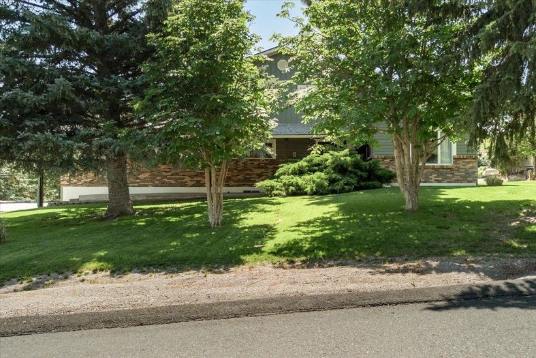
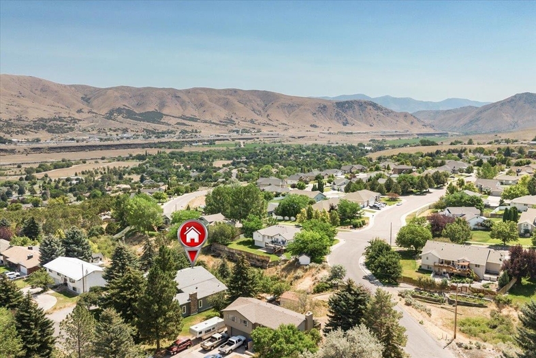
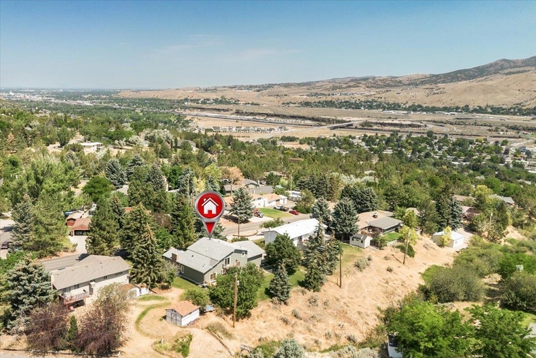
Please verify location. A map has been generated based on the address for your convenience, but it has not been verified for accuracy.
MLS #583083
- Asking Price
- $540,000
- Status
- ACTIVE
- Location
- South Pocatello
- Style
- 2-Story
- Year Built
- 1978
- Floor Area
- 3,375 sq ft
- Rooms
- 4 bed, 3 bath
- Garage
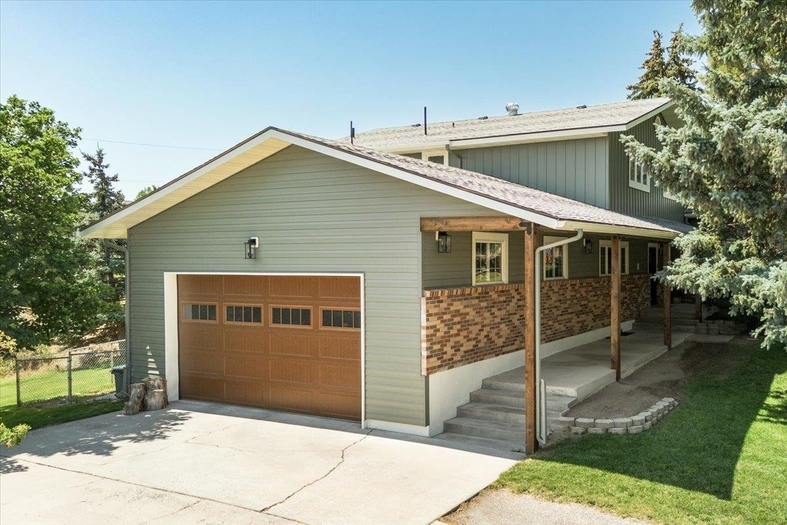
- 2-car attached
- Acreage
- 0.44 acres
- Days on Market
- 1 Days
Property Description
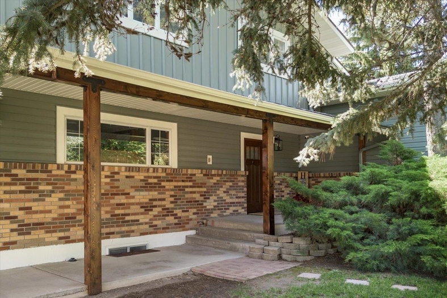
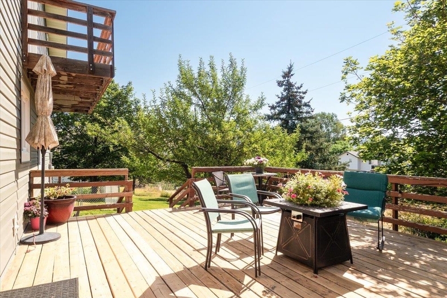
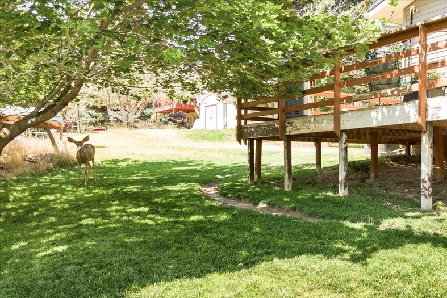
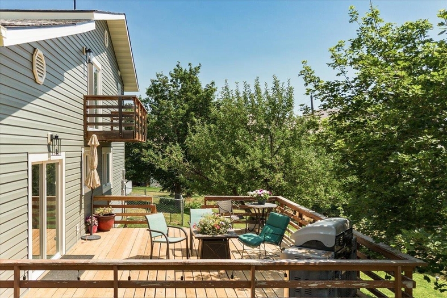
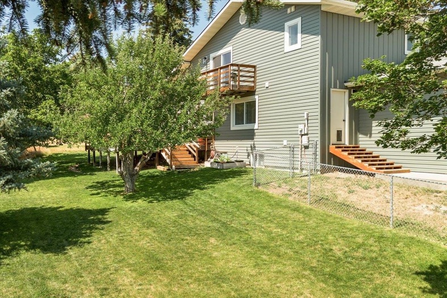
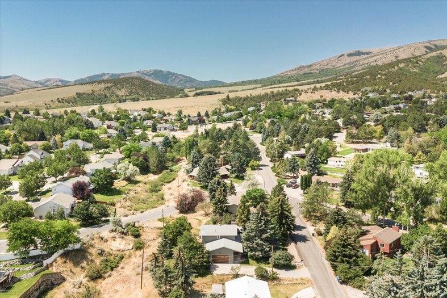
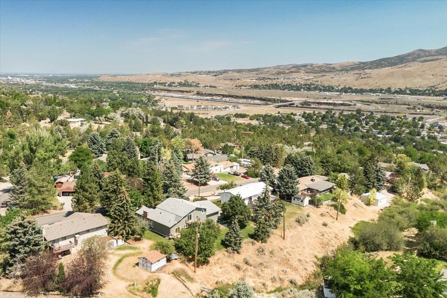
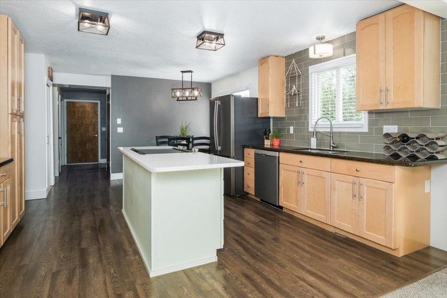
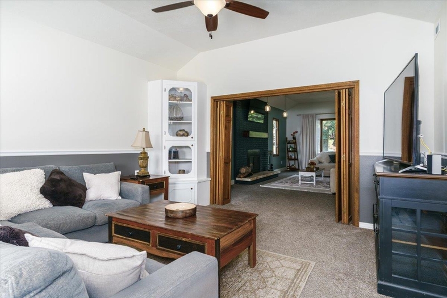
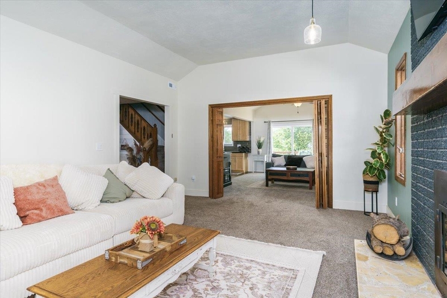
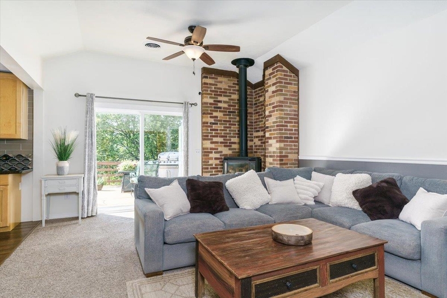
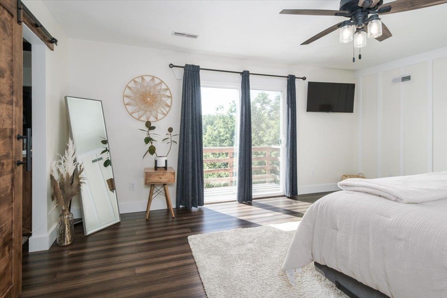
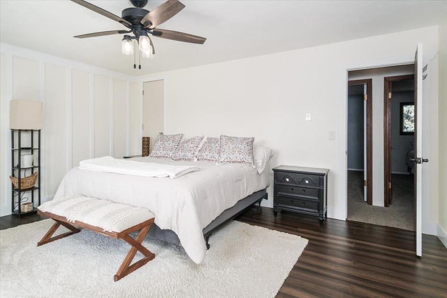
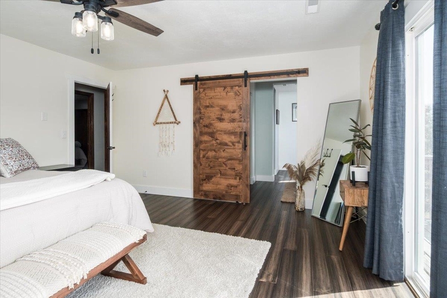
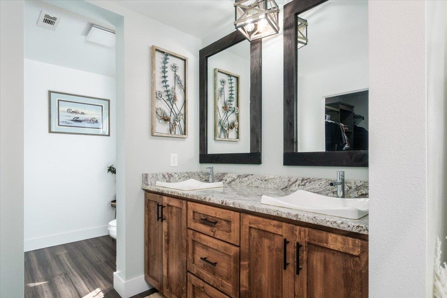
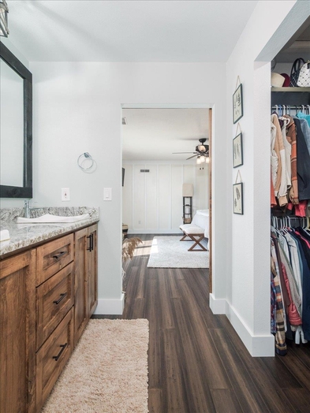
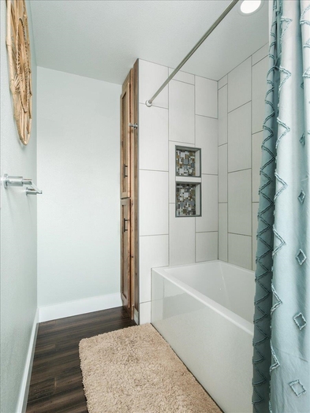
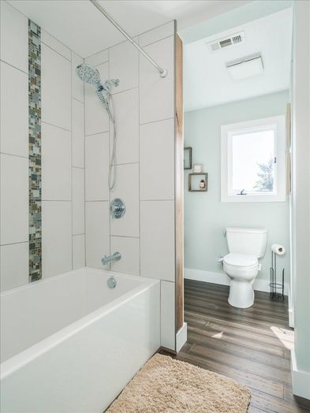
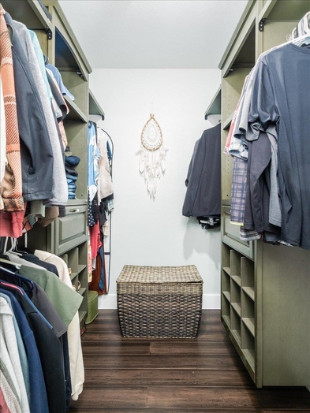
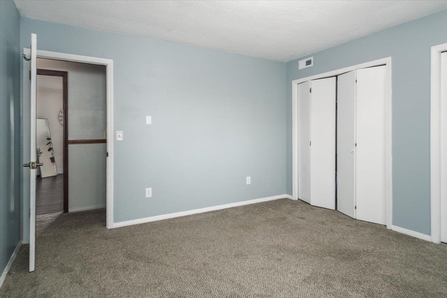
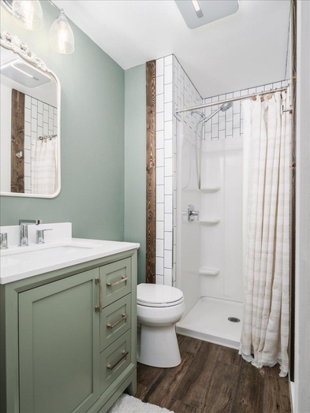
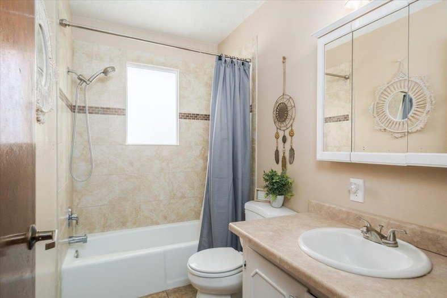
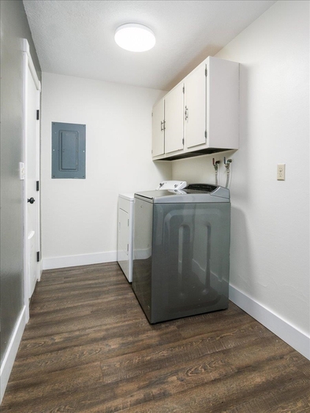
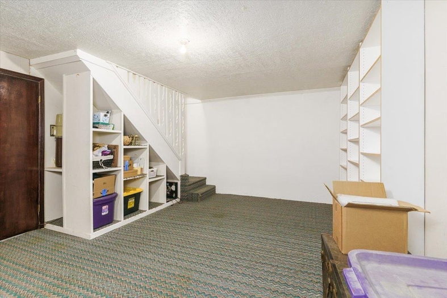
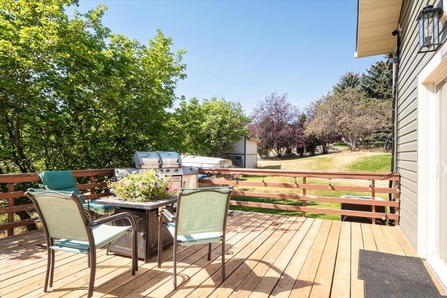
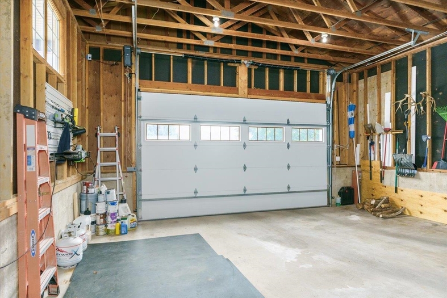
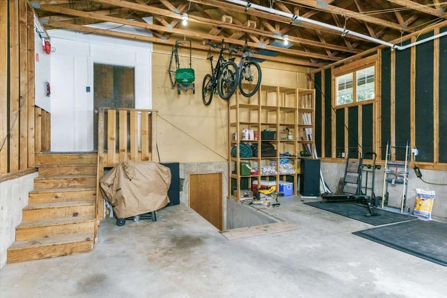
Beautiful home nestled next to nature in a highly desirable neighborhood, situated on nearly half an acre with no HOA. Offering three spacious living areas, there's plenty of room for everyone to relax, entertain, and spread out. The beautifully remodeled primary suite is a true retreat, featuring a luxurious en-suite bathroom with a double vanity, oversized soaking tub, barn door, walk-in closets, and a private deck perfect for enjoying private and peaceful moments. This home is filled with just the right amount of old charm and modern character. Highlights include deck off kitchen, 2 cozy fireplaces, a formal entryway, mudroom space, main-floor laundry & bedroom, partial new paint, new fixtures, new siding, new post accents, full sprinkler system, workshop, safe room, and RV parking. Outside, you'll find your own private sanctuary with a shaded front porch, mature trees, fenced space just for your dog, and abundant wildlife. 9 foot double garage door with entry into basement and main level with lots of storage room and working area. If you're looking for space, comfort, and a beautiful natural setting in a sought-after neighborhood, this home is one you won't want to miss.
Property Features
Levels
Schools
Elementary School: Indian HillsMiddle School: Irving
High School: Pocatello
Interior
Interior Features: Vaulted Ceiling(s), Walk-In Closet(s)Appliances Included: Dishwasher, Microwave, Range/Oven, Refrigerator, Water Heater-Electric, Water Softener-Owned
Featured Rooms: Pantry, Primary Bath, Workshop
Laundry Location: Main Level
Exterior
Exterior Finish: Hardboard/CompositionExterior Accent: Brick, Other
Exterior Features: Other, RV Parking
Roof: 3-Tab
Window Panes:
Window Frames:
Patio/Deck: Covered Porch, Open Deck, Two
Driveway: Concrete
Utilities
Heat Source: GasHeat Type: Forced Air
Air Conditioning: Central
Electricity Provider: Idaho Power
Average Electric:
Avg Non-Electric Heat:
Avg Water/Sewer/Gas:
Construction
Year Built: 1978Builder:
Construction Status: Existing
Construction Style: Frame
Foundation: Concrete
% Basement Finished:
Basement Features: Partial Basement
Fixer Upper? No
Lot
Acreage: 0.44 acresLot Dimensions:
Location: Low Traffic, Near Golf Course
Topography/Setting: Slight Slope, Wooded
Fence: None
Landscaping: Established Lawn, Established Tree(s)
Irrigation: Sprinkler
Sewer Type: City Sewer
Subdivision: Mountain Shadows
Parcel:
Zoning–City: Residential
Zoning–County: Residential Suburban
Financial
Taxes: $2,302.00Homeowner's Exemption:
Assoc Fee Includes:
Terms: Cash, Conventional, FHA, VA
Agent Owned?
Request a Showing
Disclaimer