
36 Cedar Hills Drive Pocatello, Idaho
Loan Payment
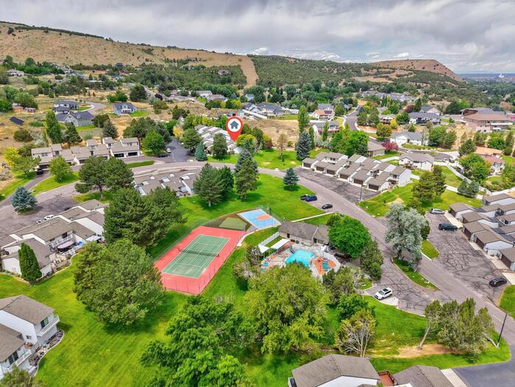
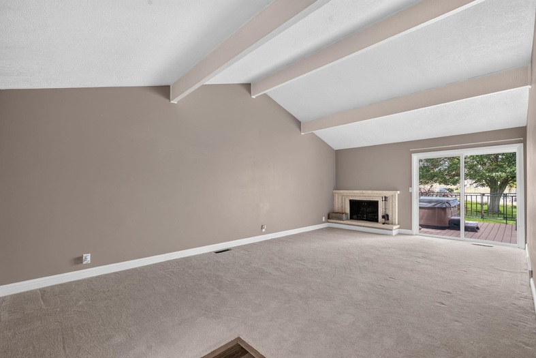
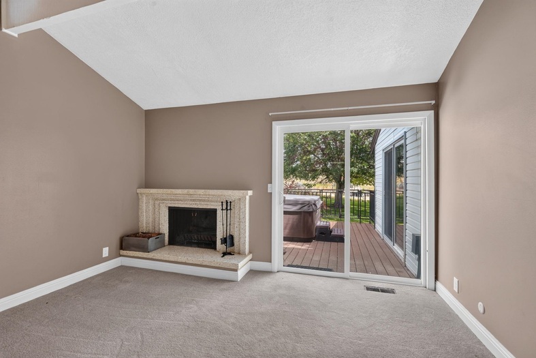
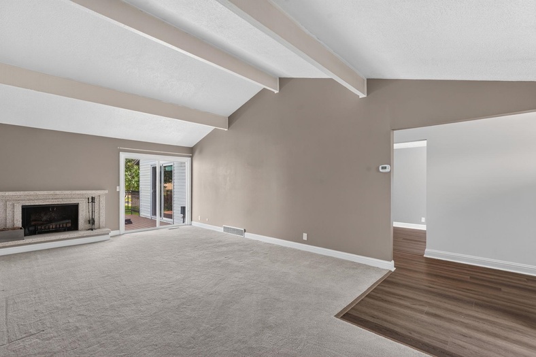
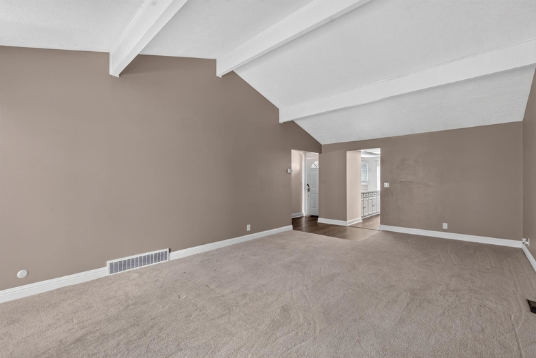
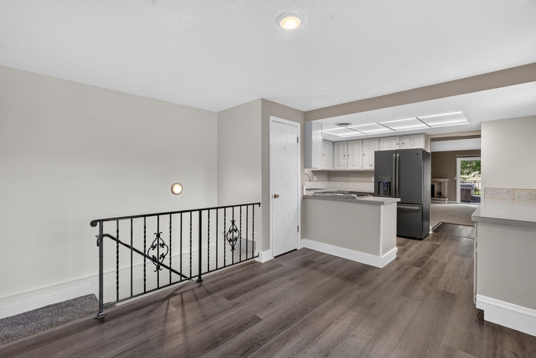
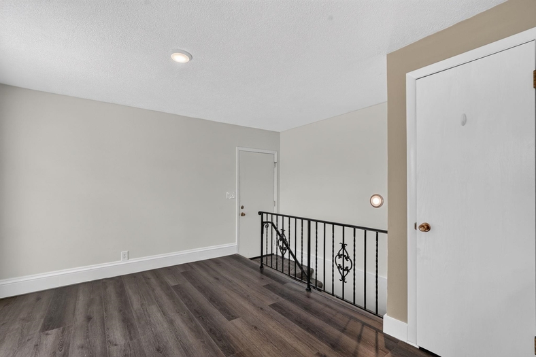
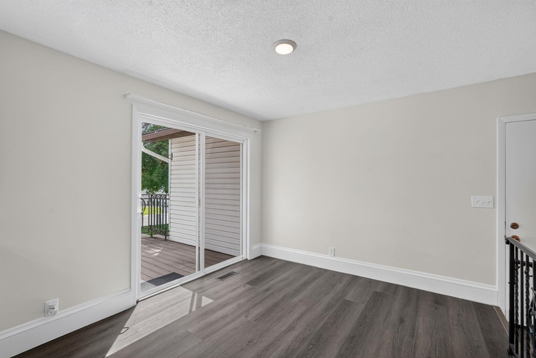
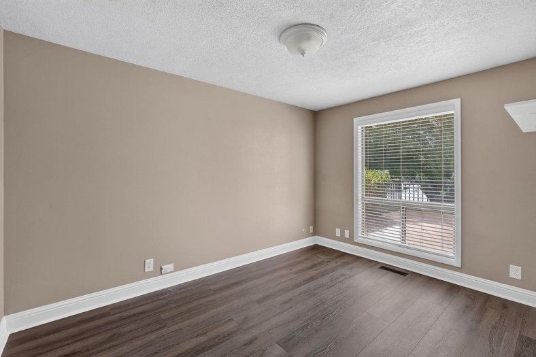
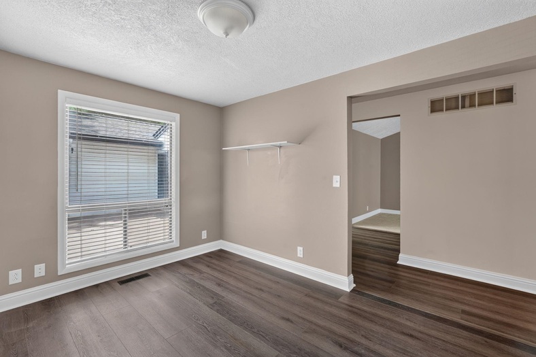
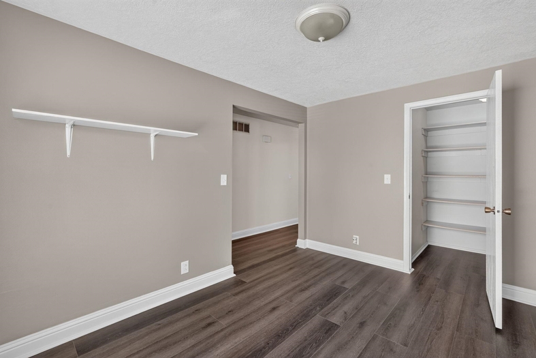
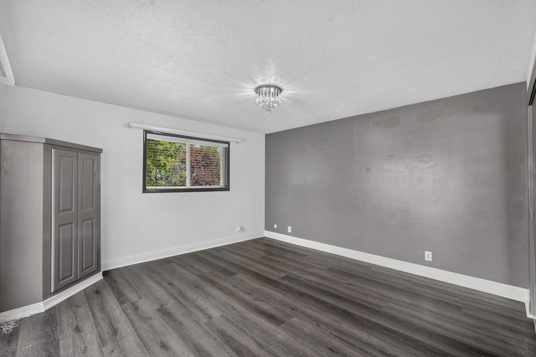
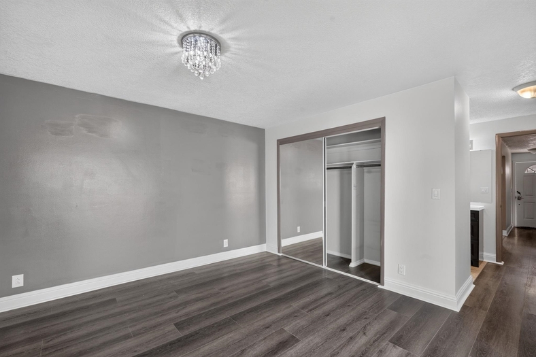
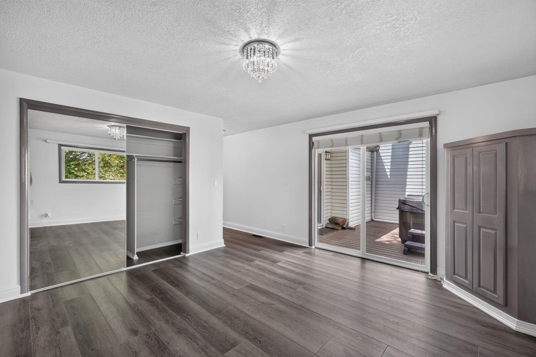
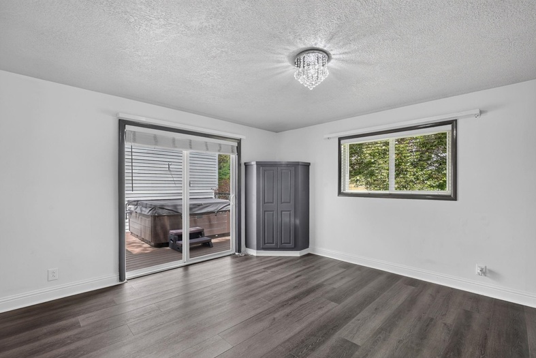
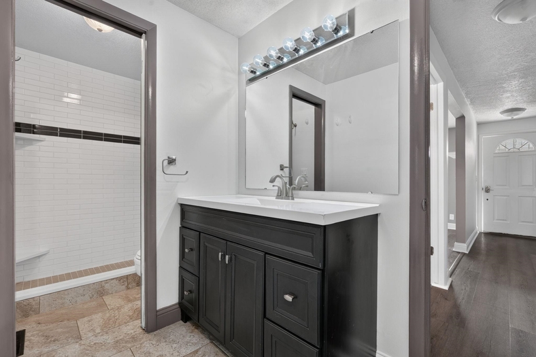
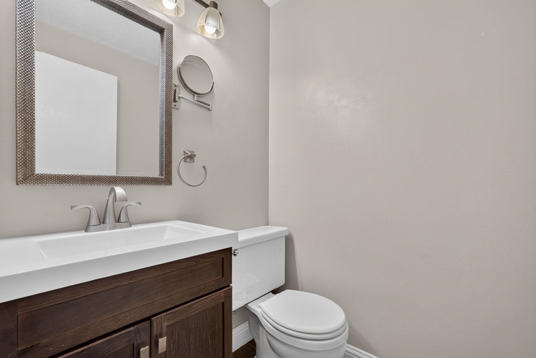
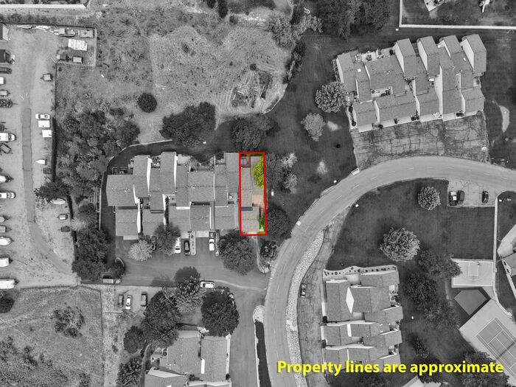
Please verify location. A map has been generated based on the address for your convenience, but it has not been verified for accuracy.
MLS #583084
- Asking Price
- $349,900
- Status
- ACTIVE
- Location
- South Pocatello
- Style
- Ranch
- Year Built
- 1976
- Floor Area
- 2,408 sq ft
- Rooms
- 5 bed, 2½ bath
- Garage
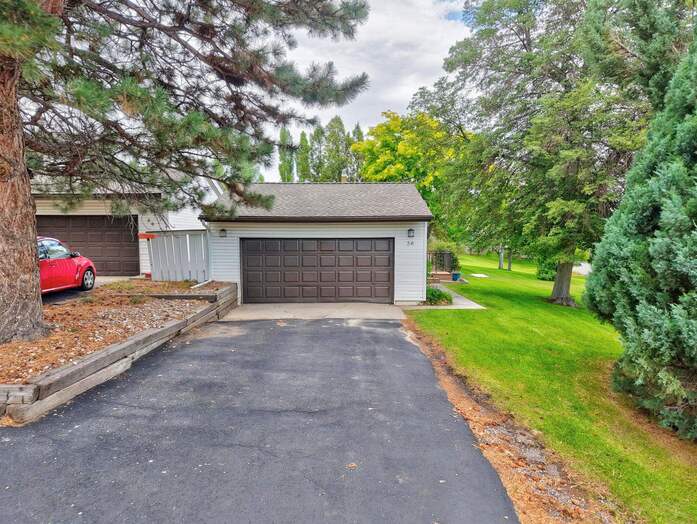
- 2-car attached
- Acreage
- None
- Days on Market
- 0 Days
Property Description
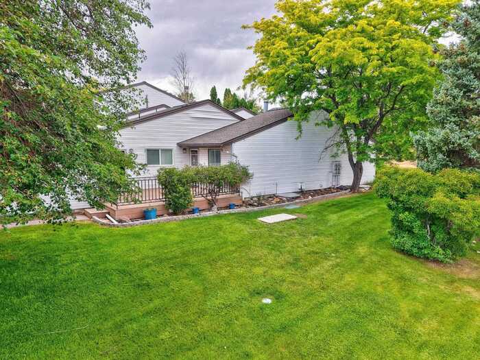
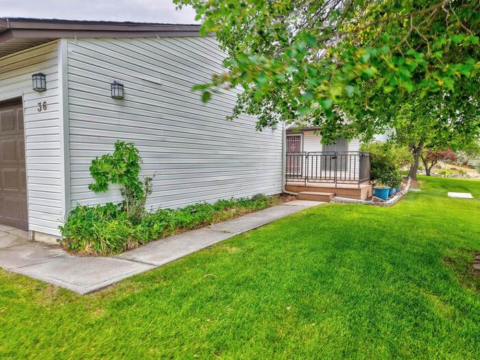
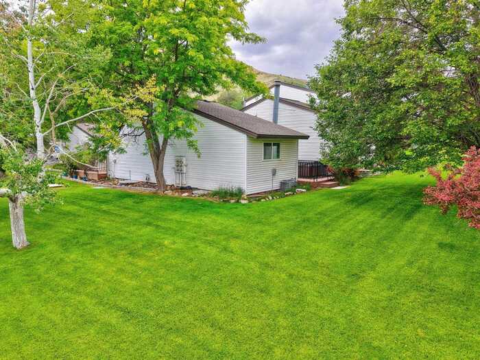
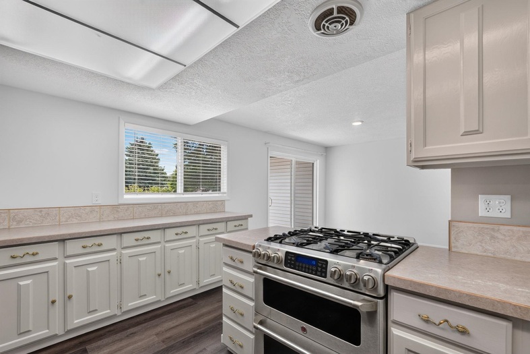
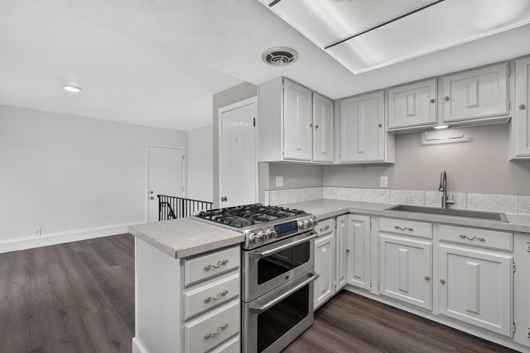
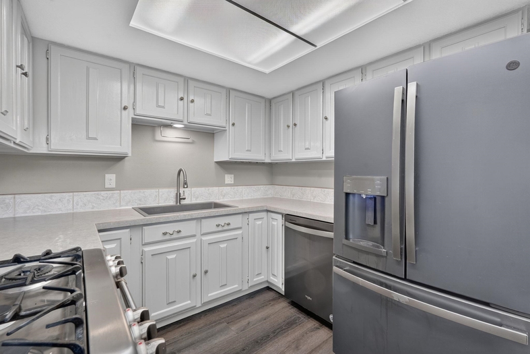
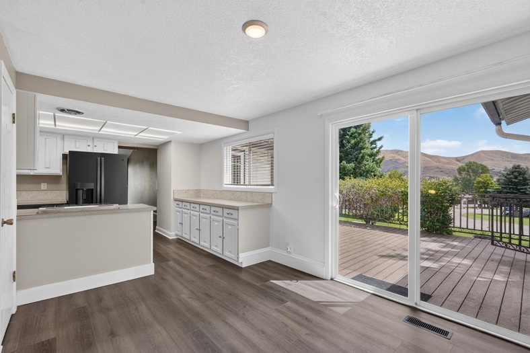
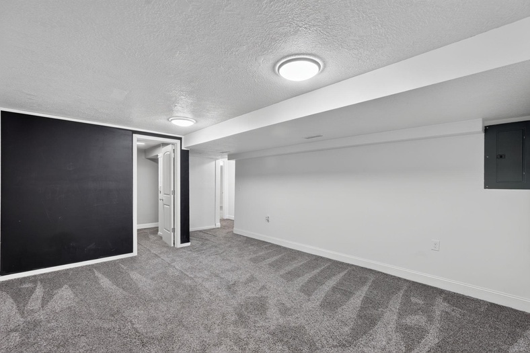
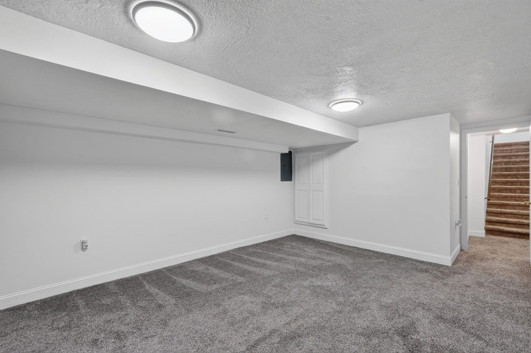
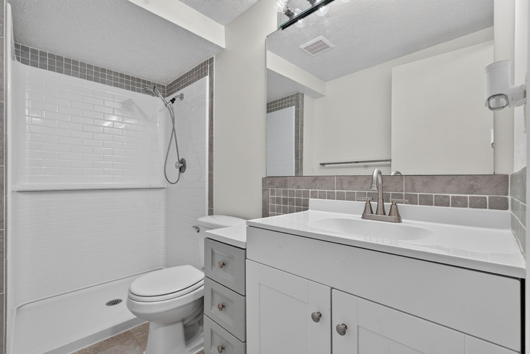
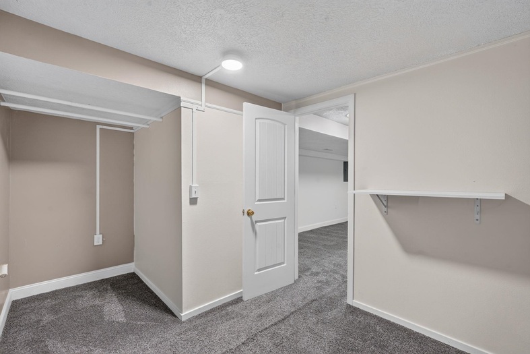
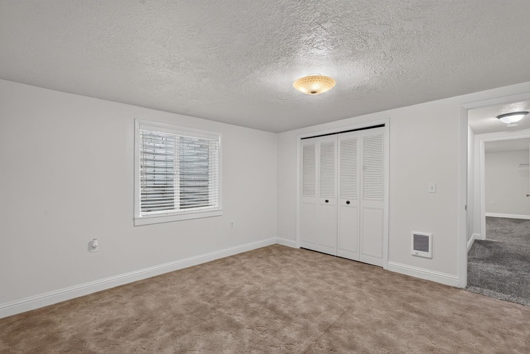
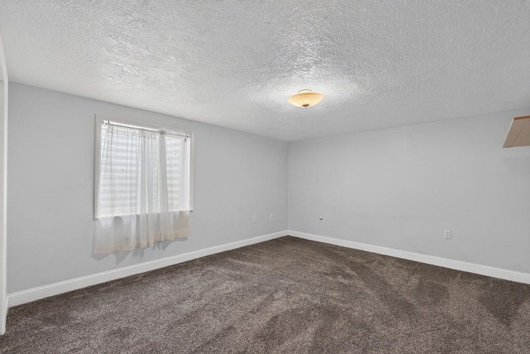
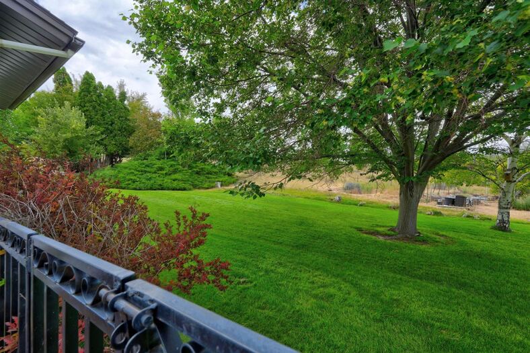
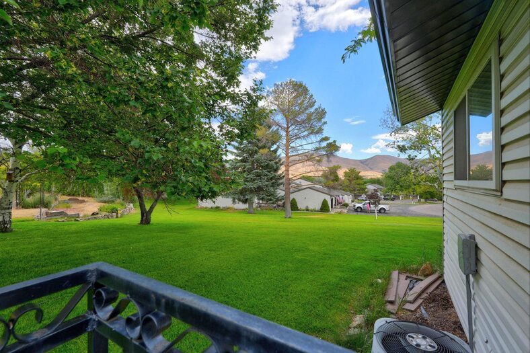
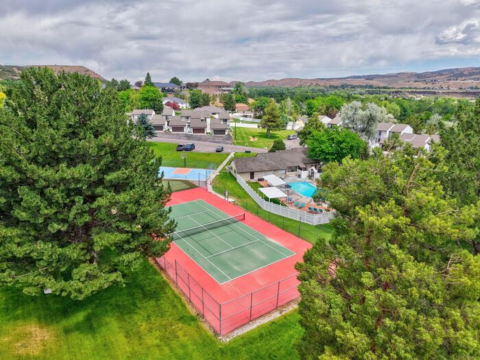
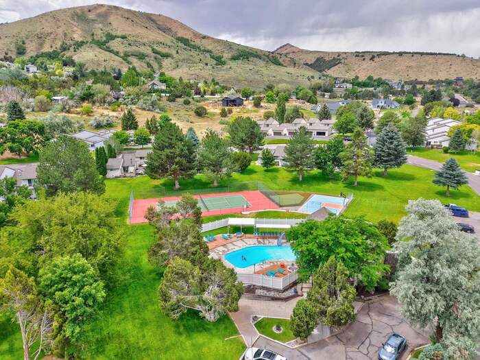
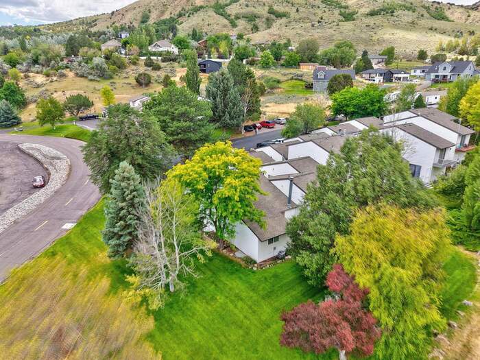
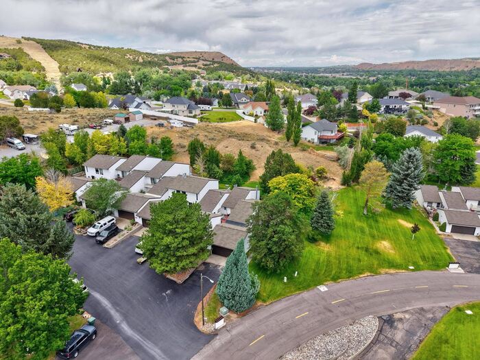
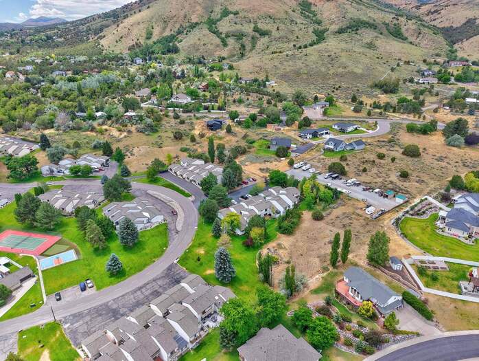
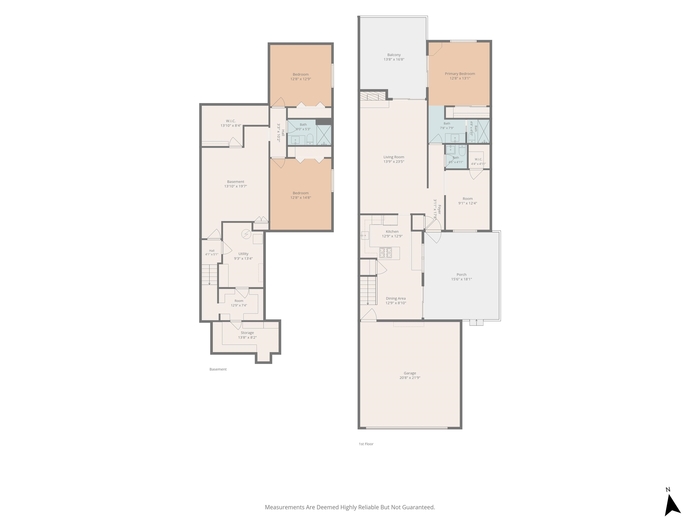
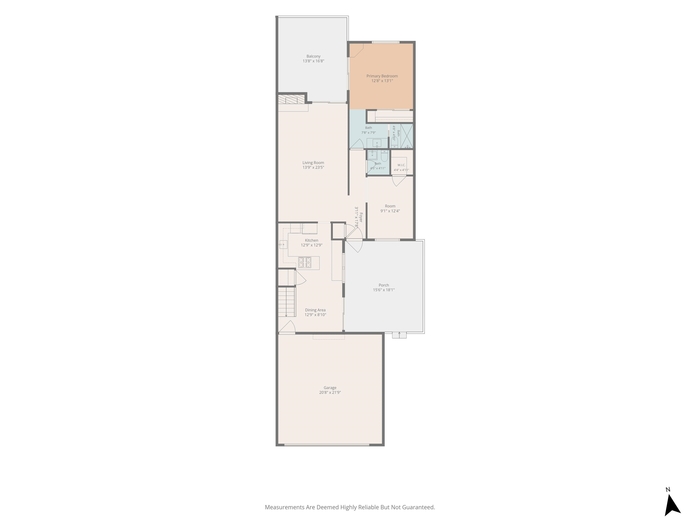
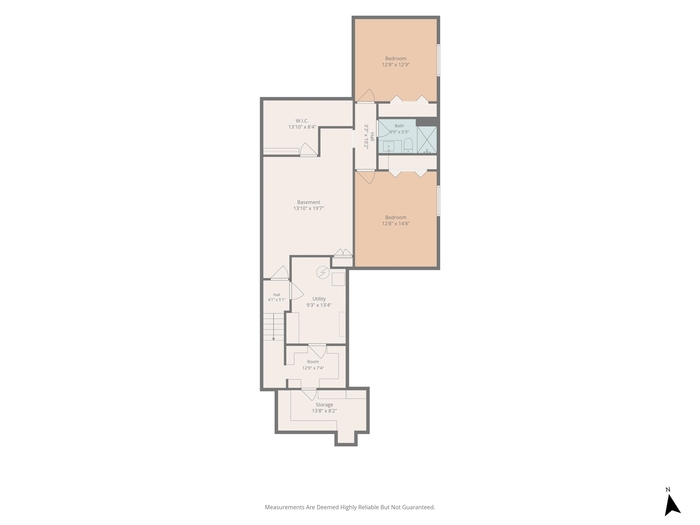
CEDAR HILLS CONDO AND IT'S AN END UNIT, just came availble. It's the Aspen Model Ranch Style floor plan in the perfect location to enjoy all the amenities this sought after pre-planned South of Town Condominium Development has to offer, like an Outdoor Pool & Club House, Tennis & Basketball courts. Lots of updating with all 3 baths remodled, along with LVP Flooring, new carpet, the kitchen accented by a farm house sink & stainless steel appliances with a gas range. Did I mention vinyl windows, vinyl siding and a newer Architectural roof? The opportunity for Home Ownership but without all the burdens & worries that usually accompany owning your own home. The HOA dues cover your city water & sewer bill along with lawn & tree maintenance & snow removal, structure fire & liability insurance too, plus the list goes on!
Property Features
Levels
Schools
Elementary School: Indian HillsMiddle School: Irving
High School: Pocatello
Interior
Interior Features: Vaulted Ceiling(s)Appliances Included: Dishwasher, Range/Oven, Refrigerator, Water Heater-Gas, Water Softener-Owned
Featured Rooms: Main Floor Primary Bdrm, Primary Bath
Laundry Location: Basement
Exterior
Exterior Finish: VinylExterior Accent: Metal
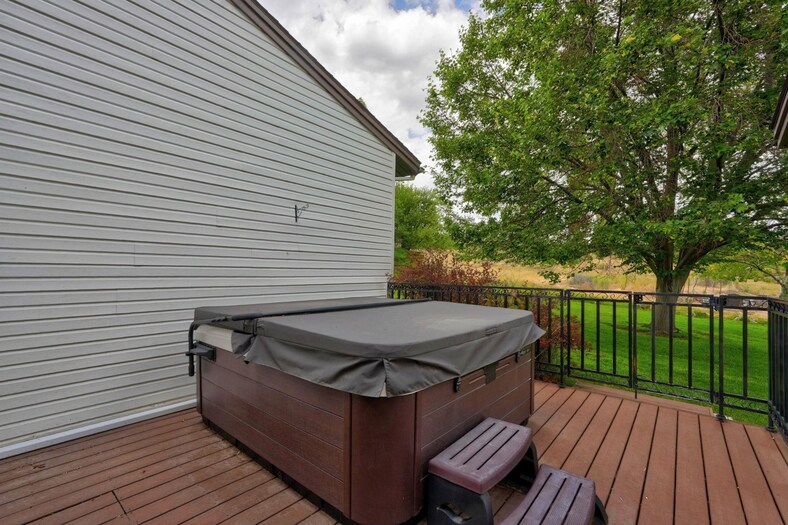
Exterior Features: Hot Tub, RV Parking
Roof: Architectural
Window Panes:
Window Frames: vinyl
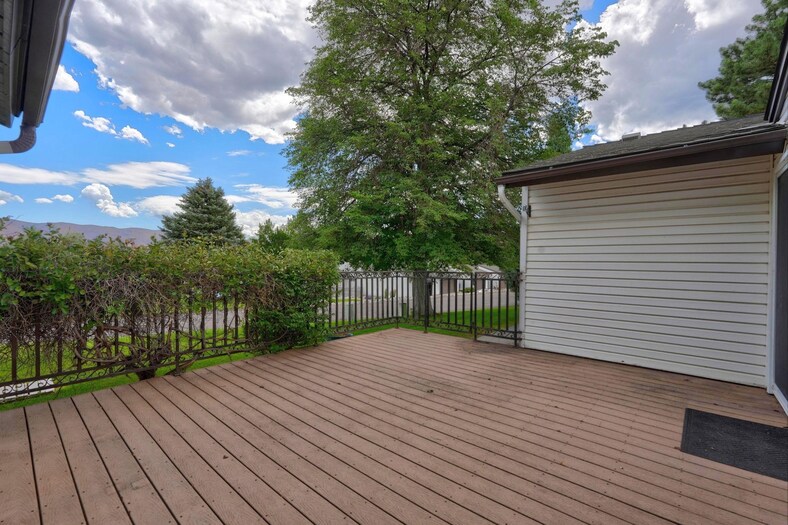
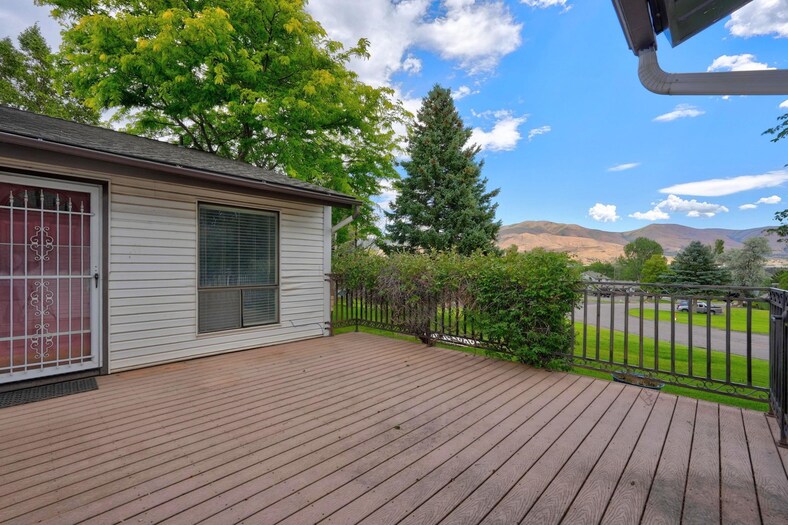
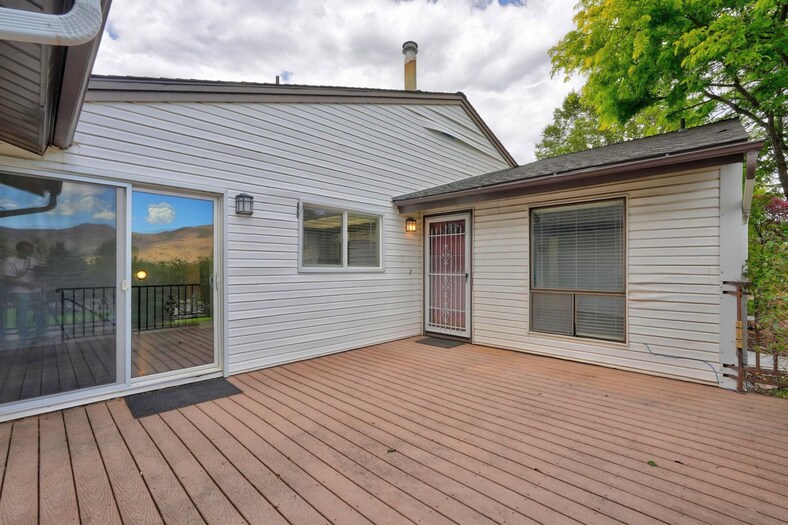
Patio/Deck: Open Deck, Two
Driveway: Asphalt
Utilities
Heat Source: GasHeat Type: Forced Air
Air Conditioning: Central
Electricity Provider:
Average Electric:
Avg Non-Electric Heat:
Avg Water/Sewer/Gas:
Construction
Year Built: 1976Builder:
Construction Status: Existing-Partly Updated
Construction Style: Frame
Foundation: Concrete
% Basement Finished:
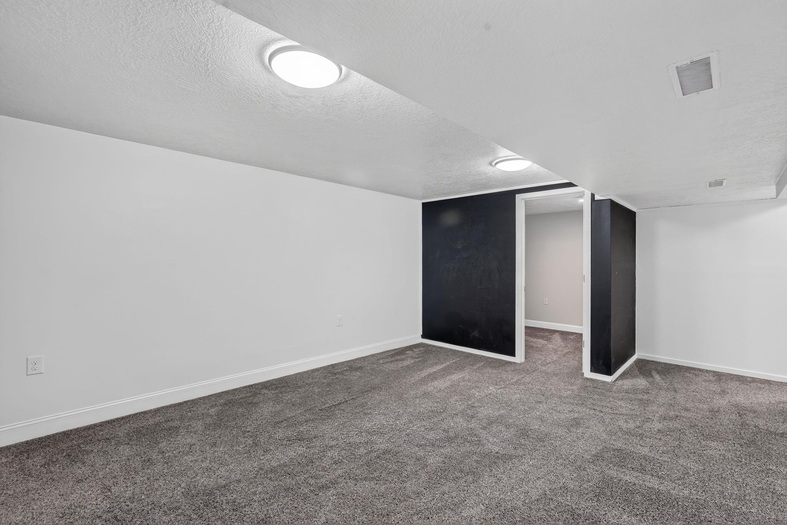
Basement Features: Basement Fully Finished, Egress Windows
Fixer Upper? No
Lot
Acreage: 0.00 acresLot Dimensions: COMMON
Location: Interstate Exit/Access, Low Traffic, Near Golf Course
Topography/Setting:
Fence: None
Landscaping: Sprinkler-Auto
Irrigation:
Sewer Type: City Sewer
Subdivision: Cedar Hills
Parcel:
Zoning–City: Residential
Zoning–County: Residential Suburban
Financial
Taxes: $1.00Homeowner's Exemption:
Assoc Fee Includes:
Terms: Cash, Conventional, FHA, VA
Agent Owned?
Request a Showing
Disclaimer