
104 E Fife Lava Hot Springs, Idaho
Loan Payment
Please verify location. A map has been generated based on the address for your convenience, but it has not been verified for accuracy.
MLS #583085
- Asking Price
- $397,500
- Status
- ACTIVE
- Location
- Lava Hot Springs
- Style
- A-Frame
- Year Built
- 1959
- Floor Area
- 2,376 sq ft
- Rooms
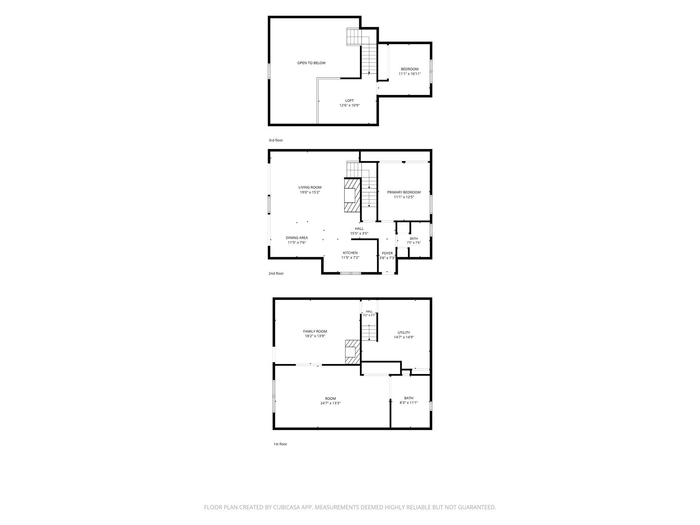
- 2 bed, 2 bath
- Garage
- None
- Acreage
- 0.30 acres
- Days on Market
- 0 Days
Property Description
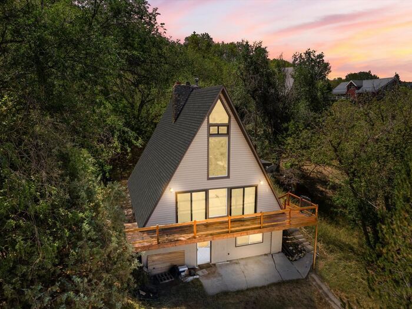
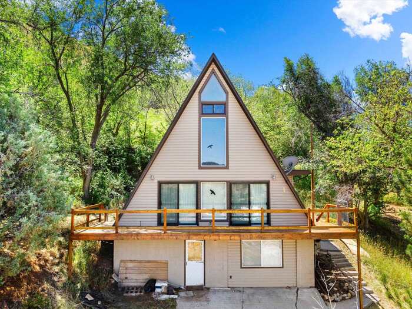
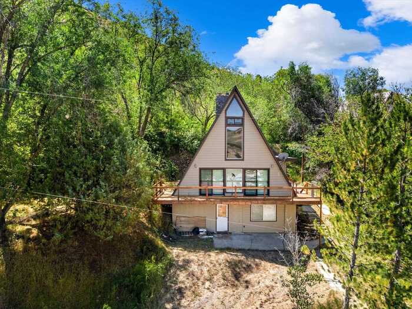
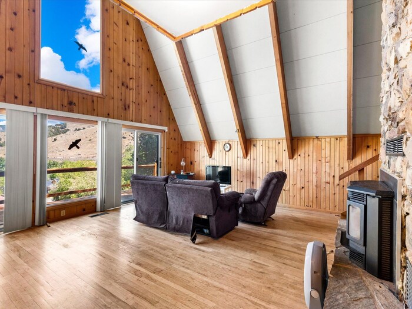
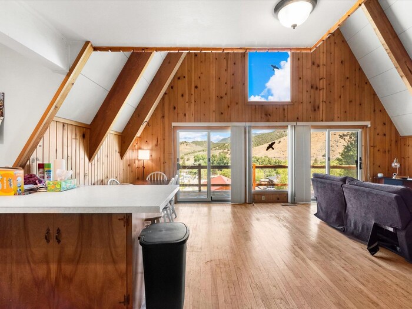
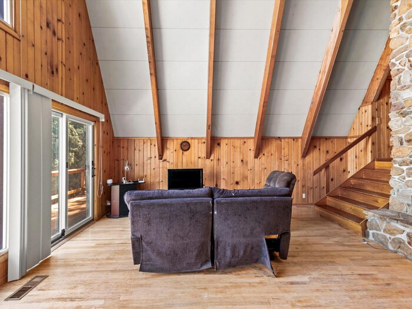
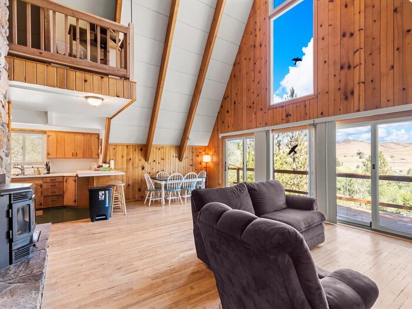
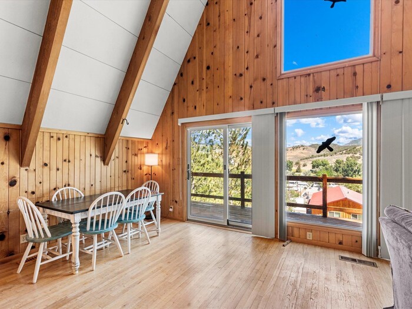
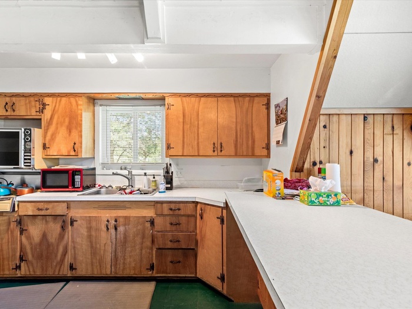
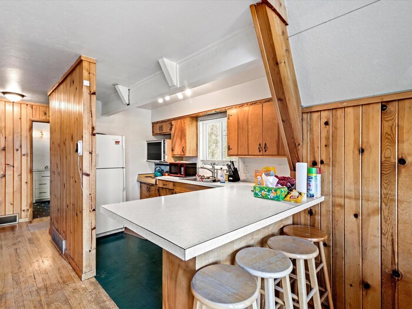
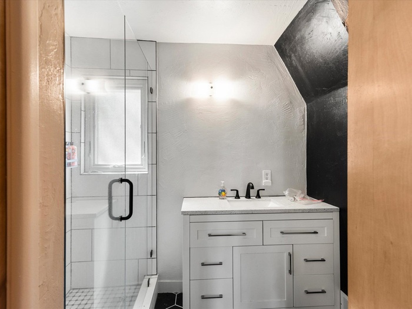
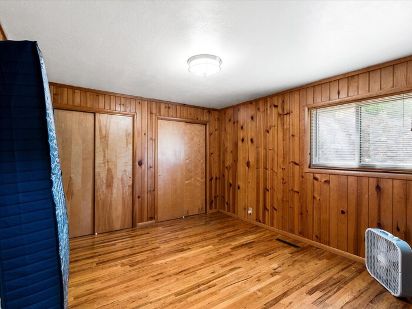
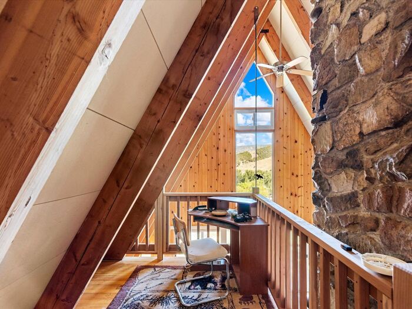
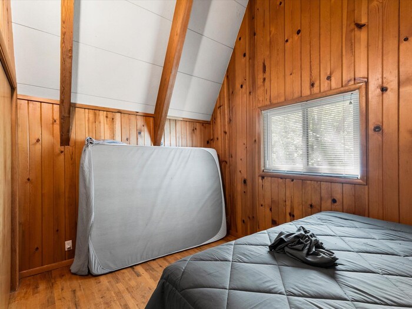
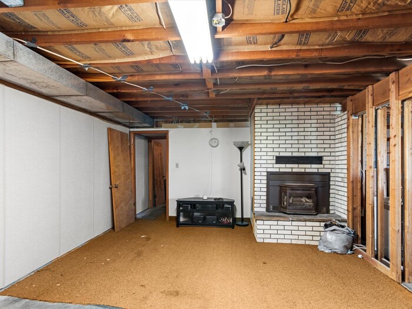
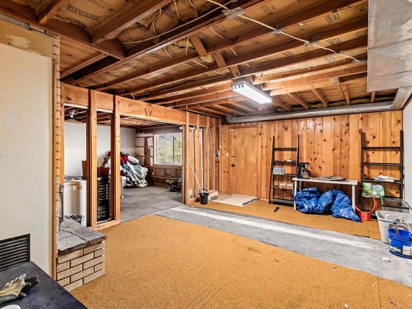
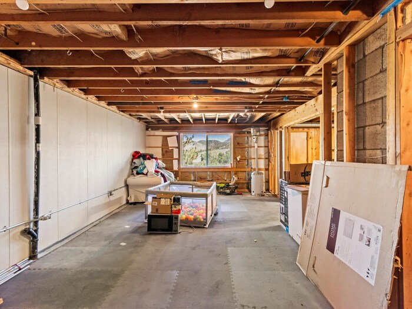
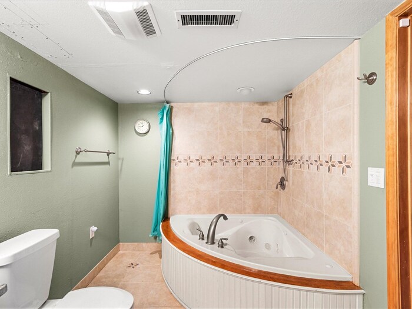
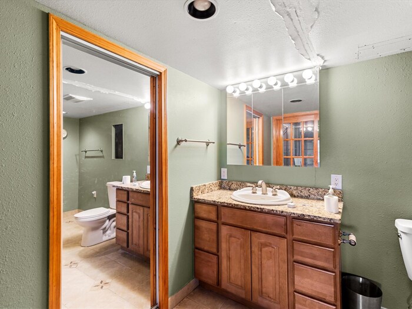
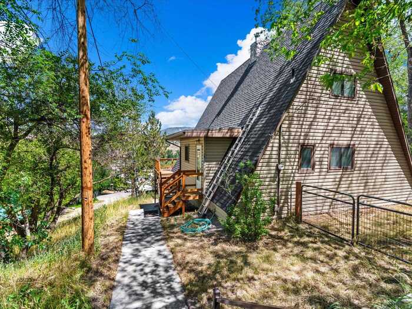
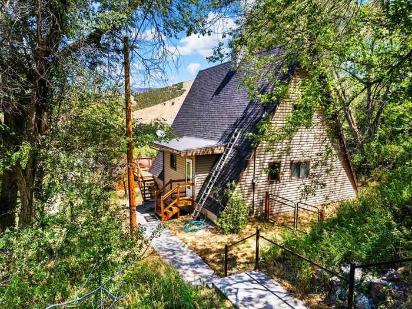
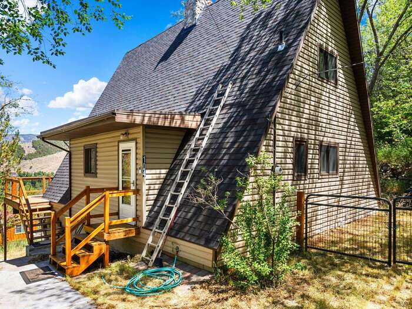
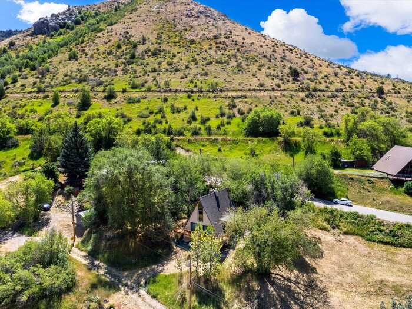
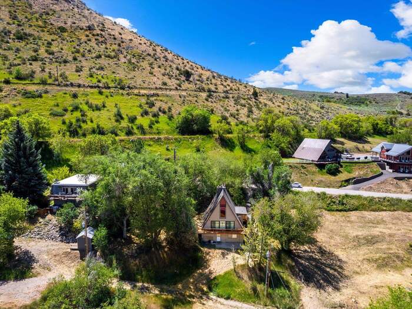
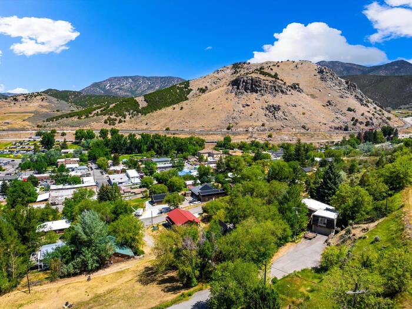
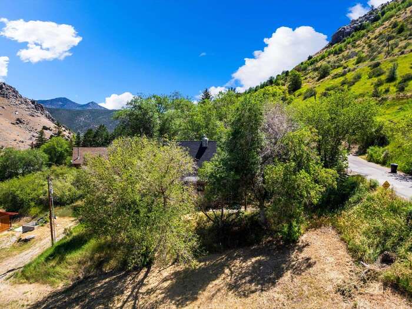
Located a short distance from Lava Hot Springs' popular attractions, this classic A-frame offers fantastic views, distinctive character, and excellent value for the area. The home features dramatic vaulted ceilings with exposed beams, expansive windows that fill the interior with natural light, hardwood flooring, two fireplaces, pine tongue-and-groove walls, and updated Andersen windows. Updates include a new roof and remodeled main floor bathroom with walk-in shower. Enjoy the spacious deck and patio while taking in the peaceful surroundings and beautiful sunsets. The walk-out lower level provides additional living or bedroom space and exciting potential to be finished as a separate living unit, ADU, or mother-in-law apartment. Buyers should verify permitted uses with the city. With its unique architecture, flexible floor plan, and convenient in-town location, this property is ready for a buyer to add their personal touches and create a one-of-a-kind Lava Hot Springs retreat.
Property Features
Levels
Schools
Elementary School: LavaMiddle School: Marsh Valley
High School: Marsh Valley
Interior
Interior Features: Breaker Electric Circuits, Vaulted Ceiling(s)Appliances Included: Range/Oven, Water Heater-Electric
Featured Rooms:
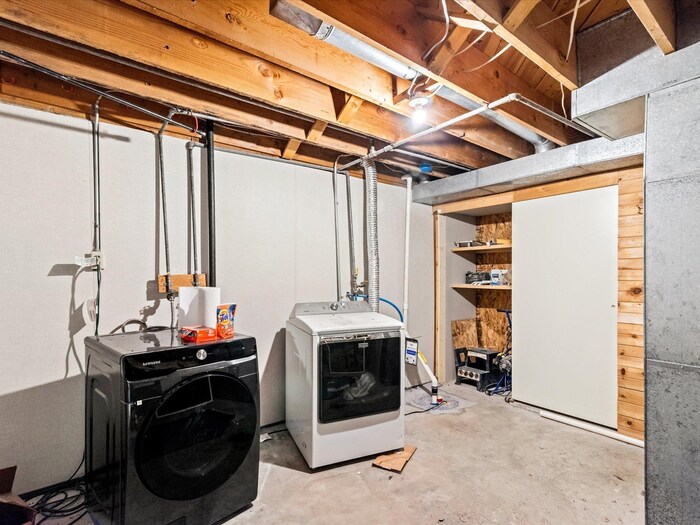
Laundry Location: Lower Level
Exterior
Exterior Finish: Hardboard/CompositionExterior Accent:
Exterior Features:
Roof: 3-Tab
Window Panes:
Window Frames:
Patio/Deck: Covered Patio, Open Deck, Two
Driveway: Gravel
Utilities
Heat Source: GasHeat Type: Forced Air
Air Conditioning: None
Electricity Provider: Rocky Mountain Power
Average Electric:
Avg Non-Electric Heat:
Avg Water/Sewer/Gas:
Construction
Year Built: 1959Builder:
Construction Status: Existing
Construction Style: Frame
Foundation: Concrete
% Basement Finished:
Basement Features: Basement Partly Finished, Daylight Windows, Exterior Entrance, Full Basement, Walk-Out Basement
Fixer Upper? No
Lot
Acreage: 0.30 acresLot Dimensions:
Location: Low Traffic
Topography/Setting: Cul-de-Sac
Fence: None
Landscaping: Established Tree(s)
Irrigation: None
Sewer Type: City Sewer
Subdivision: W.J. Fifes Add
Parcel:
Zoning–City: Residential
Zoning–County: Other/NA
Financial
Taxes: $1,784.00Homeowner's Exemption:
Assoc Fee Includes:
Terms: Cash, Conventional
Agent Owned?
Request a Showing
Disclaimer