
645 Bitterroot Dr Pocatello, Idaho
Loan Payment
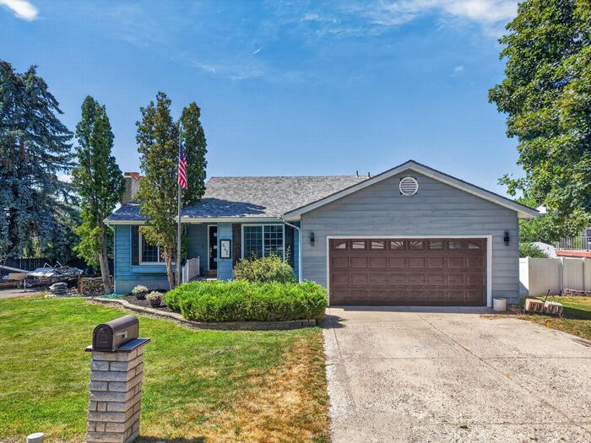
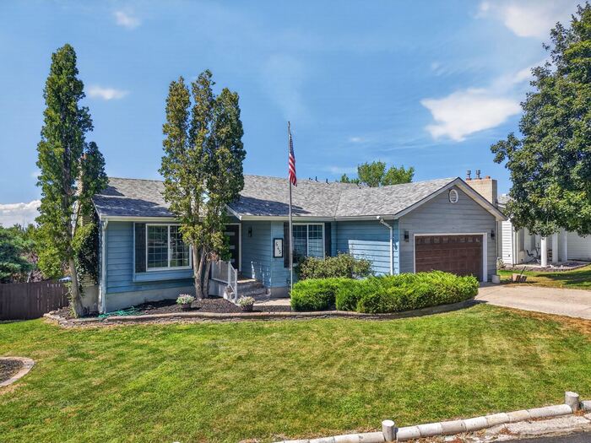
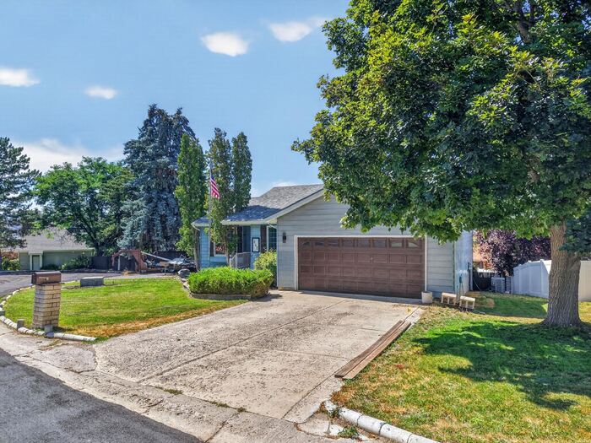
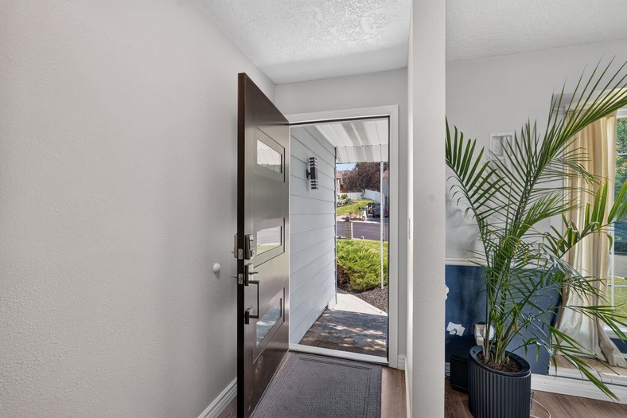
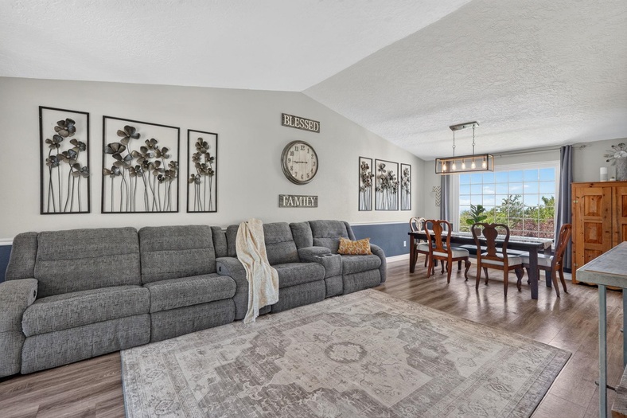
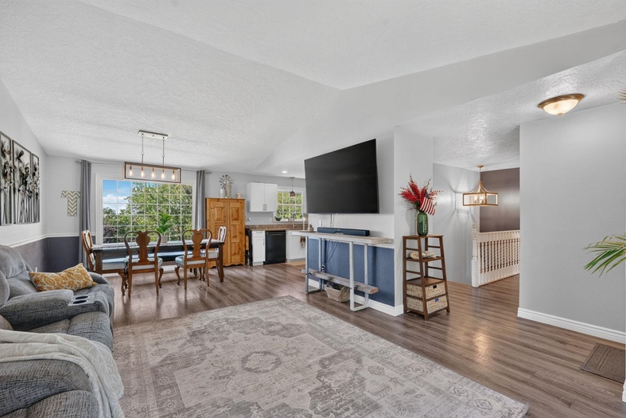
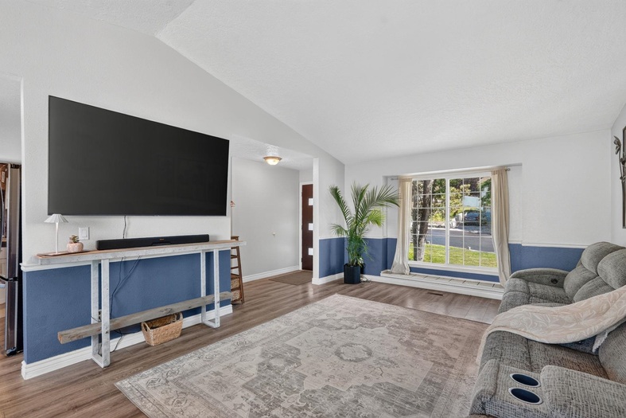
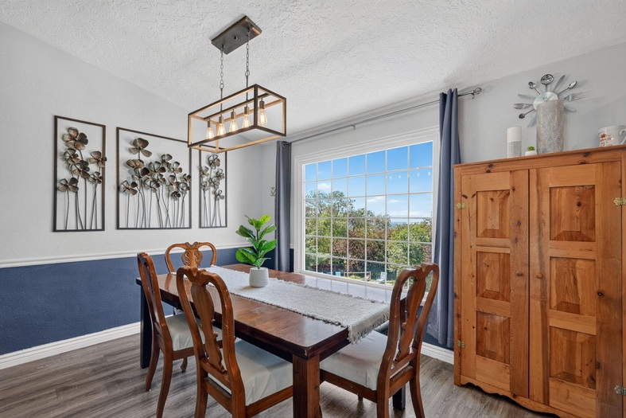
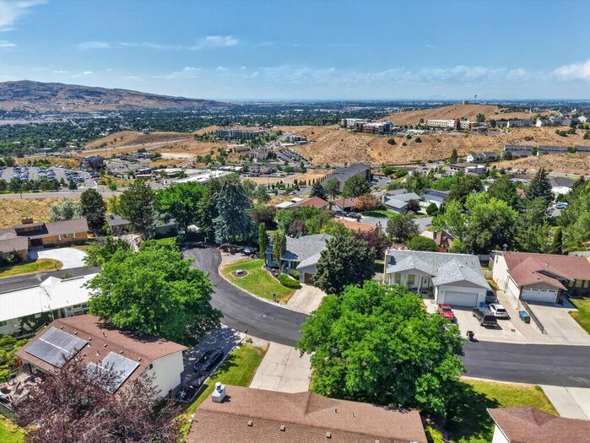
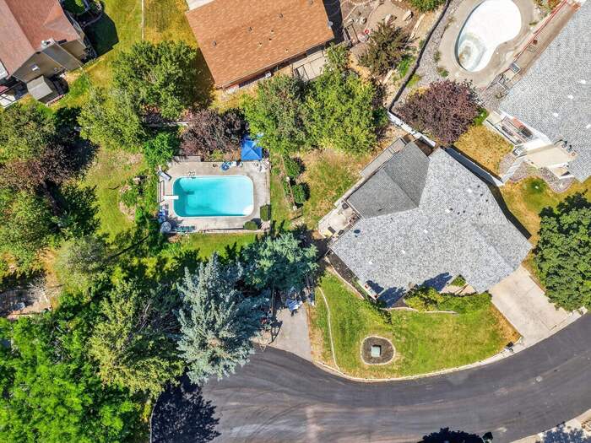
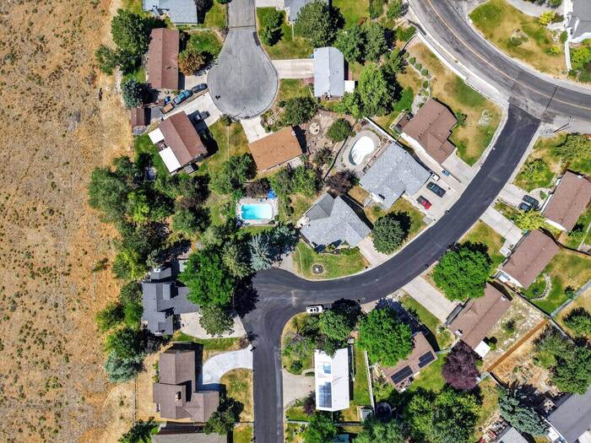
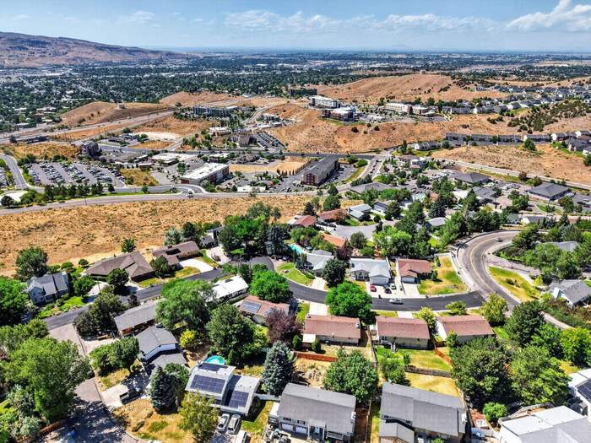
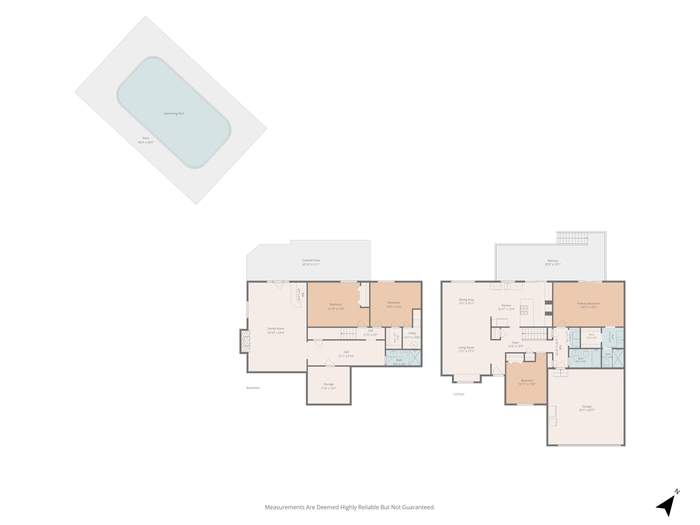
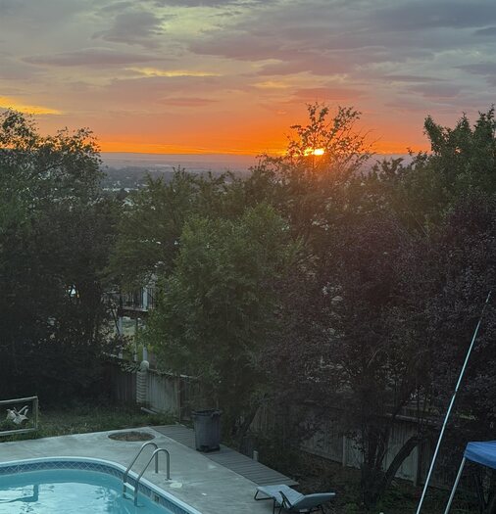
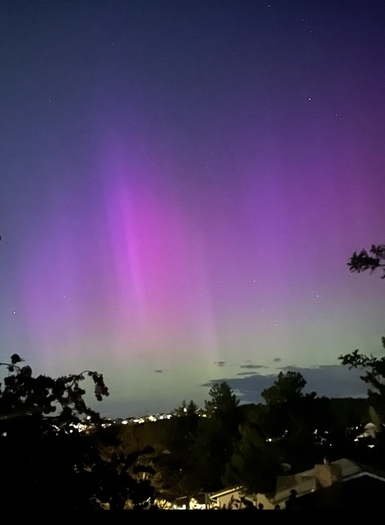
Please verify location. A map has been generated based on the address for your convenience, but it has not been verified for accuracy.
MLS #583121
- Asking Price
- $465,000
- Status
- ACTIVE
- Location
- University Area
- Style
- Ranch
- Year Built
- 1978
- Floor Area
- 2,676 sq ft
- Rooms
- 4 bed, 3 bath
- Garage
- 2-car attached
- Acreage
- 0.35 acres
- Days on Market
- 0 Days
Property Description
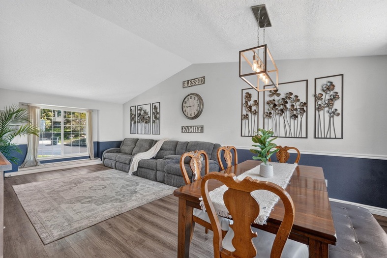
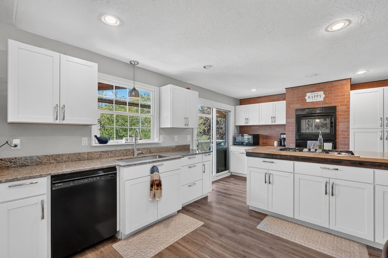
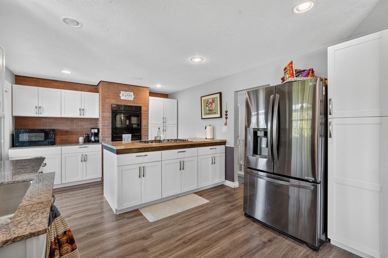
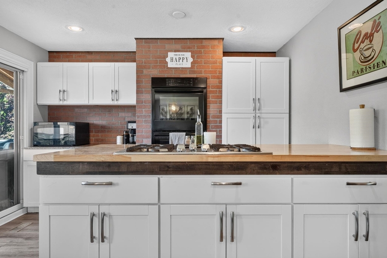
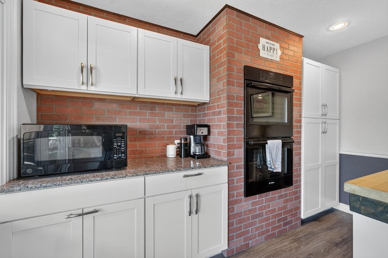
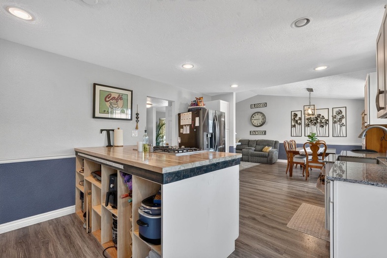
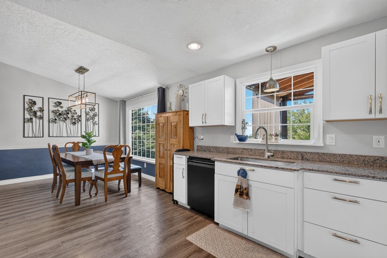
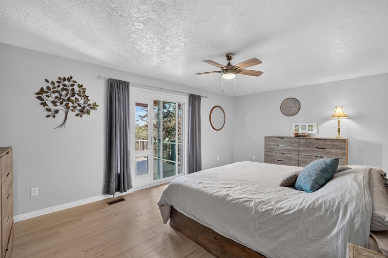
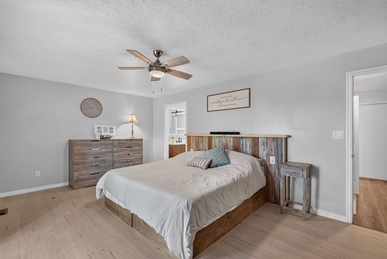
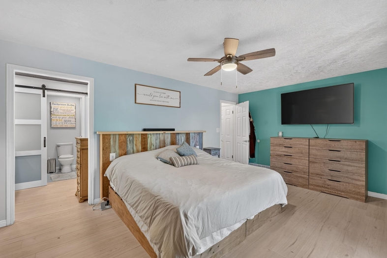
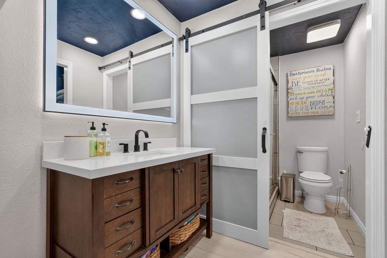
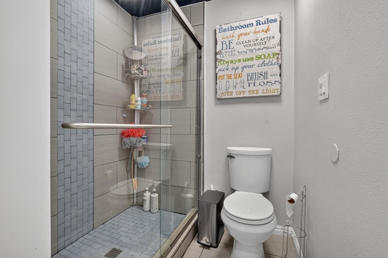
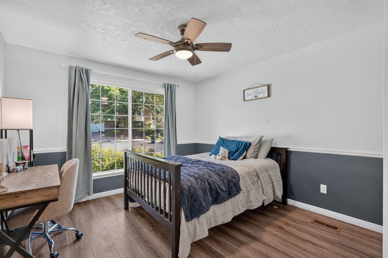
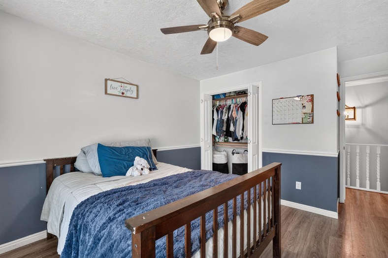
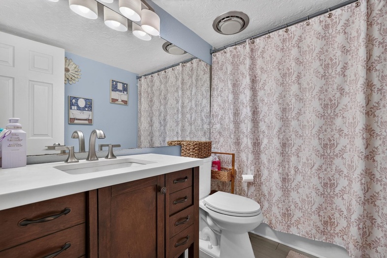
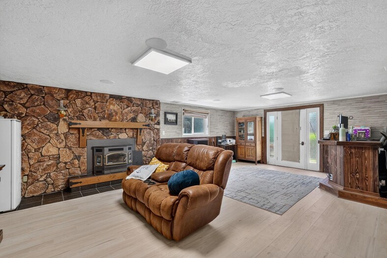
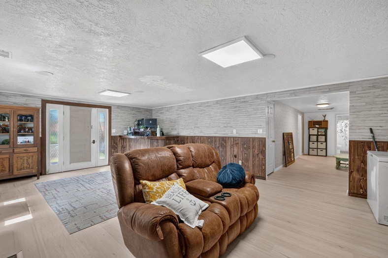
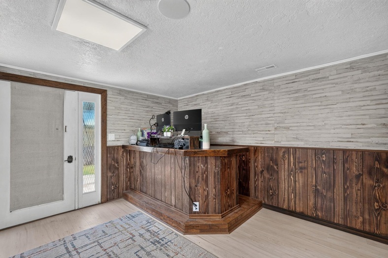
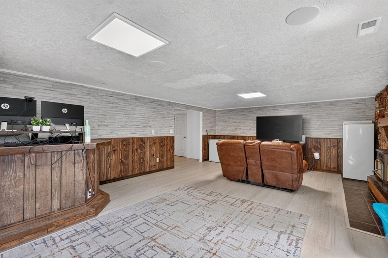
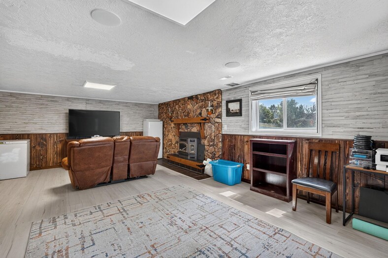
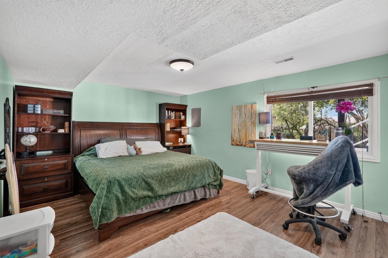
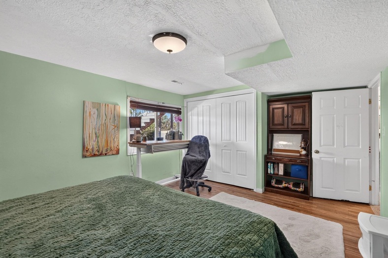
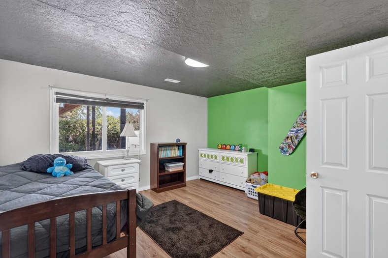
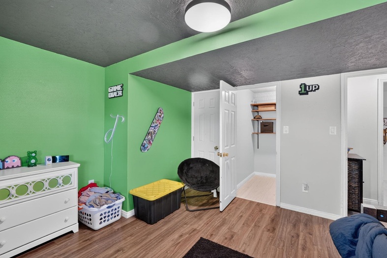
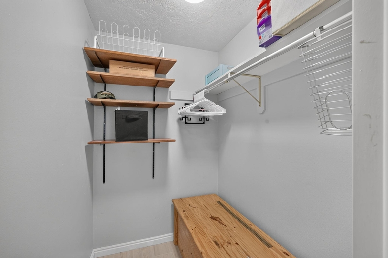
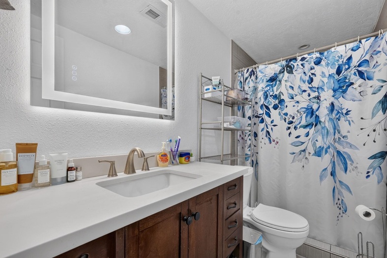
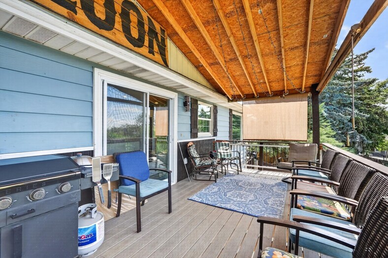
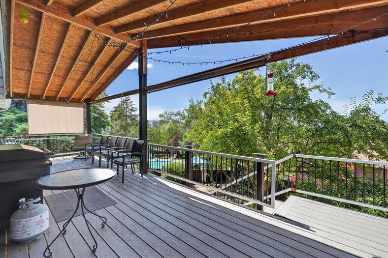
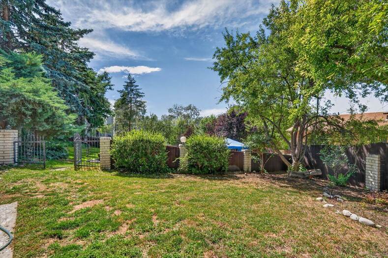
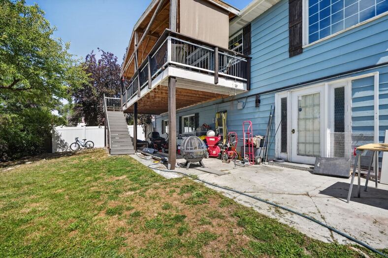
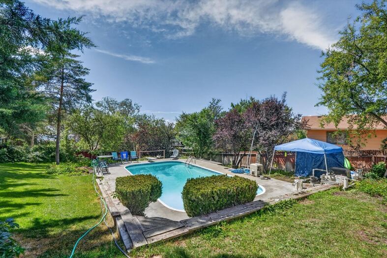
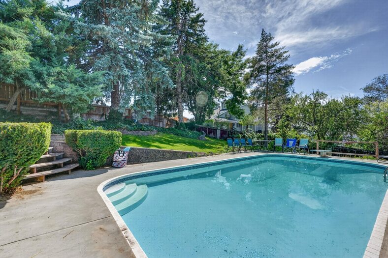
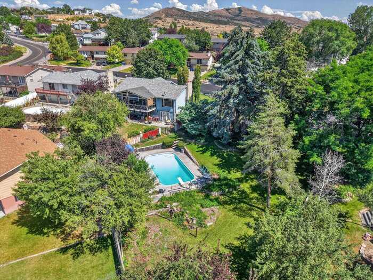
Welcome home to this beautifully updated 4-bedroom, 3-bathroom home with breathtaking views of the American Falls Reservoir and unforgettable sunsets! Designed for both everyday living and entertaining, this home offers countless upgrades throughout. The spacious kitchen features brand-new granite countertops, a large center island with ample storage, and an open layout perfect for gathering with family and friends. Fresh paint, newer flooring, updated bathrooms, and a generous primary suite with private deck access create a move-in-ready retreat you'll love. The walkout basement is an entertainer's dream, complete with a full wet bar, mini refrigerator, and abundant storage. Major mechanical updates include a newer furnace, central A/C, and tankless water heater for added efficiency and peace of mind. Step outside to your own private backyard oasis. The beautiful in-ground pool has its own city water supply and is surrounded by mature trees, creating a secluded setting for relaxing or hosting unforgettable summer pool parties. Guests can easily enjoy drinks and snacks from the basement wet bar while spending the day by the pool. With incredible views, thoughtful updates, and resort-style outdoor living, this exceptional property offers the perfect place to call home.
Property Features
Levels
Schools
Elementary School: Green AcresMiddle School: Franklin
High School: Century
Interior
Interior Features:Appliances Included: Dishwasher, Dryer, Microwave, Other, Range/Oven, Refrigerator, Washer, Water Softener-Owned
Featured Rooms: Primary Bath
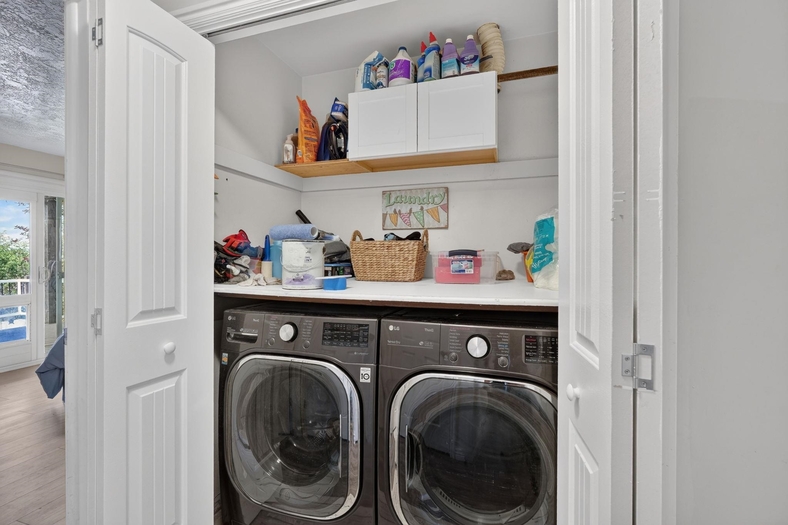
Laundry Location: Main Level
Exterior
Exterior Finish: VinylExterior Accent:
Exterior Features: Pool-Inground
Roof: 3-Tab
Window Panes:
Window Frames:
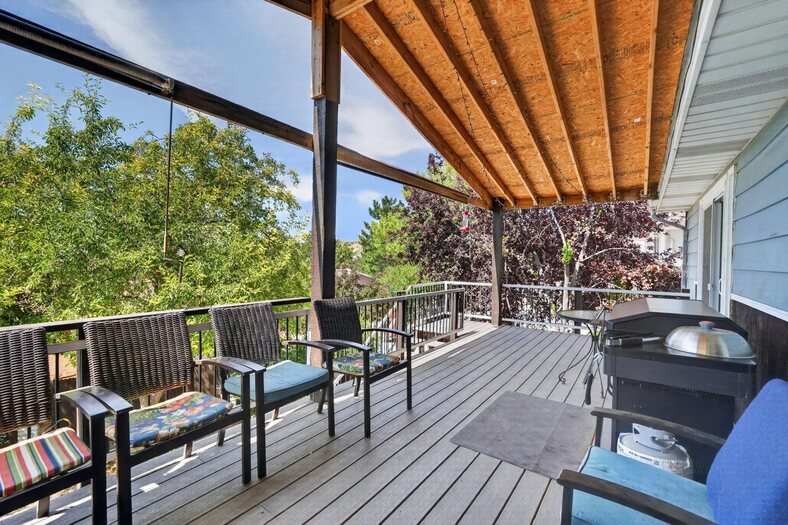
Patio/Deck: Covered Deck, One
Driveway: Concrete
Utilities
Heat Source: GasHeat Type: Forced Air
Air Conditioning: Central
Electricity Provider:
Average Electric:
Avg Non-Electric Heat:
Avg Water/Sewer/Gas:
Construction
Year Built: 1978Builder:
Construction Status: Existing
Construction Style: Frame
Foundation: Concrete
% Basement Finished:
Basement Features: Full Basement, Walk-Out Basement
Fixer Upper? No
Lot
Acreage: 0.35 acresLot Dimensions:
Location: Interstate Exit/Access, Low Traffic, Near University/College
Topography/Setting: Cul-de-Sac
Fence: Full, Wood
Landscaping: Established Lawn, Established Tree(s), Sprinkler System-Partial
Irrigation: None
Sewer Type: City Sewer
Subdivision: Sagewood Hills
Parcel:
Zoning–City: Residential
Zoning–County: Residential Suburban
Financial
Taxes: $2,025.00Homeowner's Exemption:
Assoc Fee Includes:
Terms: Cash, Conventional, FHA, IFHA, VA
Agent Owned?
Request a Showing
Disclaimer