
4737 Revere Chubbuck, Idaho
Loan Payment
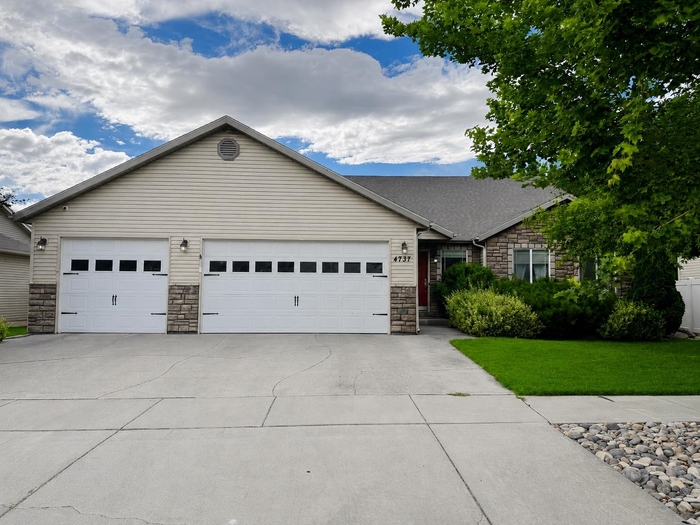
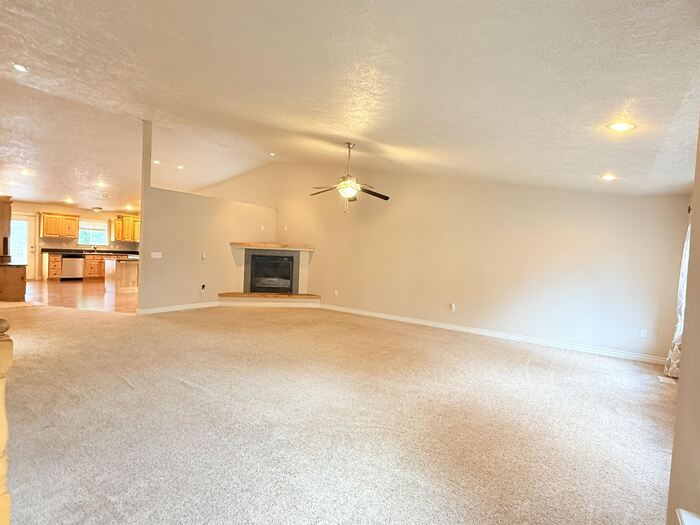
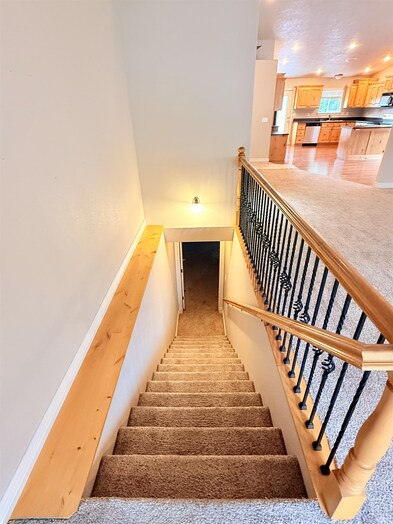
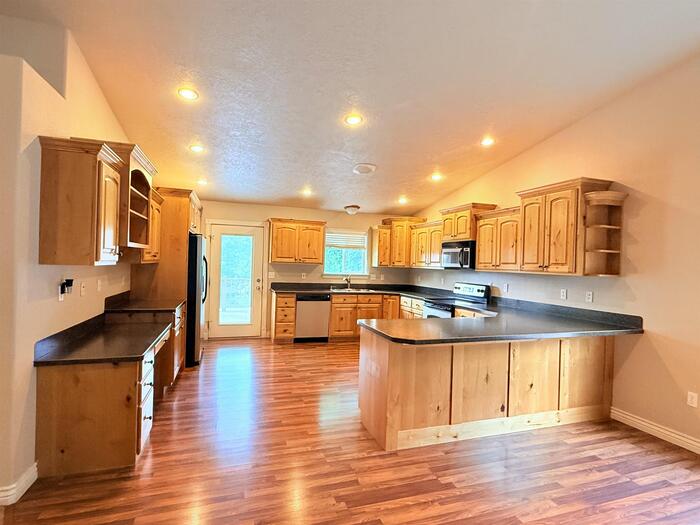
Please verify location. A map has been generated based on the address for your convenience, but it has not been verified for accuracy.
MLS #583128
- Asking Price
- $529,000
- Status
- ACTIVE
- Location
- Chubbuck & North
- Style
- Ranch
- Year Built
- 2006
- Floor Area
- 4,500 sq ft
- Rooms
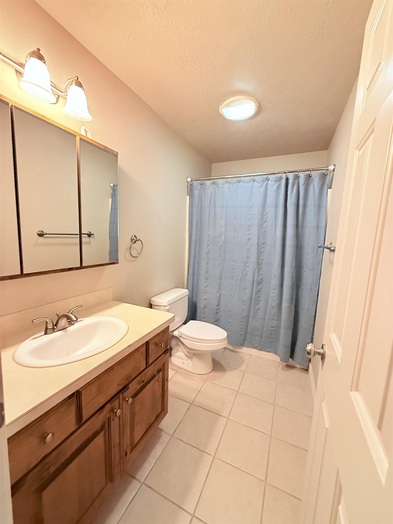
- 6 bed, 3 bath
- Garage
- 3-car attached
- Acreage
- 0.19 acres
- Days on Market
- -1 Days
Property Description
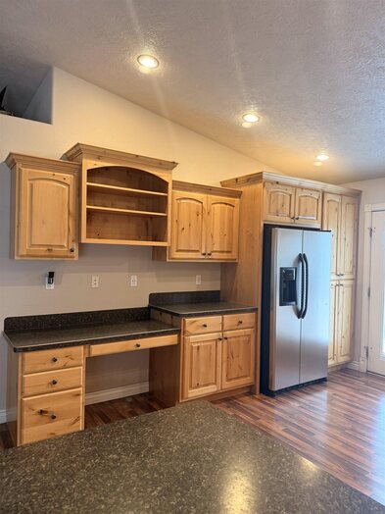
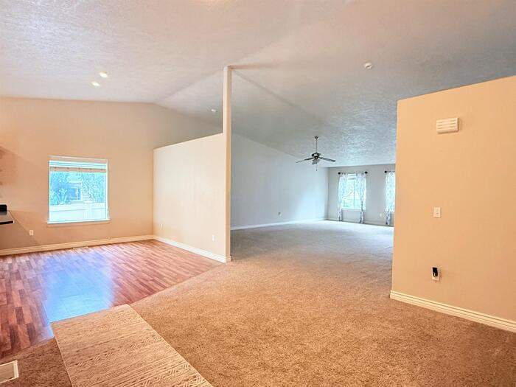
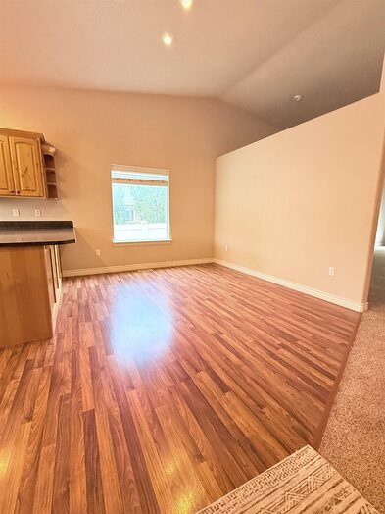
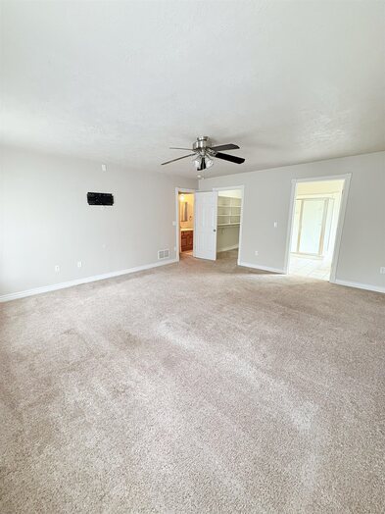
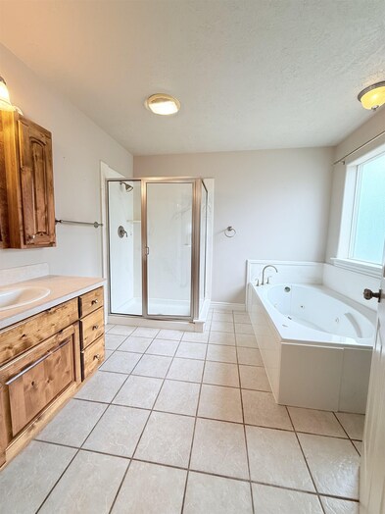
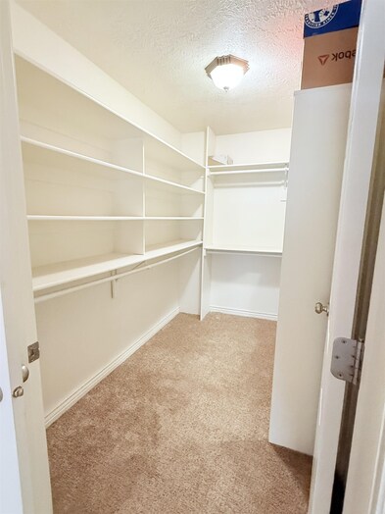
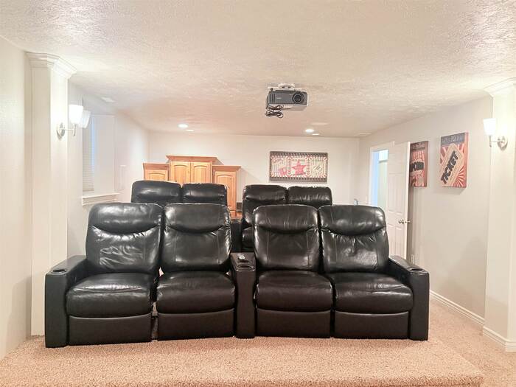
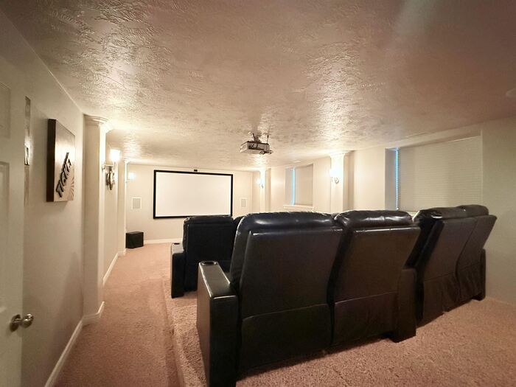
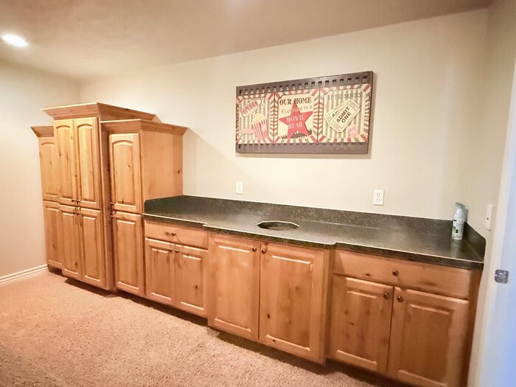
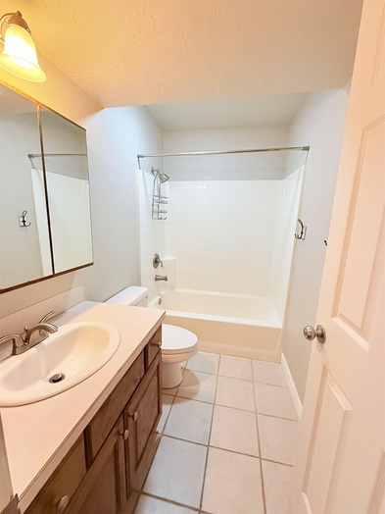
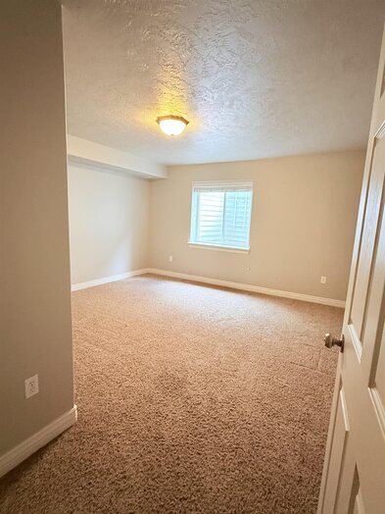
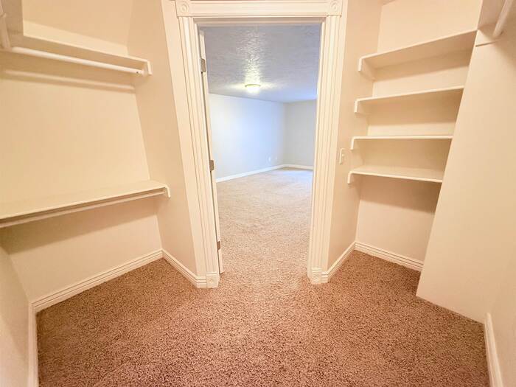
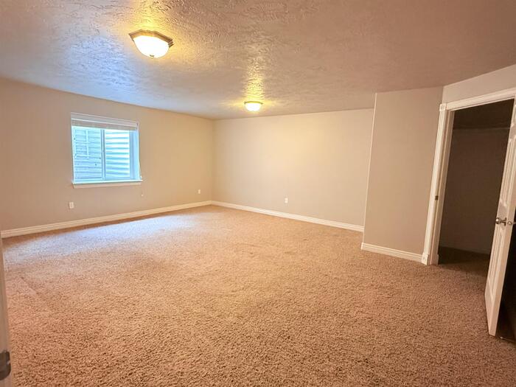
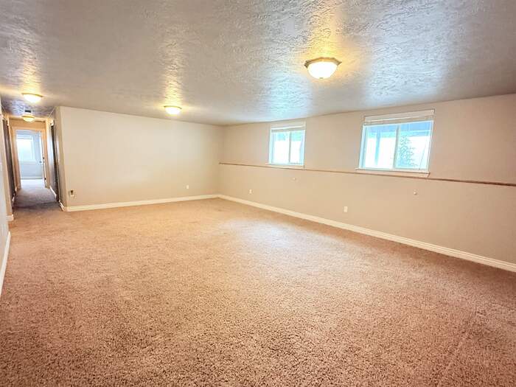
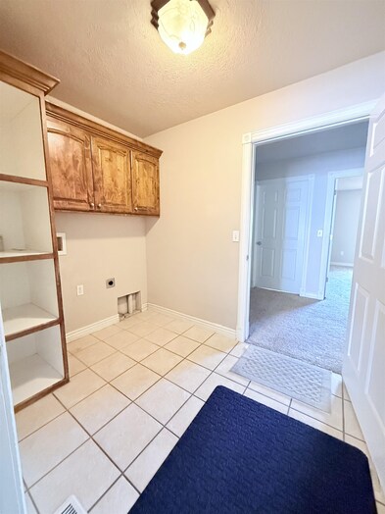
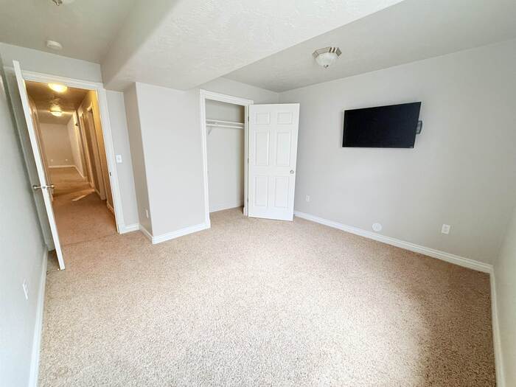
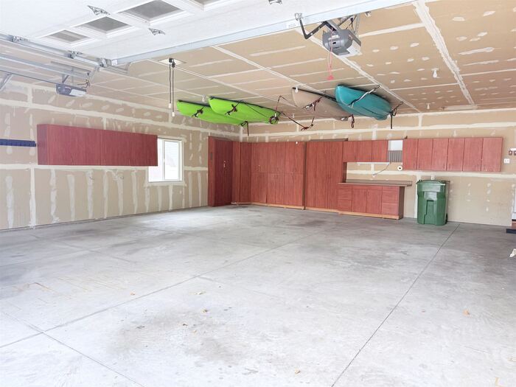
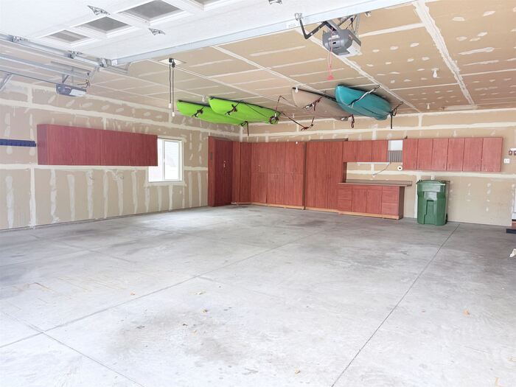
If space is what you're looking for, this home delivers! From the moment you walk through the door, you're welcomed by a beautiful open floor plan and a spacious living room featuring a cozy gas fireplace. The kitchen is both open and inviting, complete with custom knotty alder cabinets and plenty of room for gathering and entertaining. The main-level master suite offers comfort and privacy, featuring a large walk-in closet and a separate tub and shower. You'll also appreciate the convenience of a main-floor laundry room with additional storage. Downstairs, the expansive family room provides even more living space, along with an incredible, fully equipped theater room. Enjoy movie nights with seating for eight, a 110-inch projection screen, 7.1 surround sound, and a ButtKicker system that lets you feel every moment of the action. The downstairs bedrooms are generously sized, offering plenty of space for everyone. The garage is a standout feature with three double-deep bays,and great cabinet storage! Step outside to enjoy a fully fenced Back yard, decorative curbing, and a full sprinkler system—perfect for relaxing and entertaining. This home truly combines space, comfort, and entertainment in one exceptional package.
Property Features
Levels
Schools
Elementary School: SyringaMiddle School: Alameda
High School: Highland
Interior
Interior Features: Vaulted Ceiling(s), Walk-In Closet(s)Appliances Included: Dishwasher, Microwave, Range/Oven, Refrigerator, Water Heater-Electric, Water Softener-Owned
Featured Rooms:
Laundry Location: Main Level
Exterior
Exterior Finish: VinylExterior Accent: Brick
Exterior Features:
Roof: Architectural
Window Panes:
Window Frames: Vinyl
Patio/Deck: Open Deck
Driveway: Concrete
Utilities
Heat Source: GasHeat Type: Forced Air
Air Conditioning: Central
Electricity Provider:
Average Electric:
Avg Non-Electric Heat:
Avg Water/Sewer/Gas:
Construction
Year Built: 2006Builder:
Construction Status: Existing
Construction Style: Frame
Foundation: Concrete
% Basement Finished:
Basement Features: Full Basement
Fixer Upper? No
Lot
Acreage: 0.19 acresLot Dimensions: 75 x 110
Location:
Topography/Setting:
Fence: Full, Vinyl
Landscaping: Established Lawn, Established Tree(s), Sprinkler System-Full
Irrigation: None
Sewer Type: City Sewer
Subdivision: Hartland Sub
Parcel:
Zoning–City: Residential
Zoning–County: Residential Suburban
Financial
Taxes: $4,999.00Homeowner's Exemption:
Assoc Fee Includes:
Terms: Cash, Conventional, FHA, VA
Agent Owned?
Request a Showing
Disclaimer