
2515 Marilyn St Pocatello, Idaho
Loan Payment

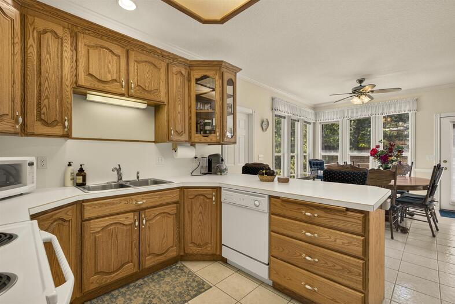
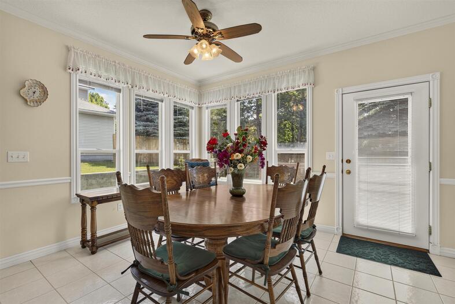
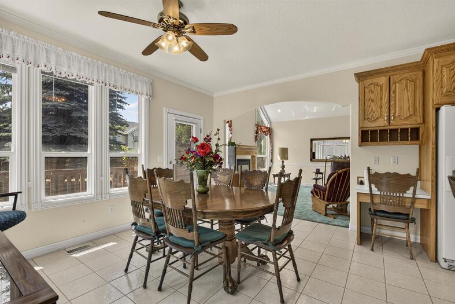
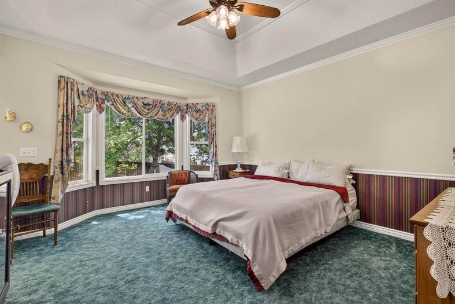
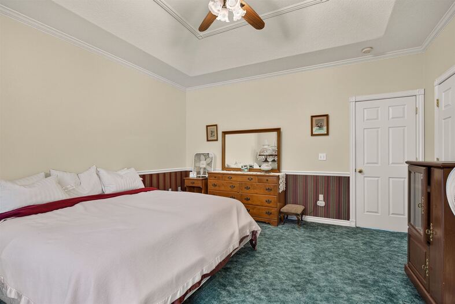
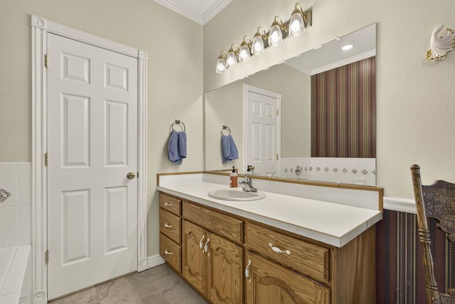
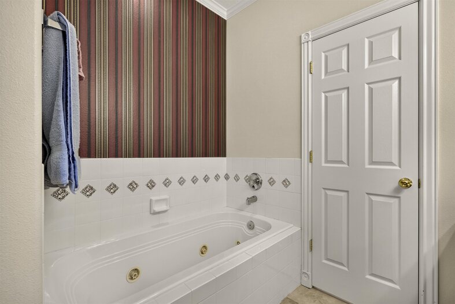
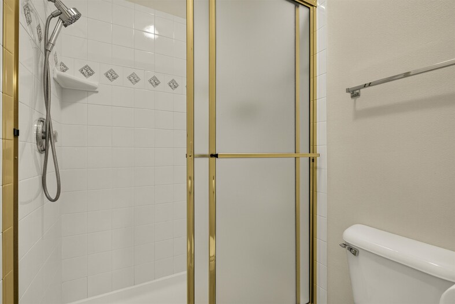
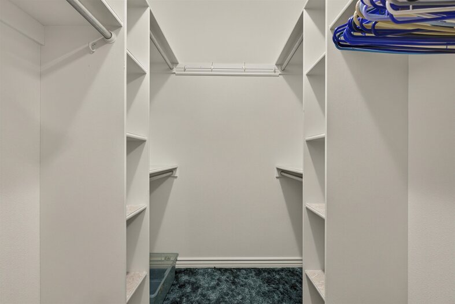
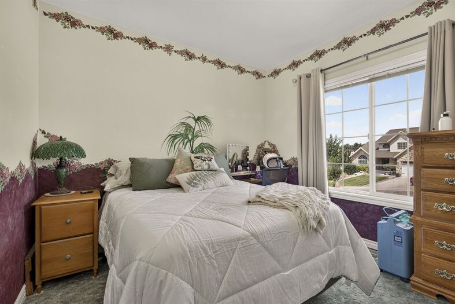
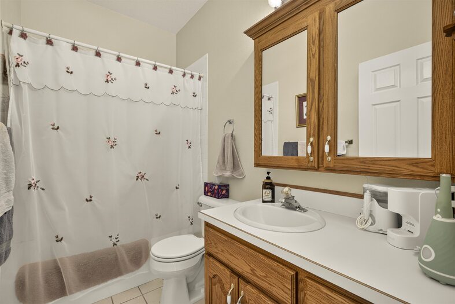
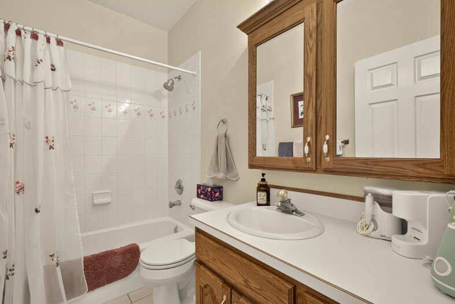
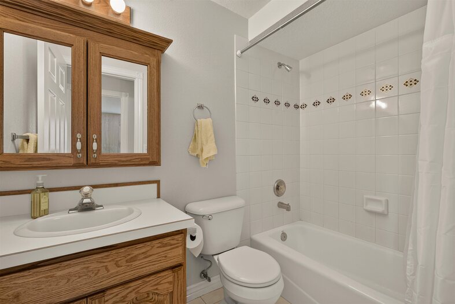
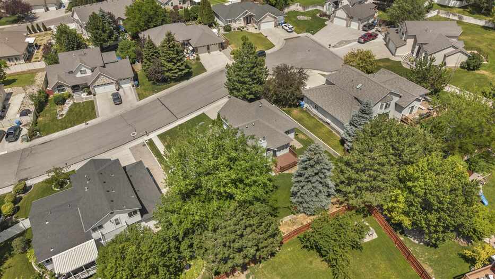
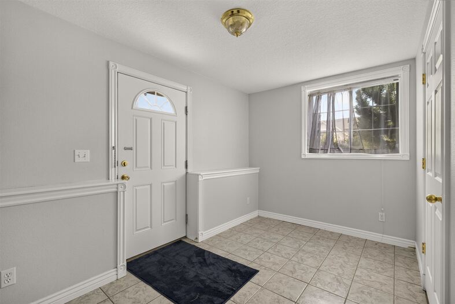
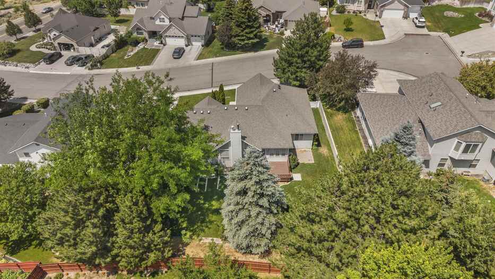
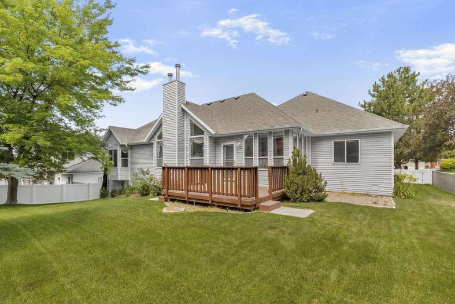
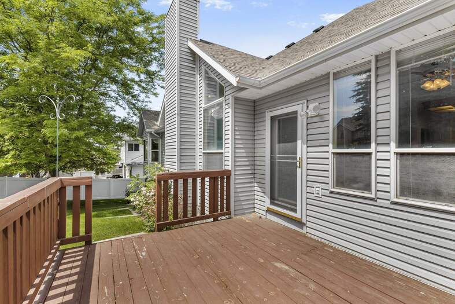
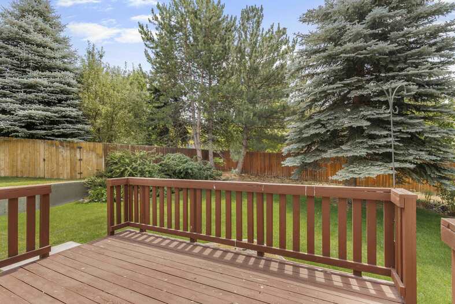
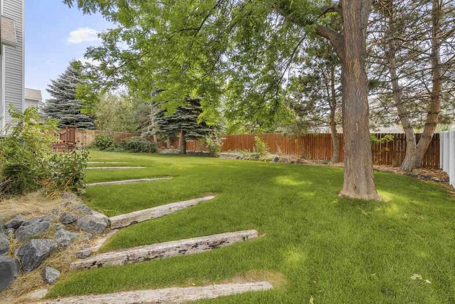
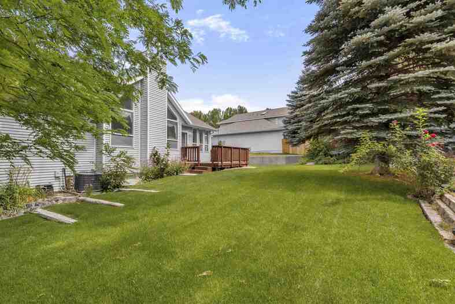
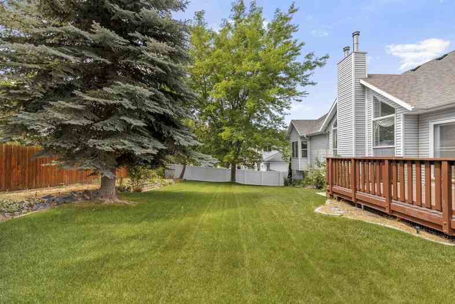
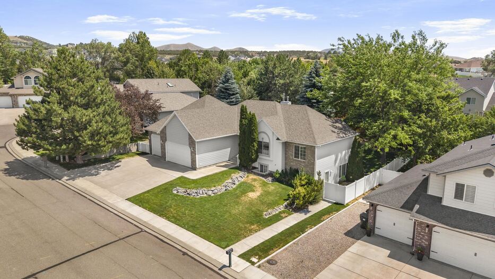
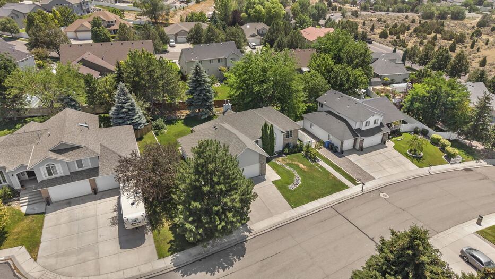
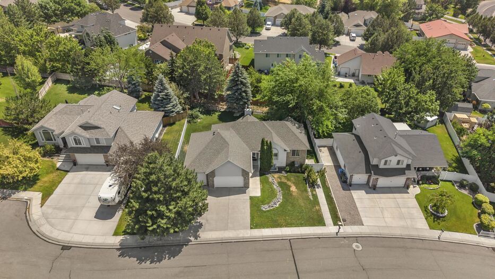
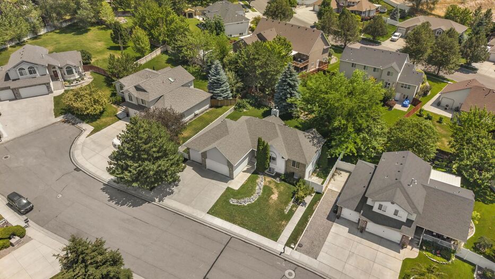
Please verify location. A map has been generated based on the address for your convenience, but it has not been verified for accuracy.
MLS #583142
- Asking Price
- $515,000
- Status
- ACTIVE
- Location
- Highland Area
- Style
- 2-Story
- Year Built
- 1999
- Floor Area
- 3,136 sq ft
- Rooms
- 4 bed, 3 bath
- Garage
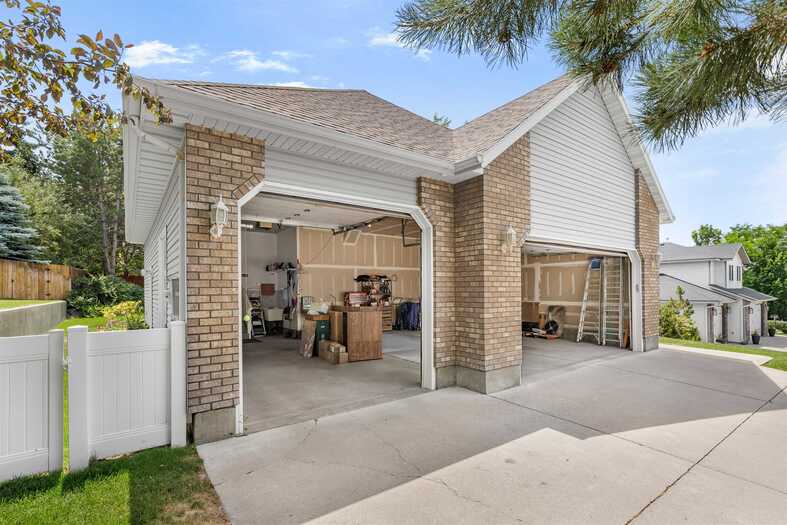
- 3-car attached
- Acreage
- 0.25 acres
- Days on Market
- 1 Days
Property Description
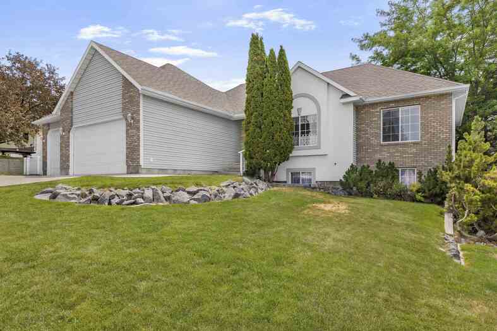
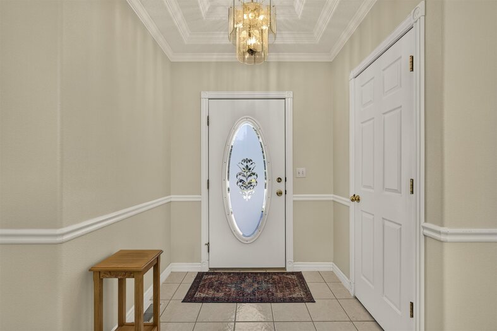
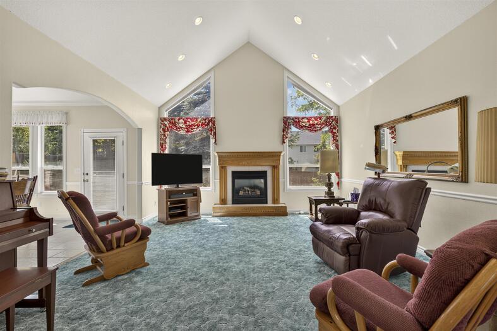
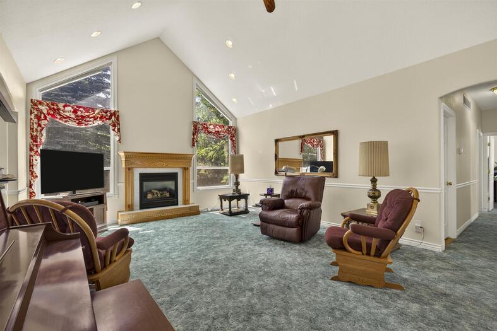
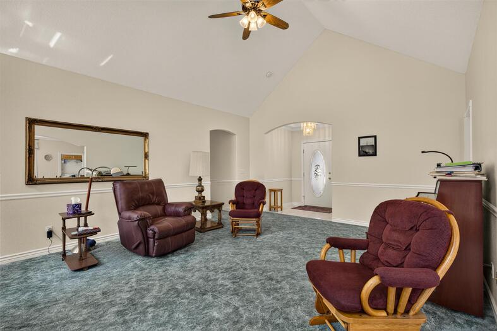
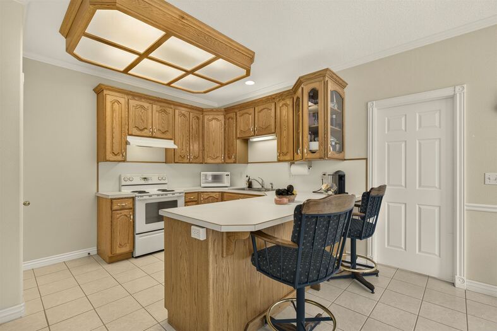
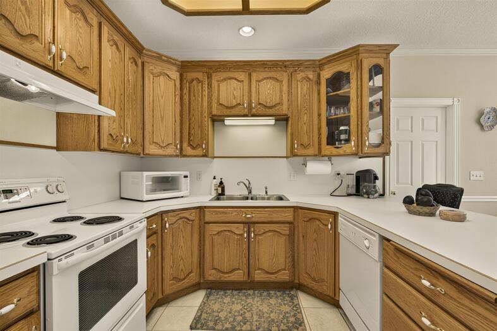
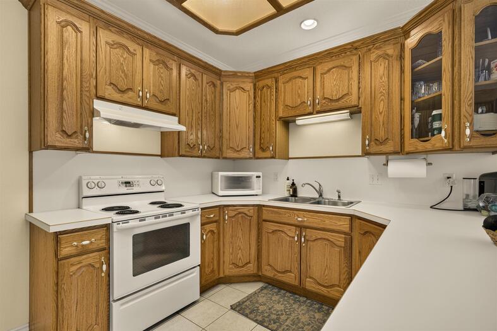
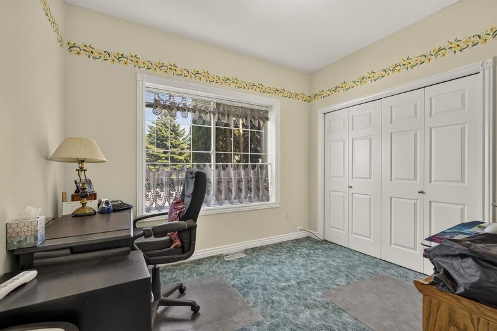
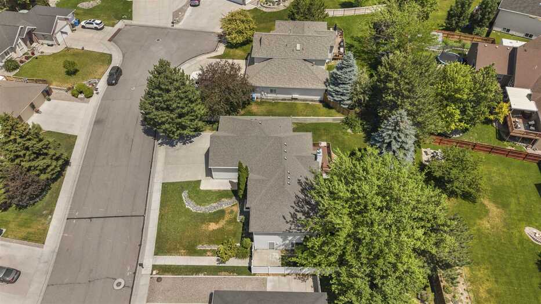
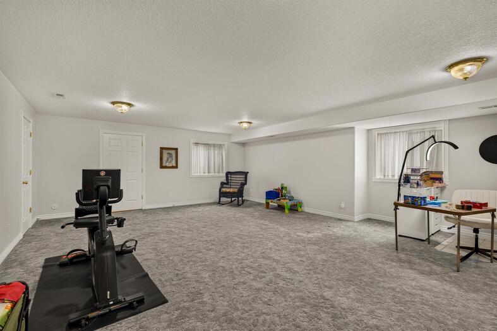
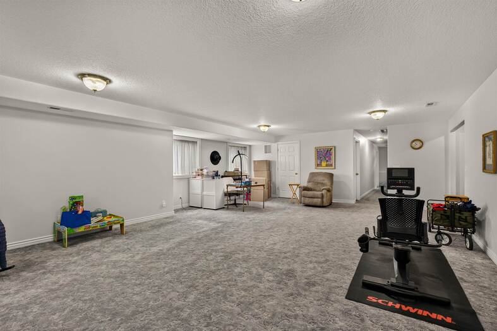
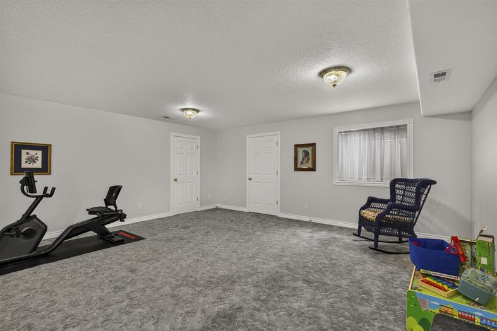
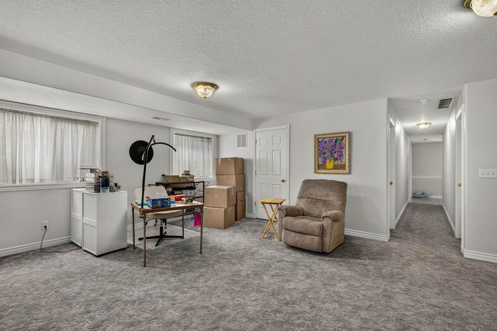
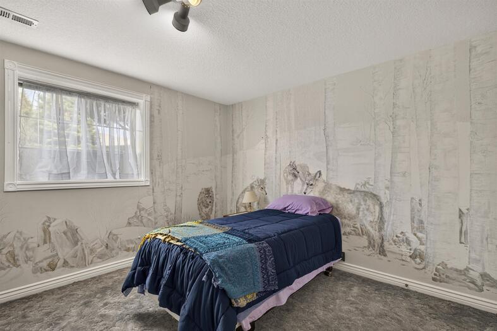
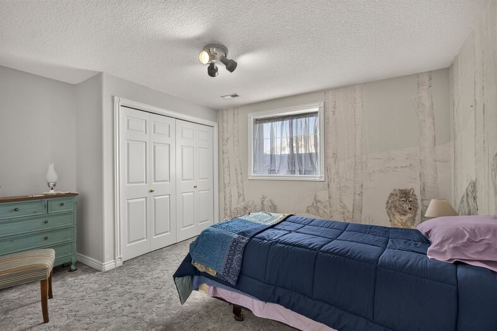
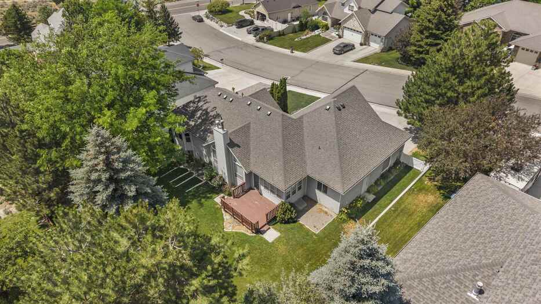
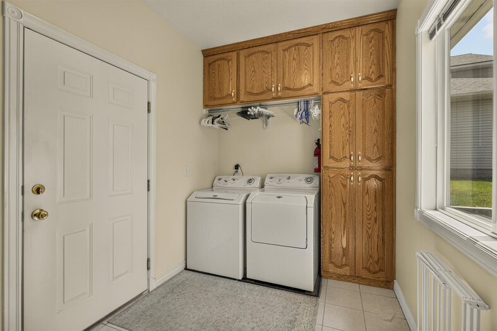
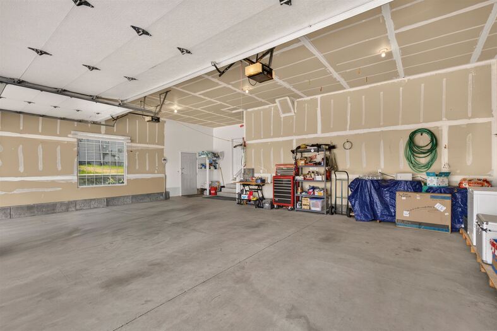
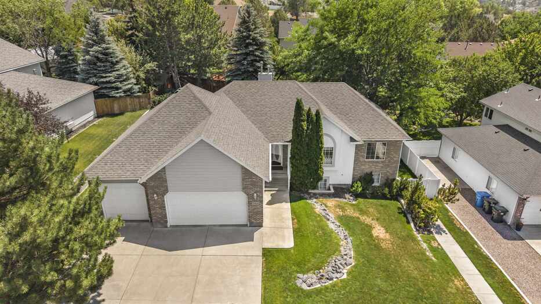
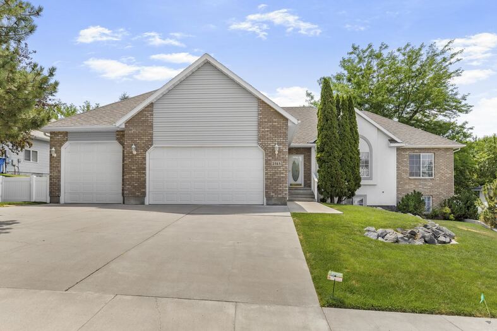
Welcome to 2515 Marilyn St. This is an exceptionally well-maintained home, with very little wear and tear. Inside, you'll find impressive 9-foot ceilings on the main level and a spacious vaulted living room filled with natural light. The fully finished basement offers a separate entrance and a large living area—perfect for a family room, game space, or guest suite. The home also boasts abundant closet and storage space, convenient main-floor laundry, and a tall garage bay ideal for boat, trailer, or extra vehicle storage. Recent updates include a new furnace and A/C installed in 2021, giving you peace of mind for years to come. This is a fantastic value in a great location—don't miss your chance to own this beautiful property. Schedule your private showing today and make 2515 Marilyn St. your new home! Link for 360 tour: https://www.zillow.com/view-imx/63fdfddc-1f54-4c7b-83ab-6e69c20e1693?setAttribution=mls&wl=true&initialViewType=pano&utm_source=dashboard
Property Features
Levels
Schools
Elementary School: EdahowMiddle School: Franklin
High School: Highland
Interior
Interior Features:Appliances Included: Dishwasher, Dryer, Microwave, Range/Oven, Refrigerator, Washer, Water Heater-Gas, Water Softener-Owned
Featured Rooms:
Laundry Location: Main Level
Exterior
Exterior Finish: Brick, Metal, StuccoExterior Accent:
Exterior Features:
Roof: Architectural
Window Panes:
Window Frames:
Patio/Deck:
Driveway:
Utilities
Heat Source: GasHeat Type: Forced Air
Air Conditioning: Central
Electricity Provider:
Average Electric:
Avg Non-Electric Heat:
Avg Water/Sewer/Gas:
Construction
Year Built: 1999Builder:
Construction Status: Existing
Construction Style: Frame
Foundation: Concrete
% Basement Finished:
Basement Features: Full Basement
Fixer Upper? No
Lot
Acreage: 0.25 acresLot Dimensions:
Location:
Topography/Setting:
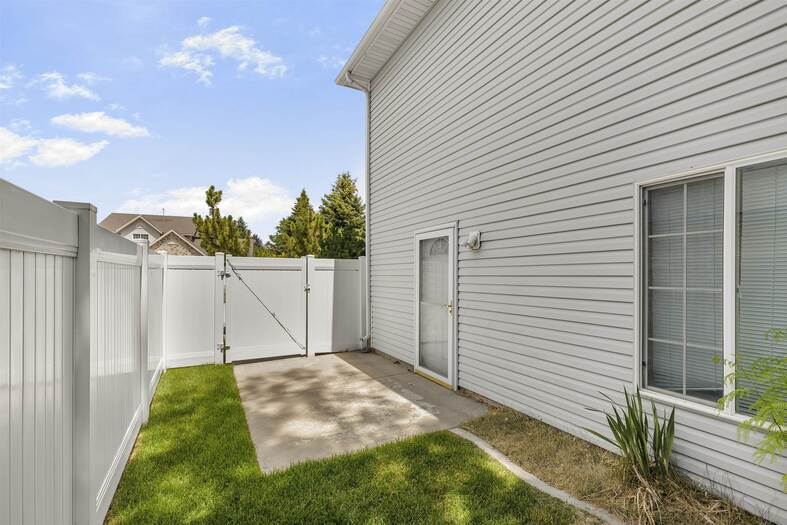
Fence: Vinyl
Landscaping:
Irrigation:
Sewer Type: City Sewer
Subdivision: Partridge Ridge
Parcel:
Zoning–City: Residential
Zoning–County: Residential Suburban
Financial
Taxes: $3,989.10Homeowner's Exemption:
Assoc Fee Includes:
Terms: Cash, Conventional, FHA
Agent Owned?
Request a Showing
Disclaimer