
1013 Margaret Chubbuck, Idaho
Loan Payment
Please verify location. A map has been generated based on the address for your convenience, but it has not been verified for accuracy.
MLS #583159
- Asking Price
- $436,900
- Status
- ACTIVE
- Location
- Chubbuck & North
- Style
- Ranch
- Year Built
- 2003
- Floor Area
- 2,860 sq ft
- Rooms
- 5 bed, 3 bath
- Garage
- 2-car attached
- Acreage
- 0.16 acres
- Days on Market
- 1 Days
Property Description
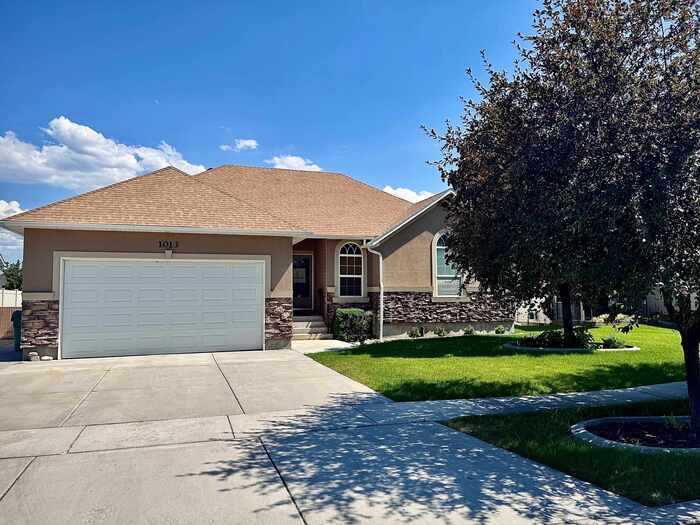
EXTREMELY well-kept home in desirable Chubbuck neighborhood. Get the best of both worlds - move-in ready and opportunity to build equity by finishing 6th bedroom downstairs. Enjoy amenities of walking path and park directly through back yard gate with no rules or fees of a homeowner's association. Brand new roof completed in December 2025! What a VALUE and peace of mind! Included with this beautiful home is a top of the line water softening system and reverse osmosis water filtration system. The primary ensuite elevates in class with it's stylish design, incorporating double sinks, a jetted, soaking tub, separate walk-in shower and his and her closets all coming together to create a space that is inspiring and calming for spa-level relaxation at home. Come take a tour today!
Property Features
Levels
Schools
Elementary School: ChubbuckMiddle School: Hawthorne
High School: Pocatello
Interior
Interior Features: Vaulted Ceiling(s), Walk-In Closet(s)Appliances Included: Dishwasher, Microwave, Range/Oven, Refrigerator, Water Heater-Gas, Water Softener-Owned
Featured Rooms: Main Floor Primary Bdrm, Pantry, Primary Bath
Laundry Location: Main Level
Exterior
Exterior Finish: StuccoExterior Accent: Stone, Vinyl
Exterior Features: RV Parking, Shed
Roof: Architectural
Window Panes:
Window Frames:
Patio/Deck: Covered Deck, One
Driveway: Concrete
Utilities
Heat Source: GasHeat Type: Forced Air
Air Conditioning: Central
Electricity Provider:
Average Electric:
Avg Non-Electric Heat:
Avg Water/Sewer/Gas:
Construction
Year Built: 2003Builder:
Construction Status: Existing
Construction Style: Frame
Foundation: Concrete
% Basement Finished:
Basement Features: Full Basement
Fixer Upper? No
Lot
Acreage: 0.16 acresLot Dimensions:
Location: Low Traffic, Near Park
Topography/Setting: Flat
Fence: Full, Vinyl
Landscaping: Sprinkler System-Full, Sprinkler-Auto
Irrigation: None
Sewer Type: City Sewer
Subdivision: Park Meadows Sub
Parcel:
Zoning–City: Residential
Zoning–County: Residential Suburban
Financial
Taxes: $3,145.00Homeowner's Exemption:
Assoc Fee Includes:
Terms: Cash, Conventional, FHA, IFHA, VA
Agent Owned?
Request a Showing
Disclaimer