
310 Elm Street Idaho Falls, Idaho
Loan Payment
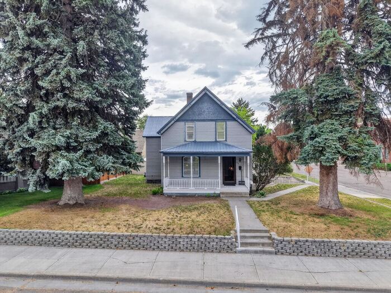
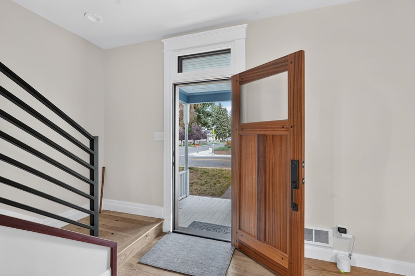
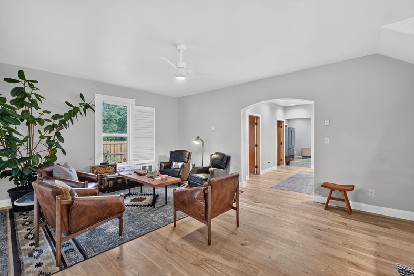
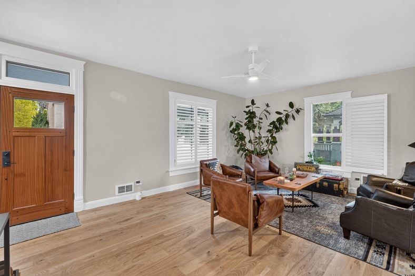
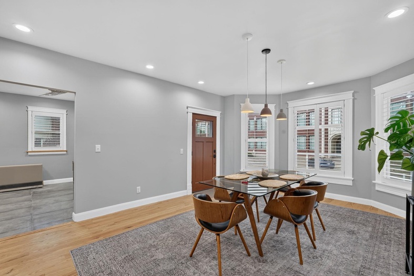
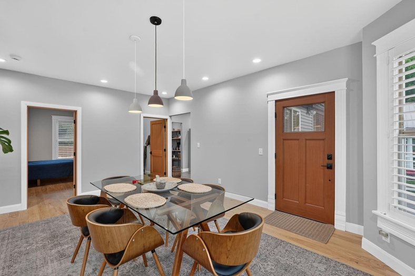
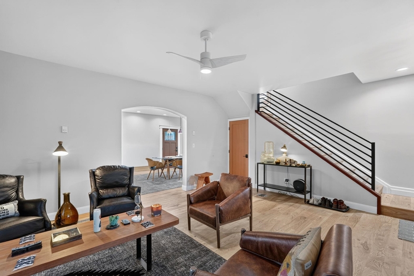
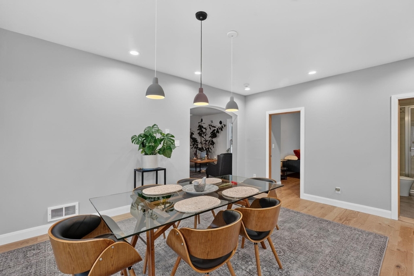
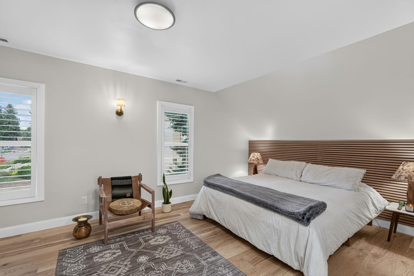
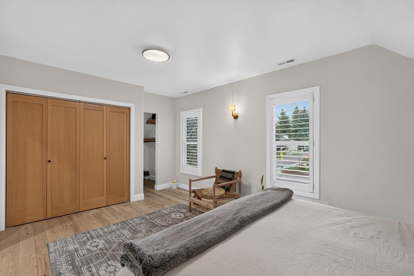
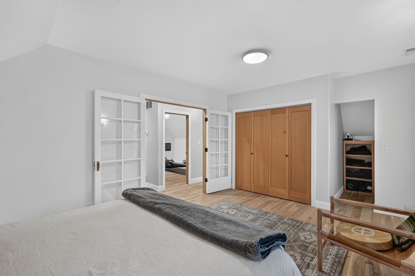
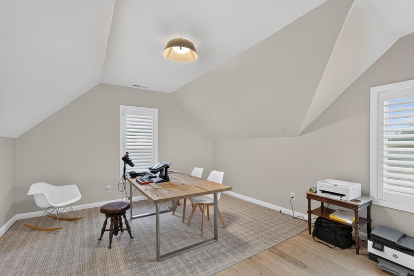
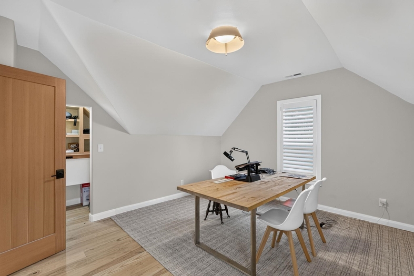
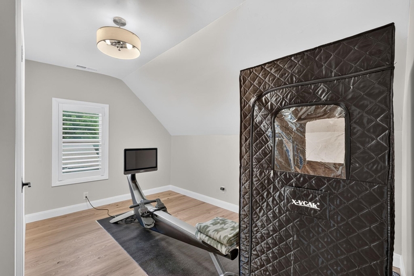
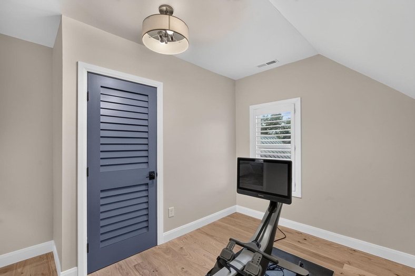
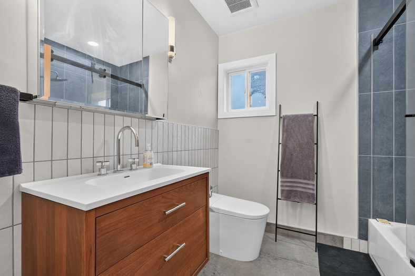
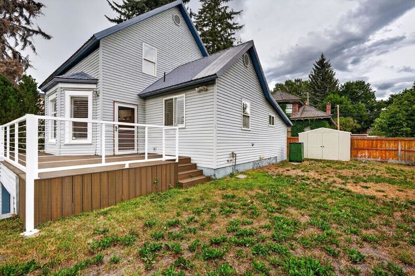
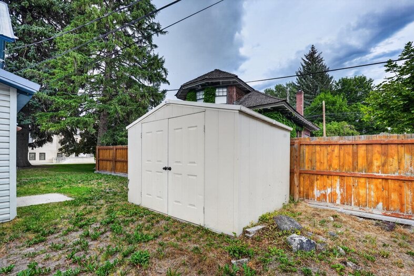
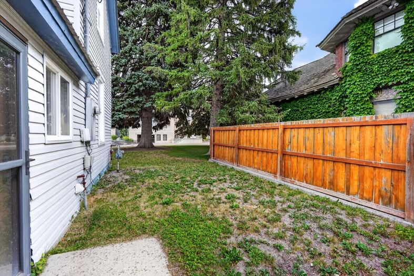
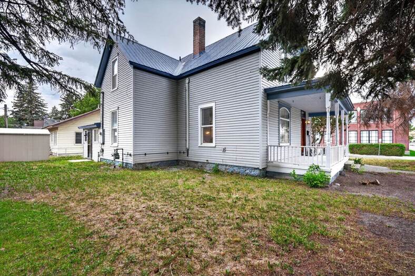
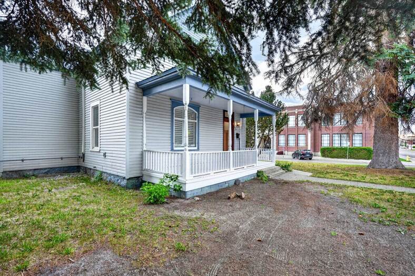
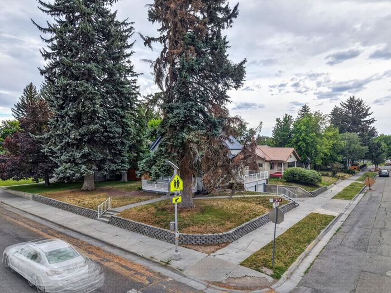
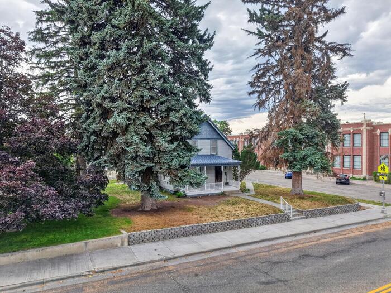
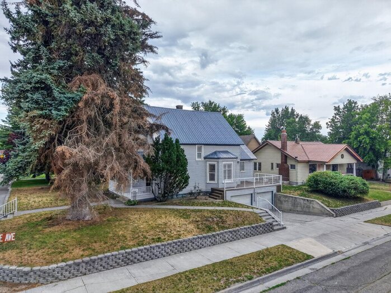
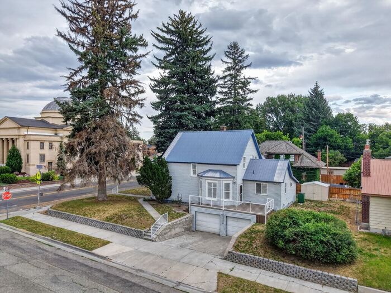
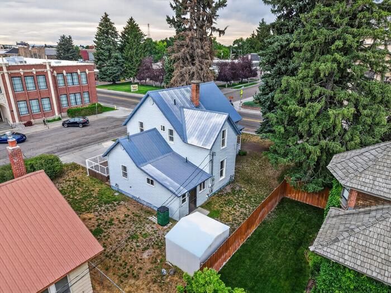
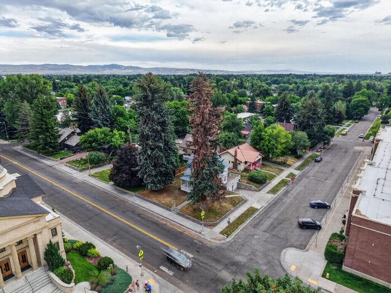
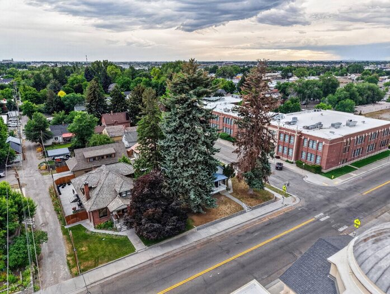
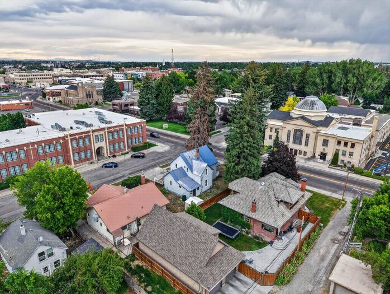
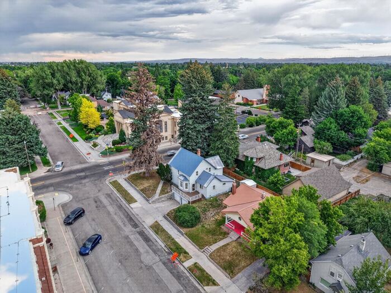
Please verify location. A map has been generated based on the address for your convenience, but it has not been verified for accuracy.
MLS #583169
- Asking Price
- $699,000
- Status
- ACTIVE
- Location
- Idaho Falls
- Style
- A-Frame
- Year Built
- 1900
- Floor Area
- 1,940 sq ft
- Rooms
- 4 bed, 2 bath
- Garage
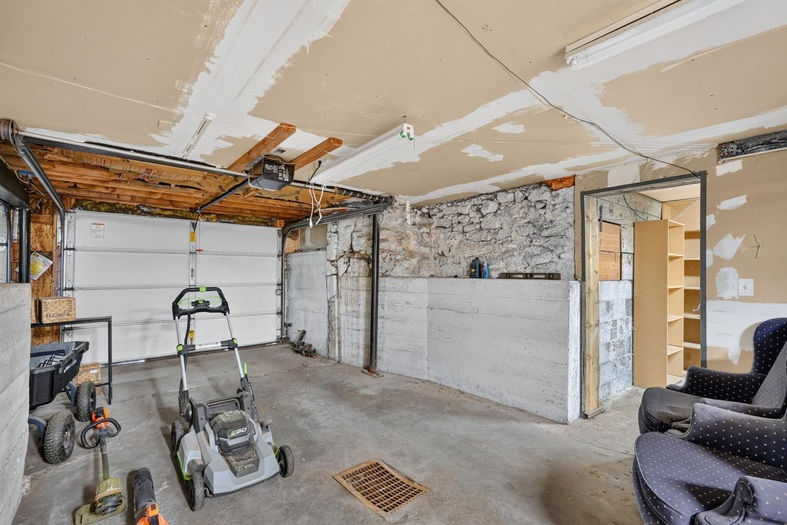
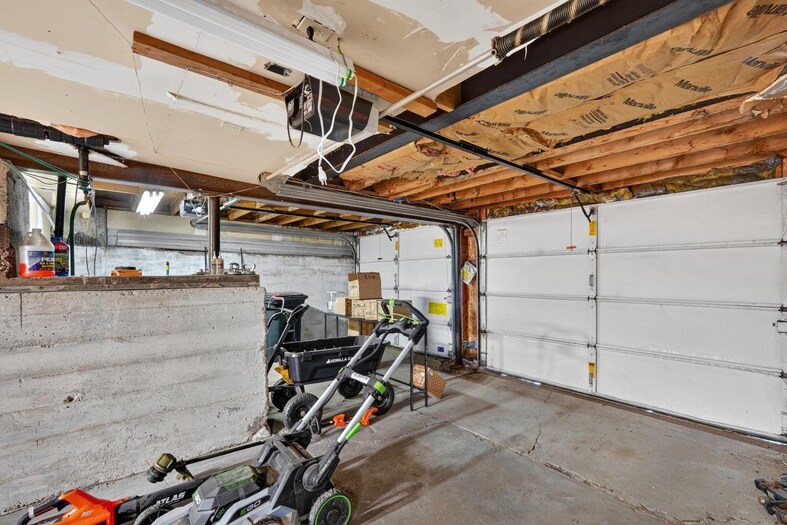
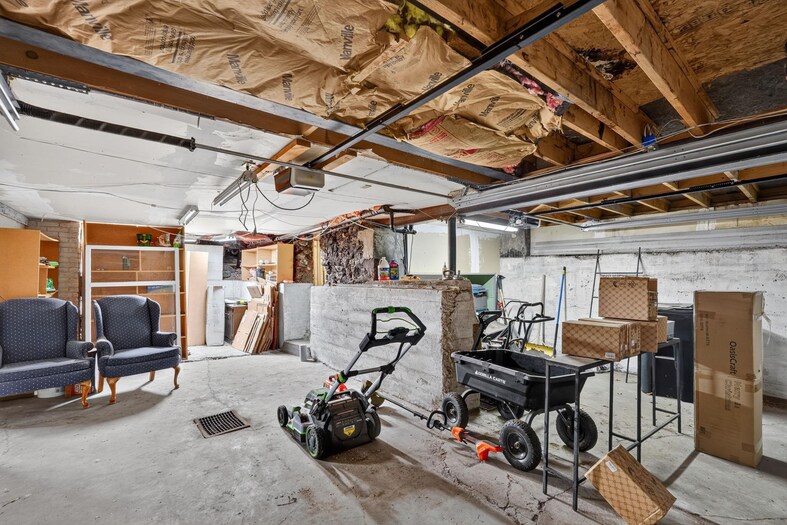
- 2-car attached
- Acreage
- 0.17 acres
- Days on Market
- 1 Days
Property Description
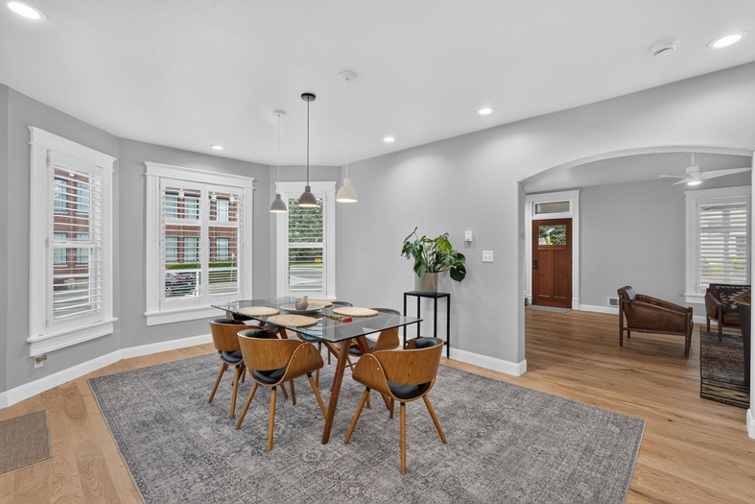
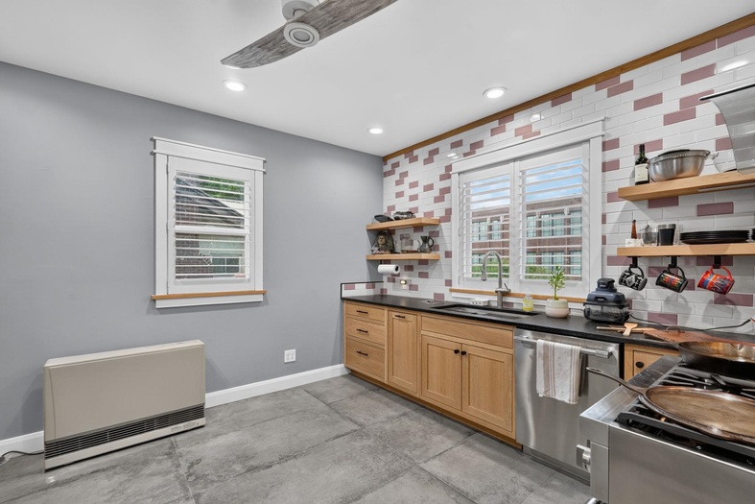
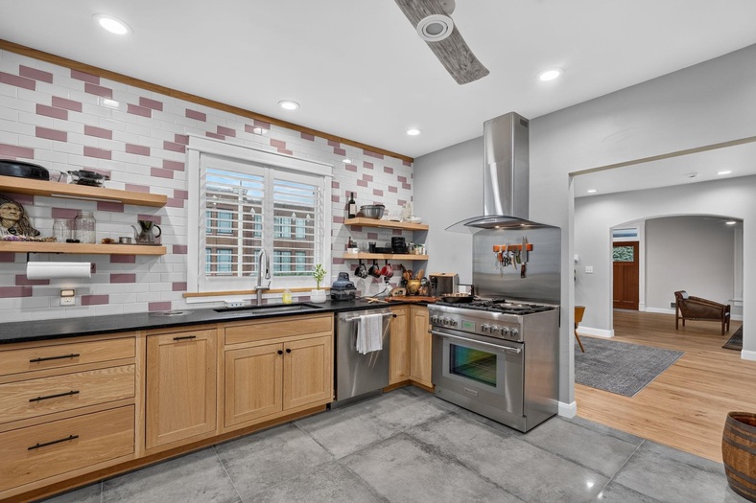
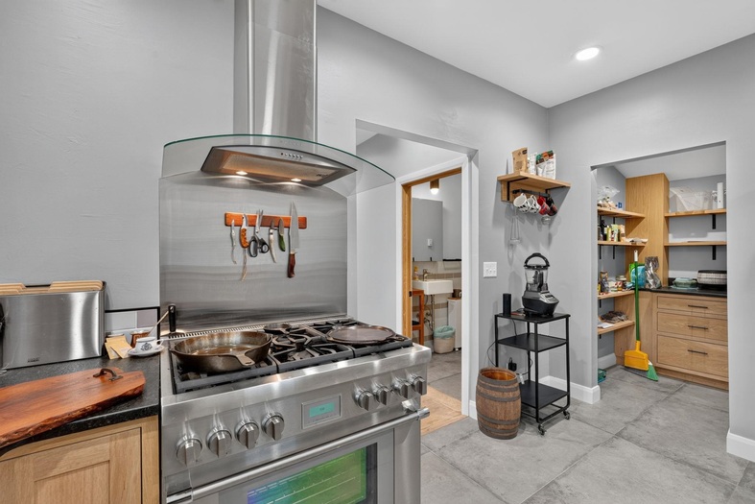
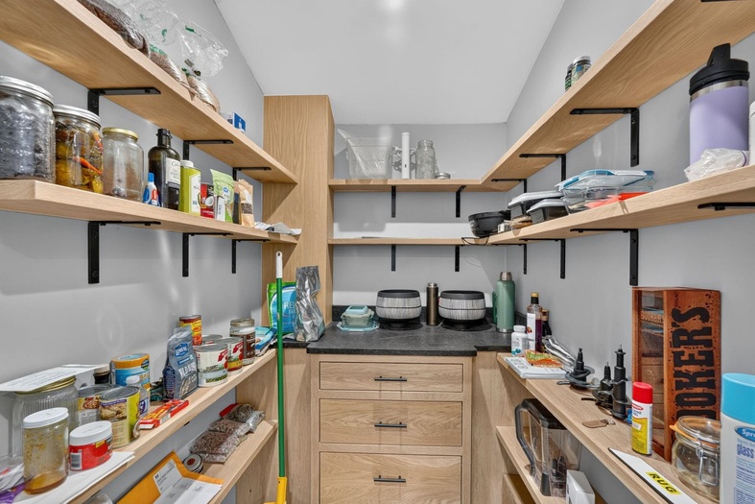
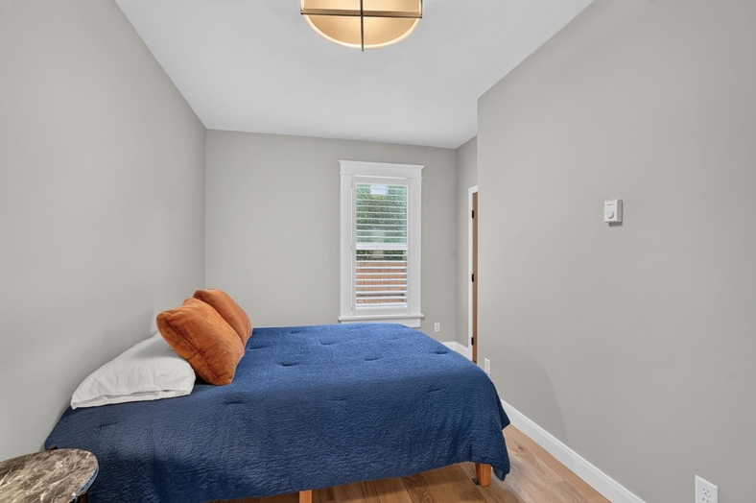
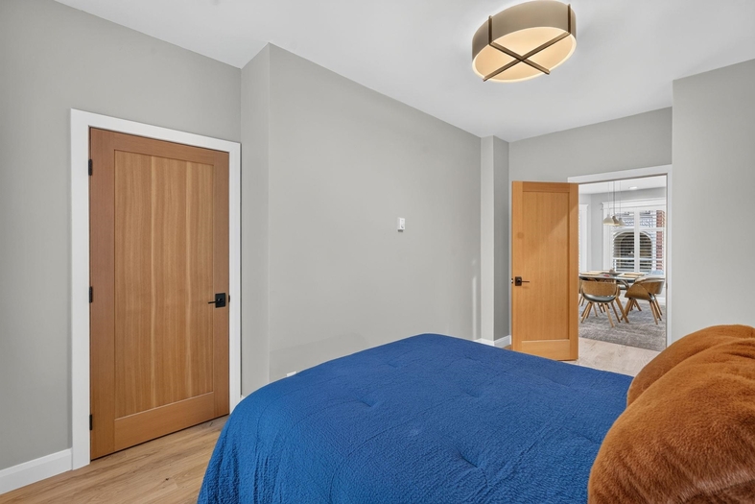
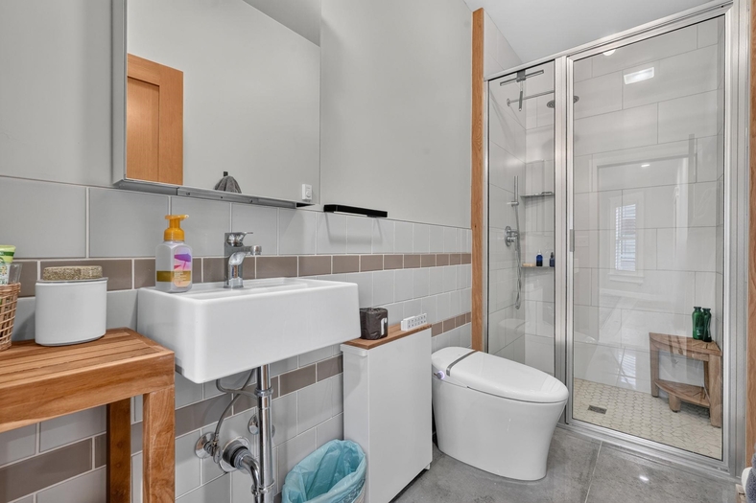
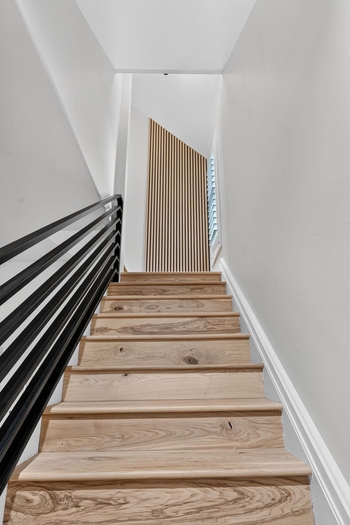
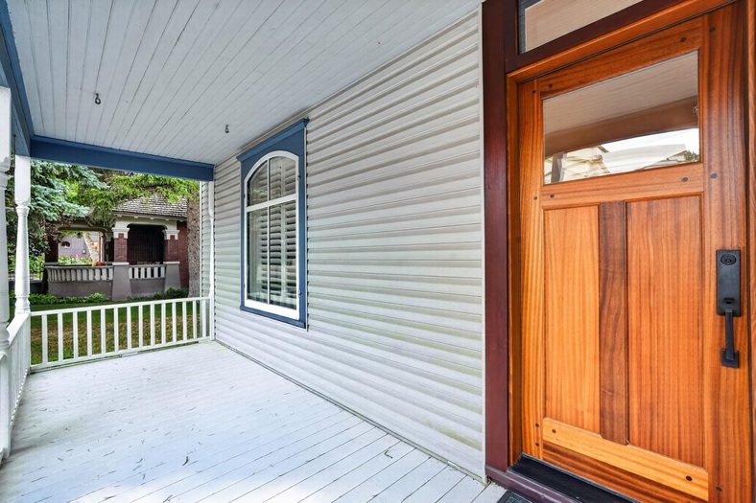
This is not a quick flip. Every renovation was professionally completed, including the mechanical, electrical, plumbing, flooring, painting, trim, and custom closets, ensuring exceptional quality and lasting value. The home features high-end appliances, handmade light fixtures, solid ash hardwood flooring, and handmade tile, all selected for their beauty, durability, and longevity. Zoned for both residential and commercial use, the property offers unique flexibility. Custom-built console tables and the handcrafted handrail were designed specifically for the home and are intended to remain with the property. Every closet was custom built to maximize storage and function. The front door is solid mahogany, all interior doors are solid wood, and the east and southwest exterior doors are premium Therma-Tru composite doors chosen to withstand years of sun exposure. The interior was painted with natural, zero-VOC paint, creating a healthier living environment, and matching paint will be left for future touch-ups. This is a thoughtfully restored home where quality craftsmanship, premium materials, and timeless design come together to create a property built to last for generations.
Property Features
Levels
Schools
Elementary School: HawthorneMiddle School: Eagle Rock
High School: Skyline
Interior
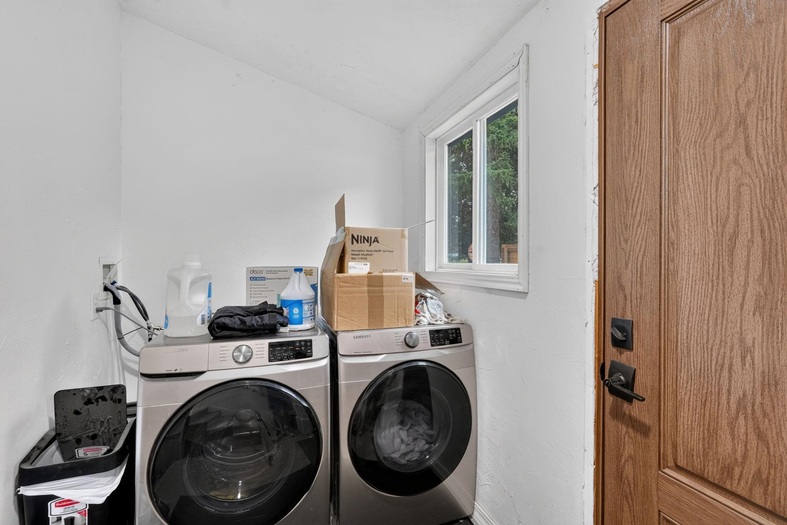
Interior Features:Appliances Included: Dishwasher, Dryer, Microwave, Other, Range/Oven, Refrigerator, Washer
Featured Rooms: Pantry
Laundry Location: Main Level
Exterior
Exterior Finish: Other, VinylExterior Accent:
Exterior Features:
Roof: Metal
Window Panes:
Window Frames:
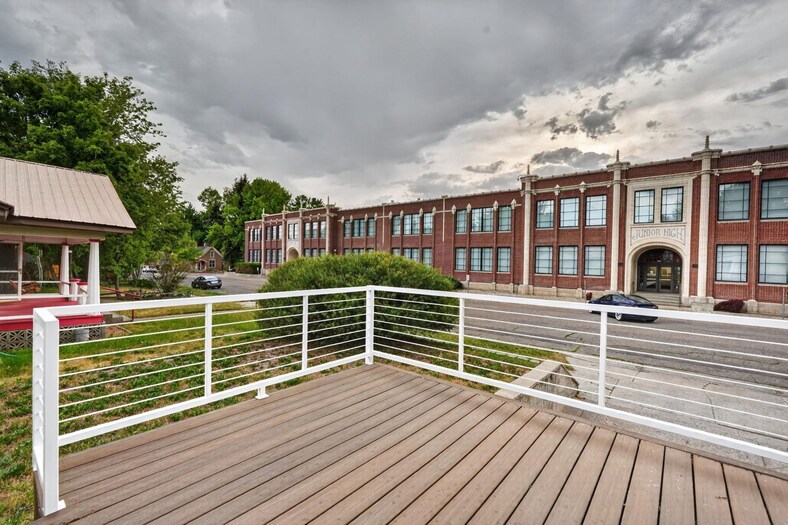
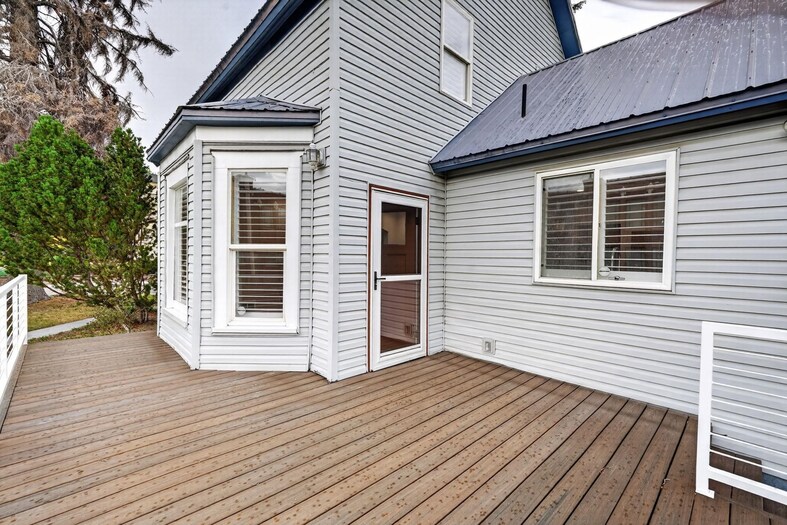
Patio/Deck: Covered Patio, Open Deck, Two
Driveway:
Utilities
Heat Source: GasHeat Type: Forced Air
Air Conditioning: None
Electricity Provider: Other
Average Electric:
Avg Non-Electric Heat:
Avg Water/Sewer/Gas:
Construction
Year Built: 1900Builder:
Construction Status: Existing
Construction Style: Frame
Foundation: Concrete
% Basement Finished:
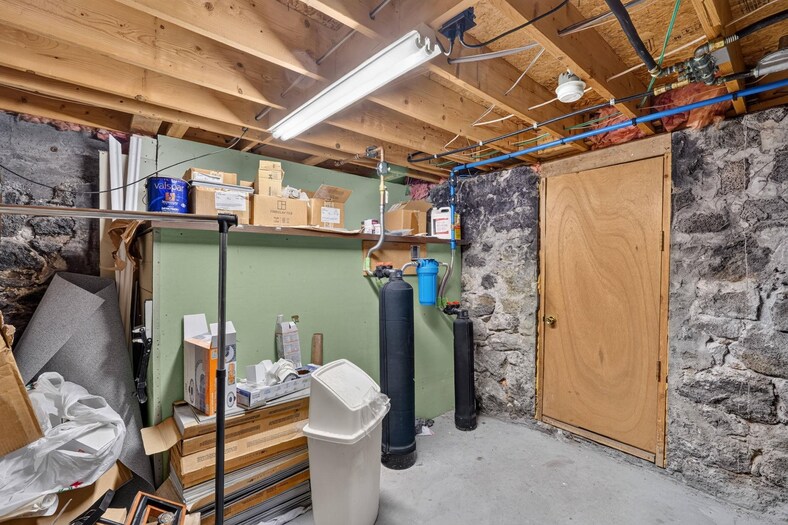
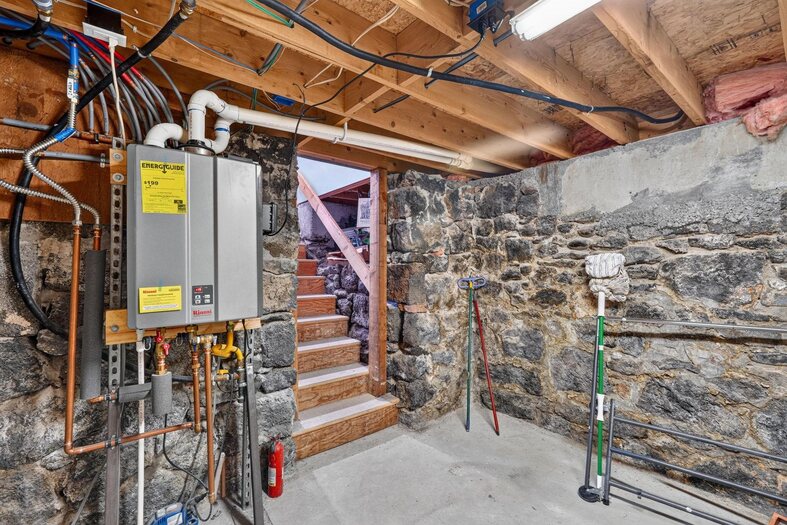
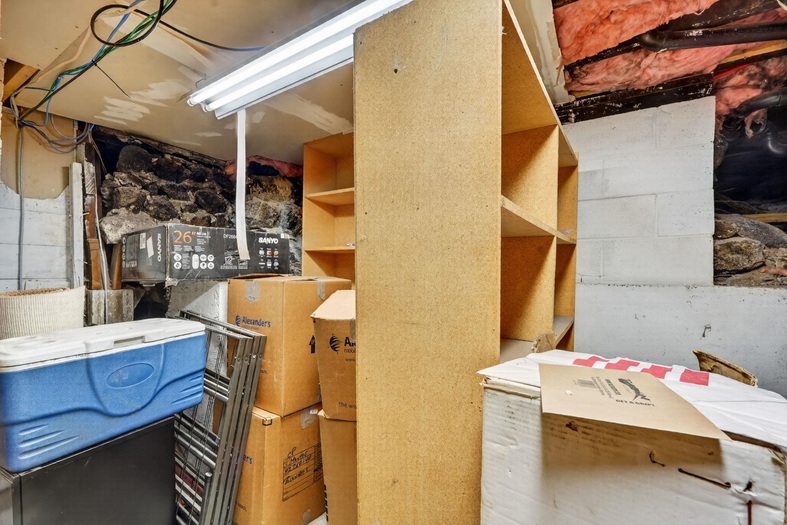
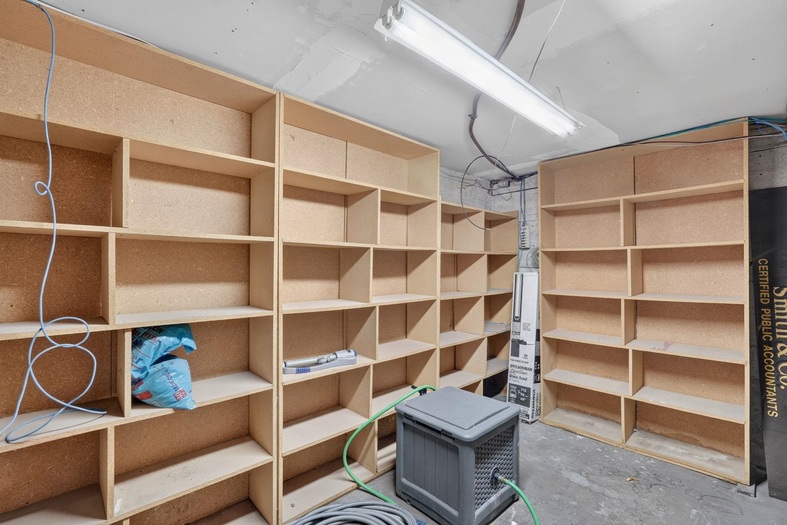
Basement Features: Basement Unfinished
Fixer Upper? No
Lot
Acreage: 0.17 acresLot Dimensions:
Location:
Topography/Setting:
Fence: Partial
Landscaping: Established Lawn, Established Tree(s)
Irrigation: None
Sewer Type: City Sewer
Subdivision: Original Townsite
Parcel:
Zoning–City: Other
Zoning–County: Other/NA
Financial
Taxes: $1,029.00Homeowner's Exemption:
Assoc Fee Includes:
Terms: Cash, Conventional
Agent Owned?
Request a Showing
Disclaimer