
173 S 15th Ave Pocatello, Idaho
Loan Payment

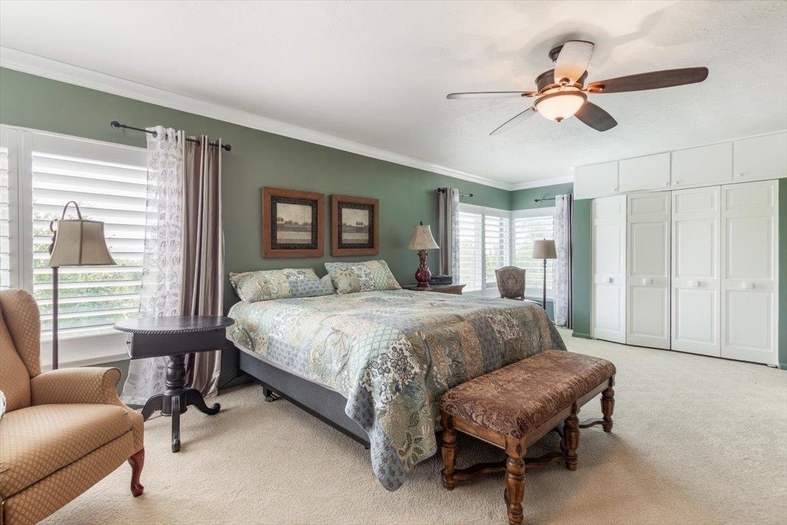
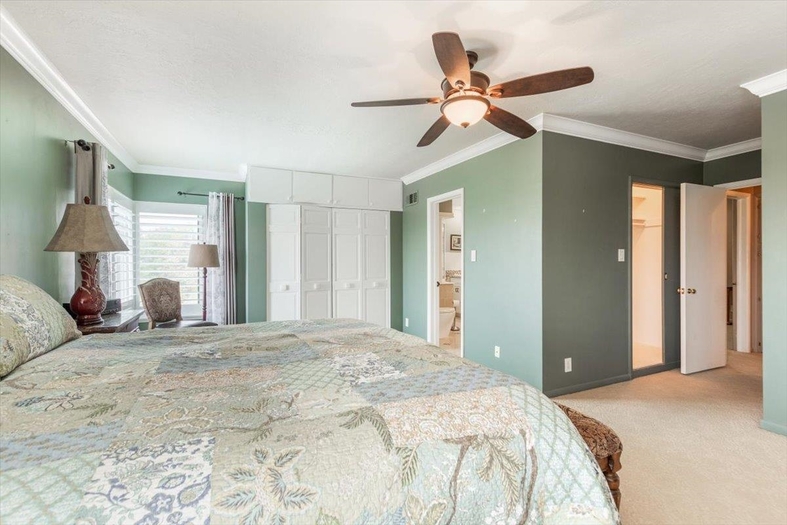
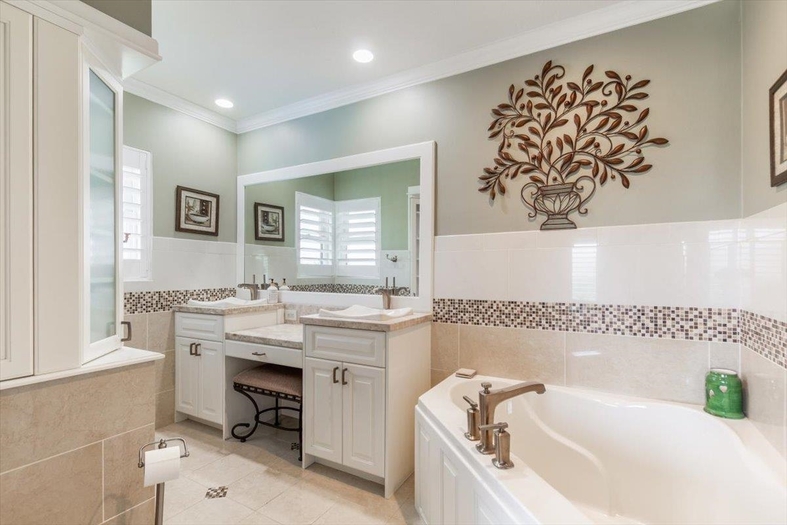
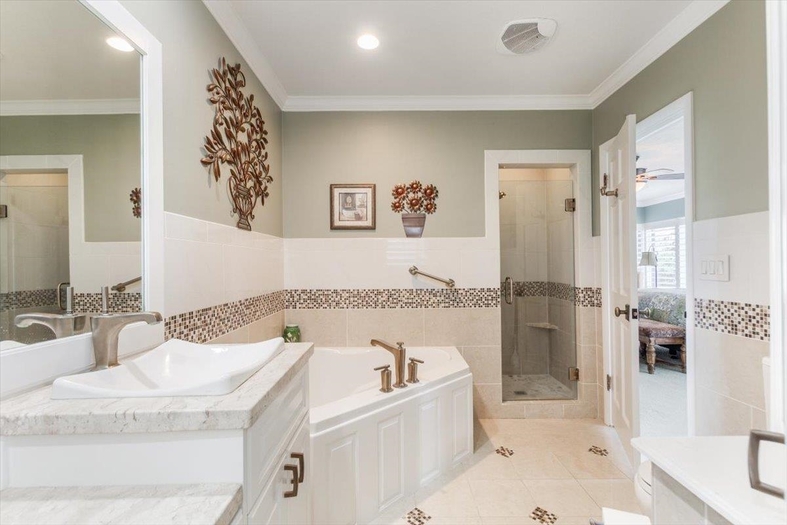
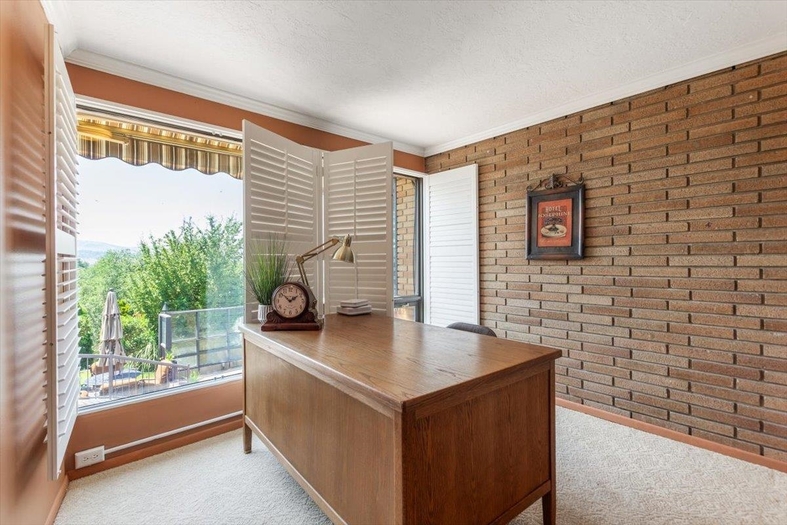
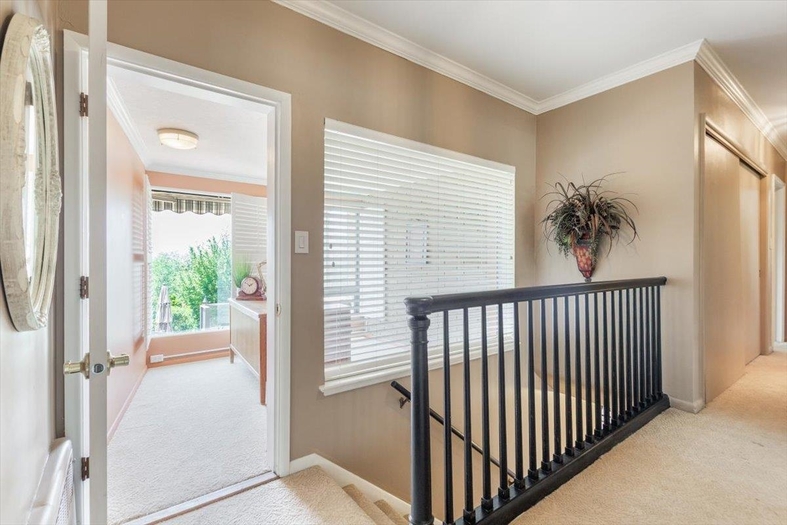
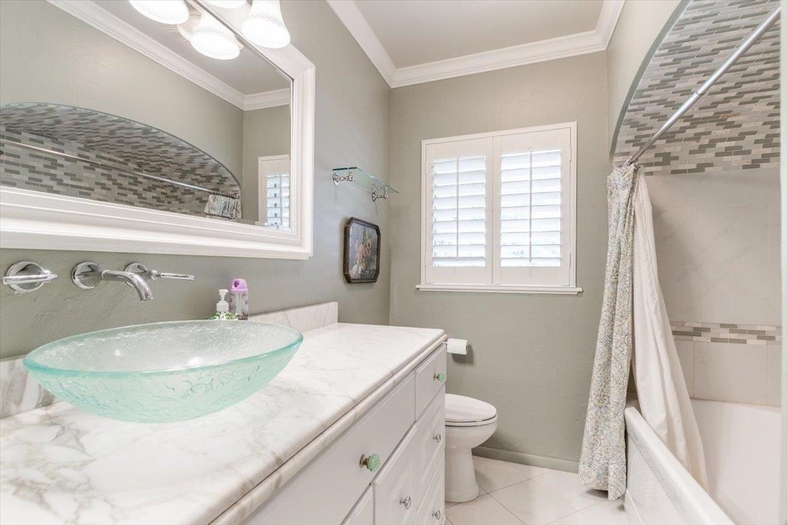
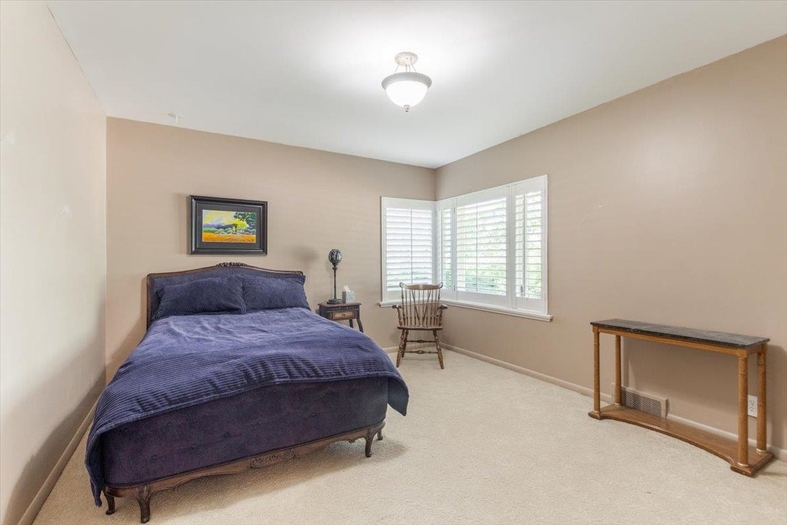
Please verify location. A map has been generated based on the address for your convenience, but it has not been verified for accuracy.
MLS #583174
- Asking Price
- $649,000
- Status
- ACTIVE
- Location
- University Area
- Style
- Ranch
- Year Built
- 1949
- Floor Area
- 3,633 sq ft
- Rooms
- 4 bed, 3½ bath
- Garage
- 2-car attached
- Acreage
- 0.41 acres
- Days on Market
- 0 Days
Property Description
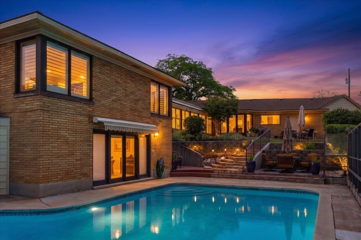
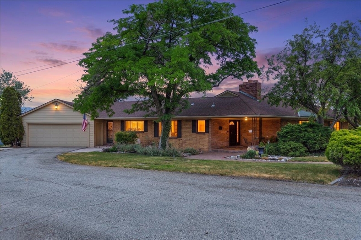
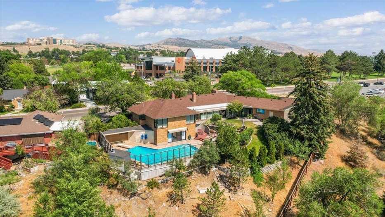
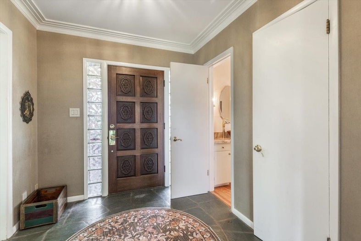
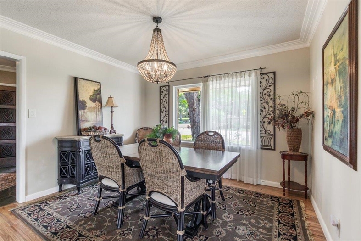
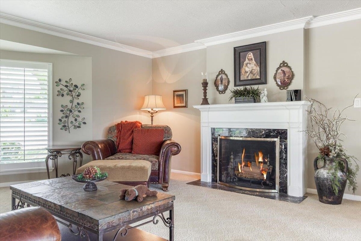
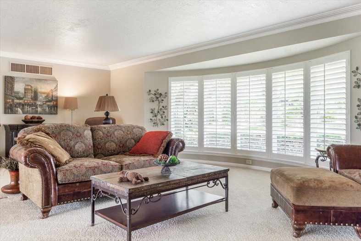
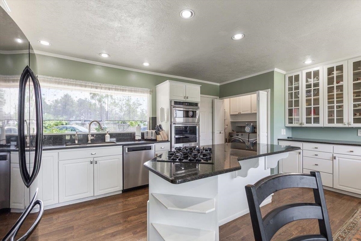
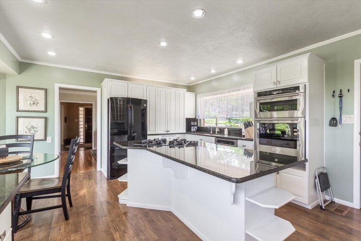
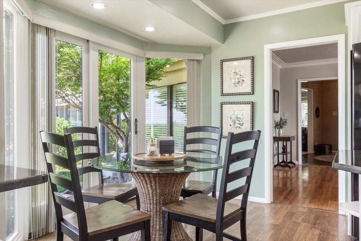
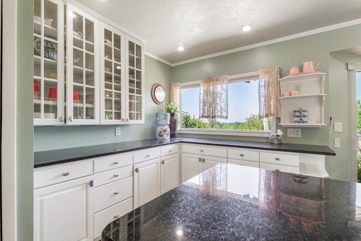
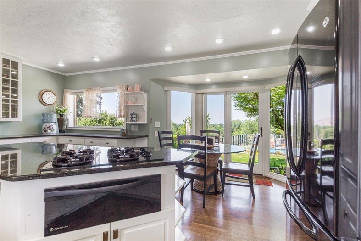
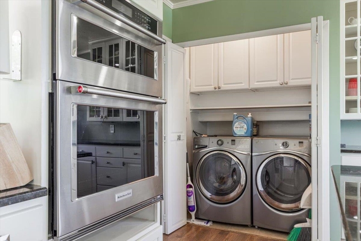
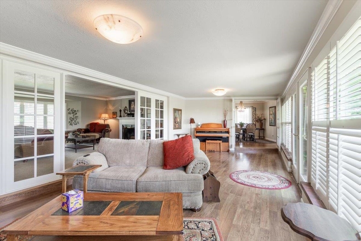
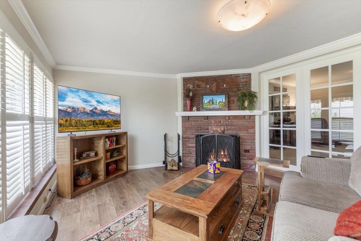
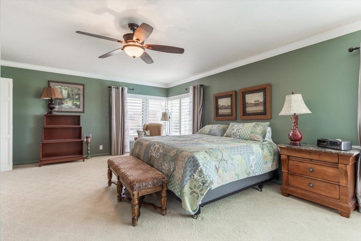
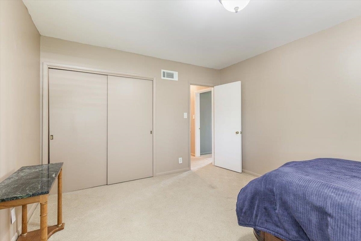
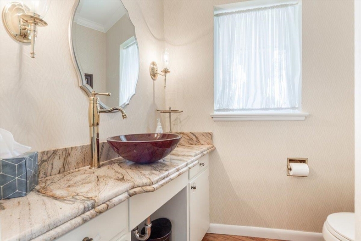
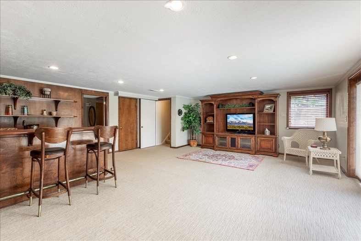
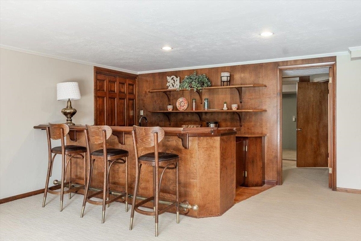
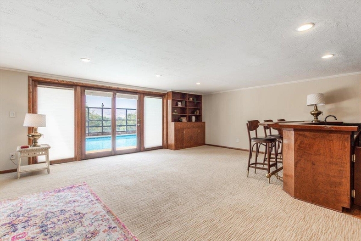
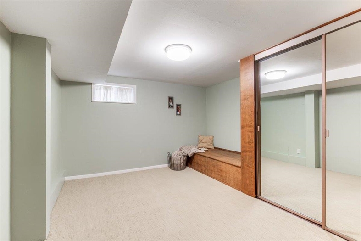
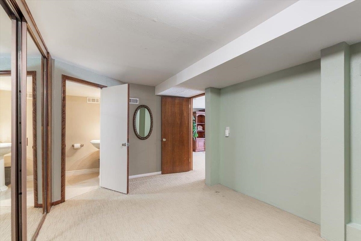
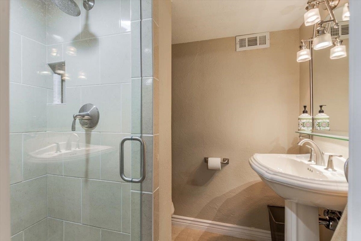
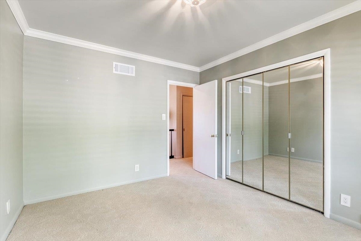
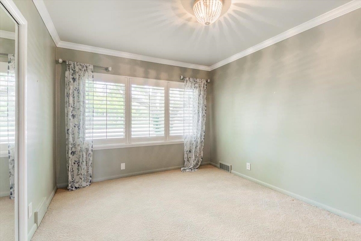
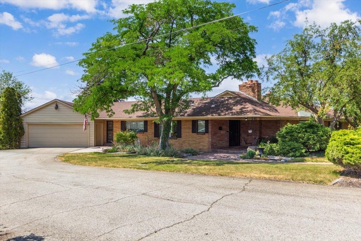
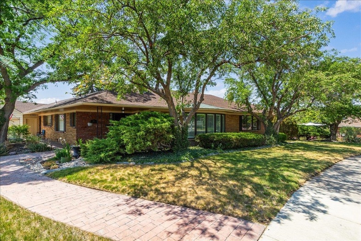
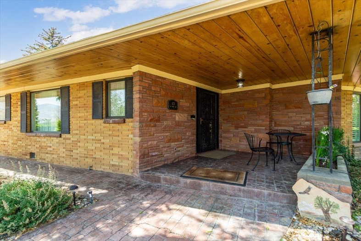
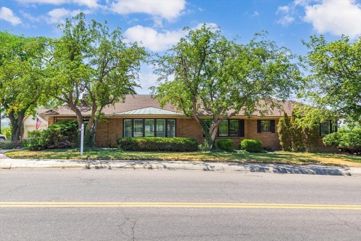
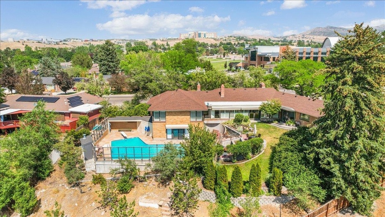
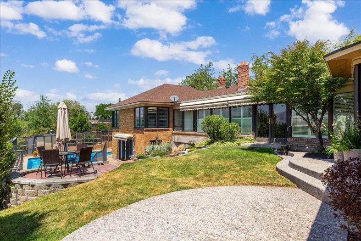
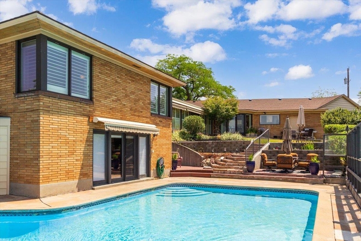
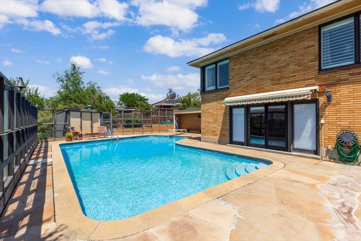
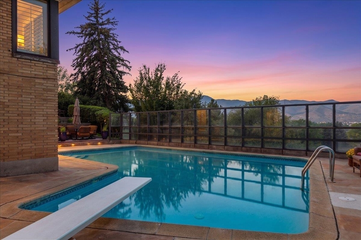
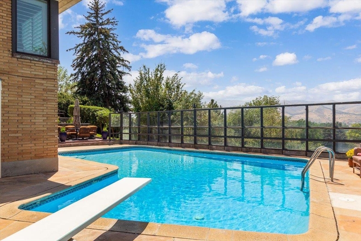
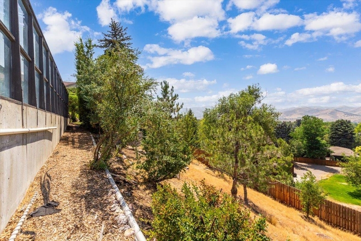
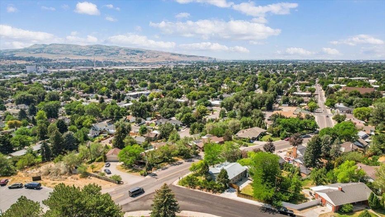
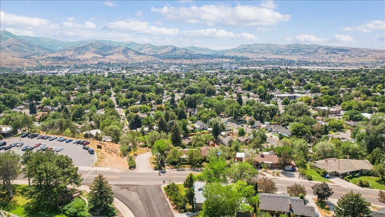
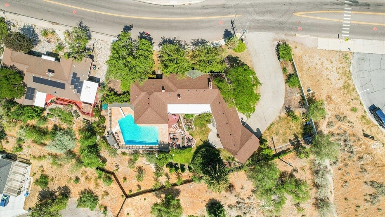
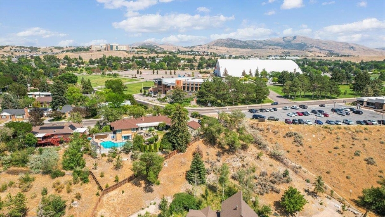
Incredible views and limitless potential awaits in this meticulous estate home with heated pool in Pocatello Idaho. These special large lots and older homes do not come on the market often. This lovely home offers views of the mountains and downtown area. Boasting over 2800 sq ft with 4 large bedrooms and 3.5 baths along with tons of storage, this home has plenty of room for your family and possibly extended family. There is potential for additional income stream with a living room, bedroom, Full bath, Bar and Walkout entrance downstairs. Lovely white kitchen with new built in oven and microwave, breakfast nook with an incredible view of the mountains and terraced stems to the pool. There are wonderful awnings on the back of the home for added comfort during the summer months. Multiple areas for family and friends to gather around the beautiful backyard BBQ, play games and swim. New roof installed 2023. This property has so much to offer for a family or investor and even that in visionary with a eye for creativity. There is development potential if someone was interested in taking advantage of this homes location, views and lot size. 360 Walkthrough Tour at: https://youriguide.com/173_s_15th_ave_pocatello_id
Property Features
Levels
Schools
Elementary School: WashingtonMiddle School: Irving
High School: Century
Interior
Interior Features: Hardwood FloorsAppliances Included: Dishwasher, Dryer, Microwave, Range/Oven, Refrigerator, Washer, Water Heater-Gas, Water Softener-Owned
Featured Rooms:
Laundry Location: In Kitchen
Exterior
Exterior Finish: VinylExterior Accent:
Exterior Features: Pool-Inground
Roof: Tile
Window Panes:
Window Frames:
Patio/Deck: Covered Patio, Covered Porch, Open Patio
Driveway:
Utilities
Heat Source: GasHeat Type: Forced Air
Air Conditioning: Central
Electricity Provider:
Average Electric:
Avg Non-Electric Heat:
Avg Water/Sewer/Gas:
Construction
Year Built: 1949Builder:
Construction Status: Existing
Construction Style: Frame
Foundation: Concrete
% Basement Finished:
Basement Features: Walk-Out Basement
Fixer Upper? No
Lot
Acreage: 0.41 acresLot Dimensions: IRR
Location: Near Schools, Near University/College
Topography/Setting:
Fence: Full, Wood
Landscaping:
Irrigation:
Sewer Type: City Sewer
Subdivision: College Terrace
Parcel:
Zoning–City: Residential
Zoning–County: Residential Suburban
Financial
Taxes: $3.00Homeowner's Exemption:
Assoc Fee Includes:
Terms: Conventional
Agent Owned?
Request a Showing
Disclaimer