
1311 Monte Vista Dr Pocatello, Idaho
Loan Payment
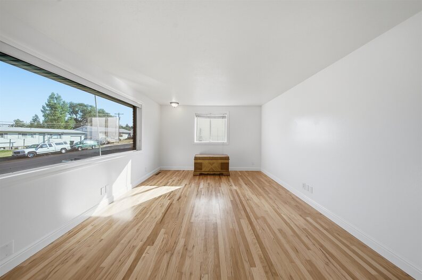
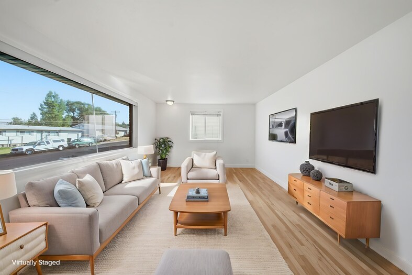
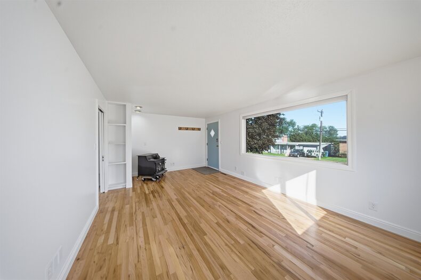
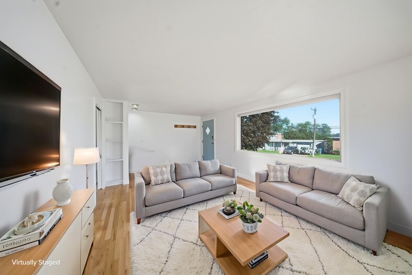
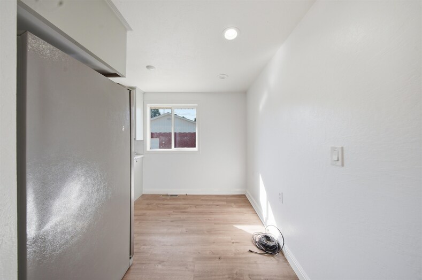
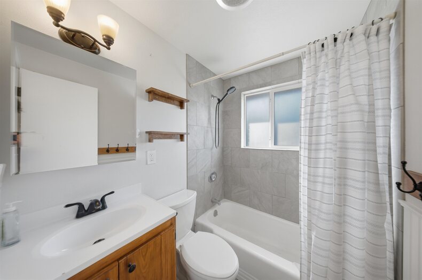
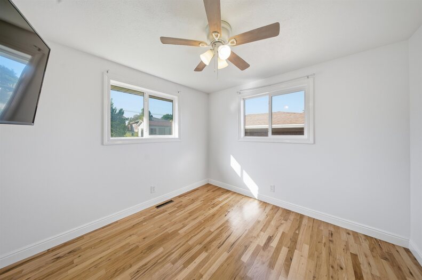
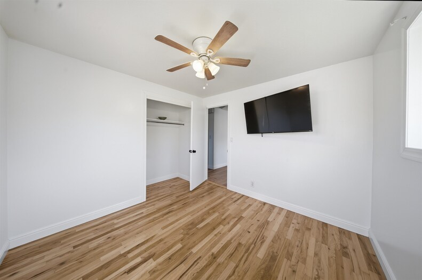
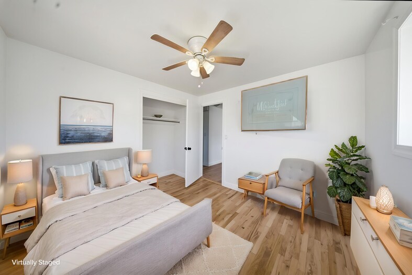
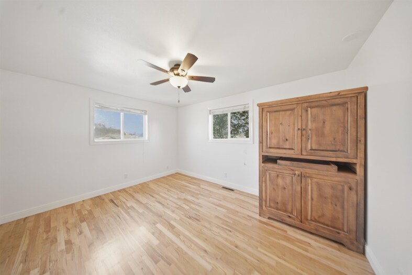
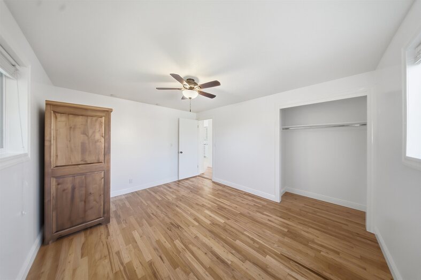
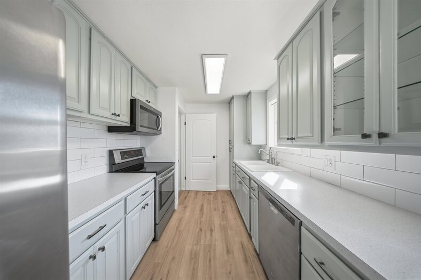
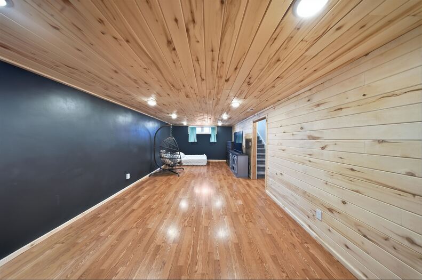
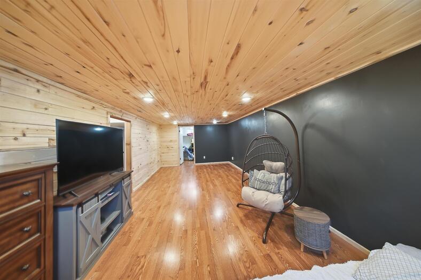
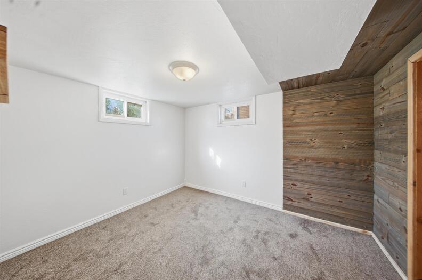
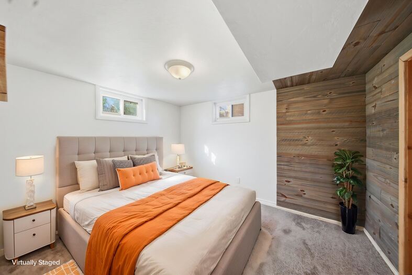
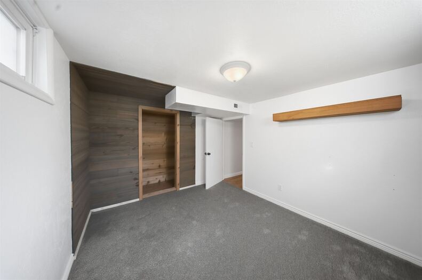
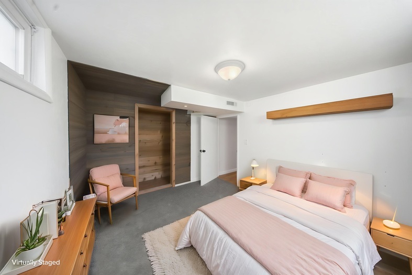
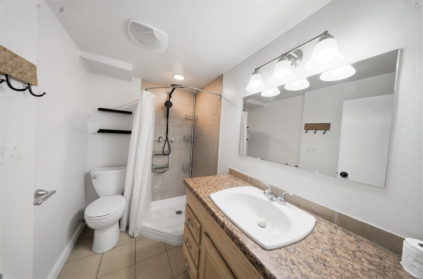
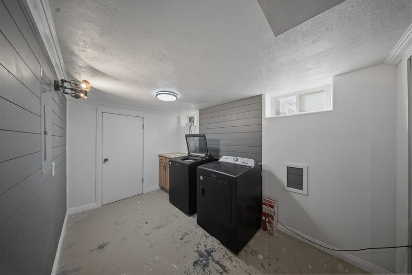
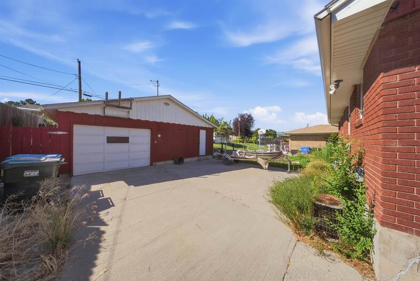
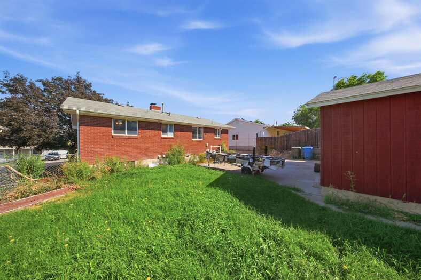
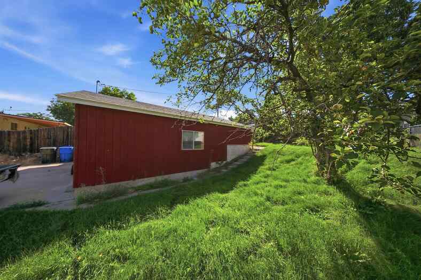
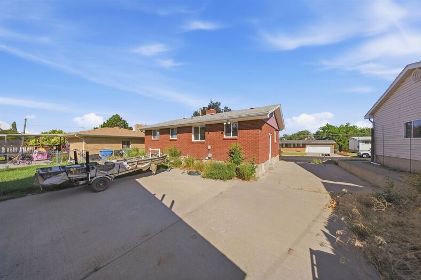
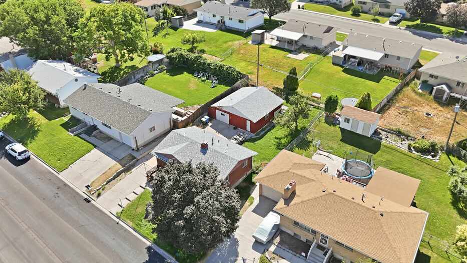
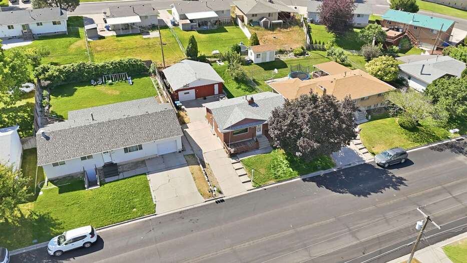
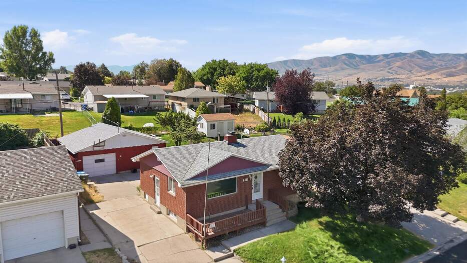
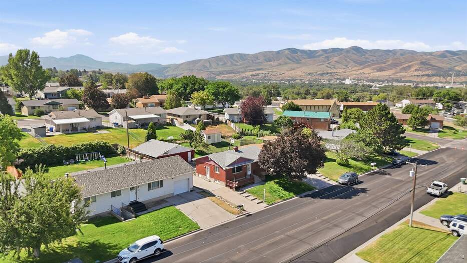
Please verify location. A map has been generated based on the address for your convenience, but it has not been verified for accuracy.
MLS #583176
- Asking Price
- $345,000
- Status
- ACTIVE
- Location
- North Pocatello
- Style
- Ranch
- Year Built
- 1961
- Floor Area
- 1,800 sq ft
- Rooms
- 3 bed, 2 bath
- Garage
- 1-car detached
- Acreage
- 0.15 acres
- Days on Market
- 0 Days
Property Description
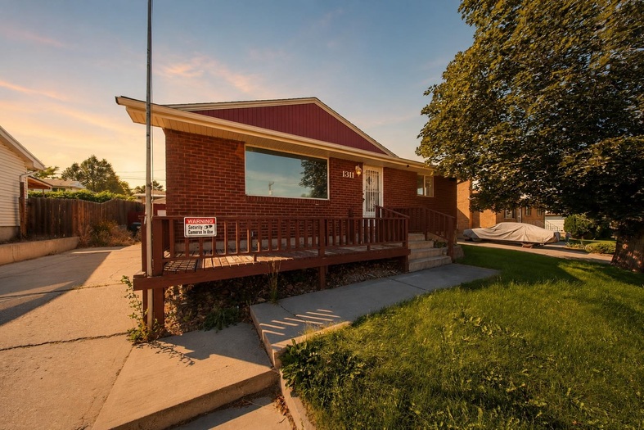
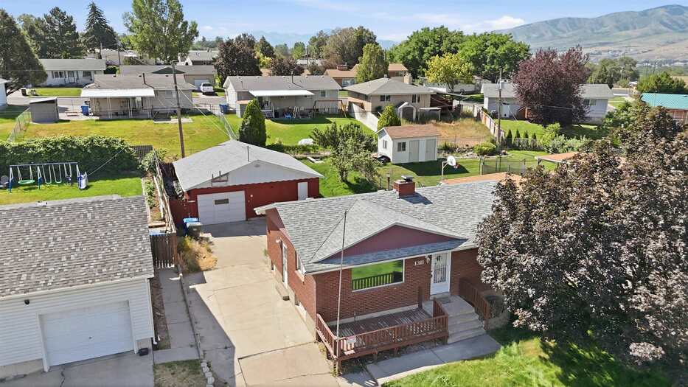
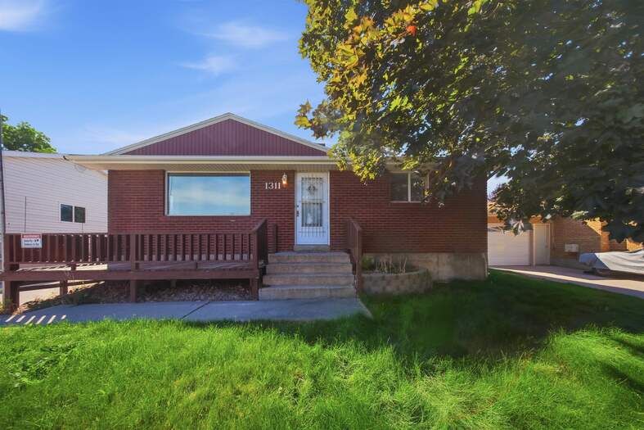
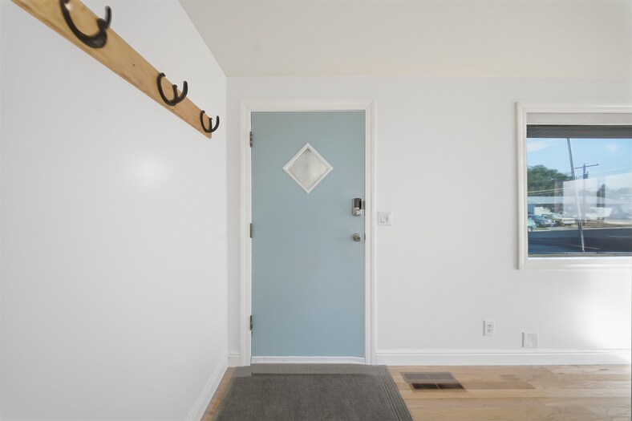
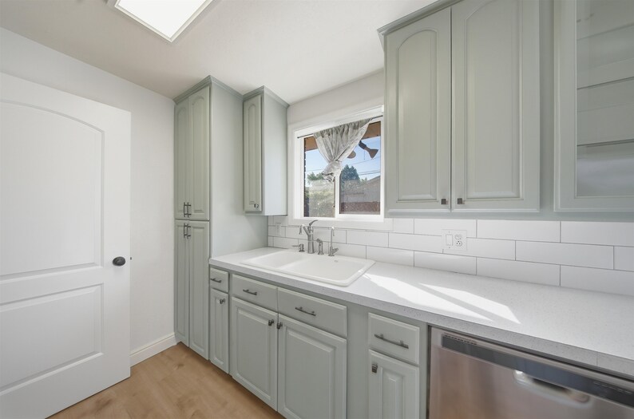
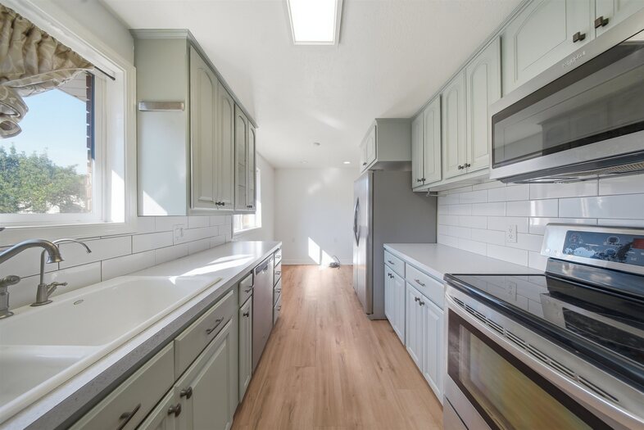
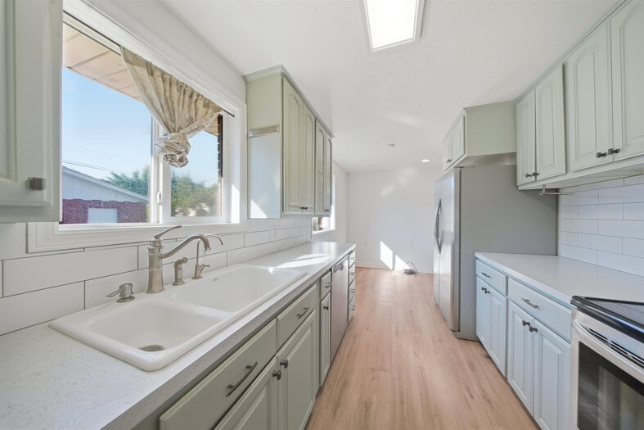
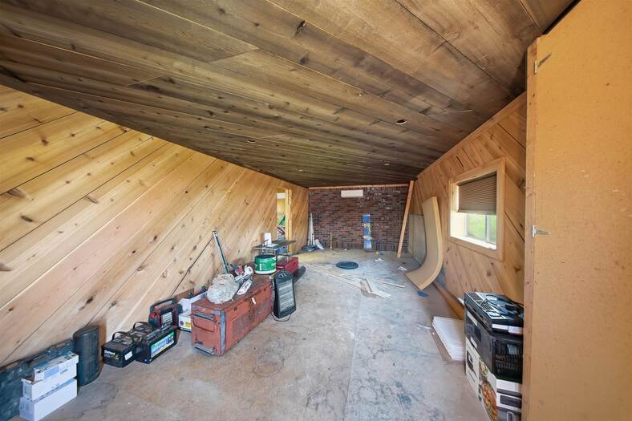
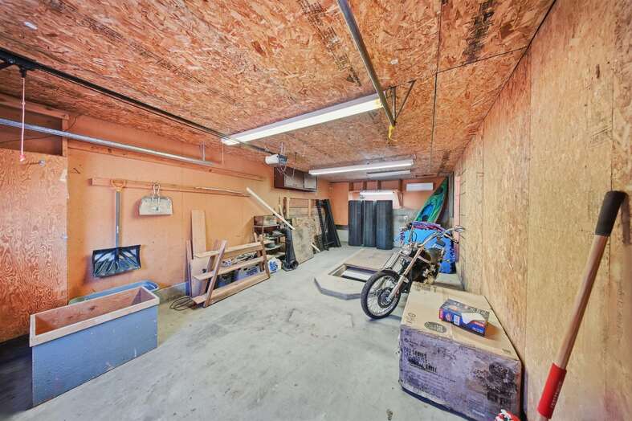
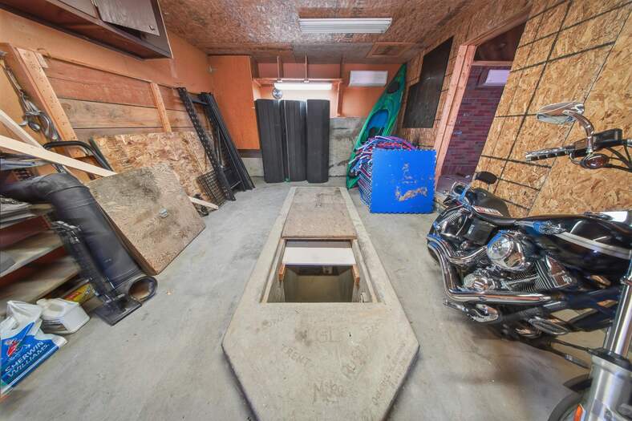
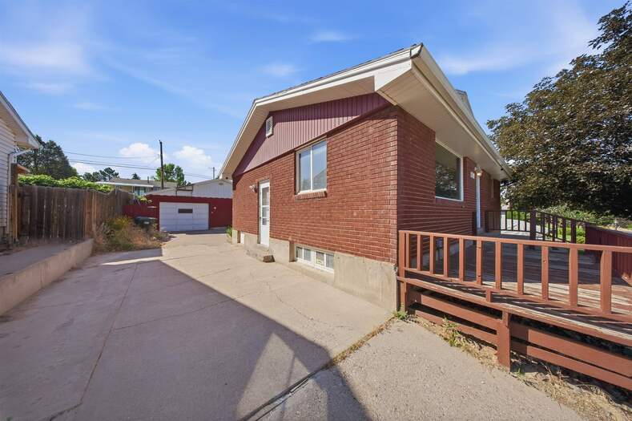
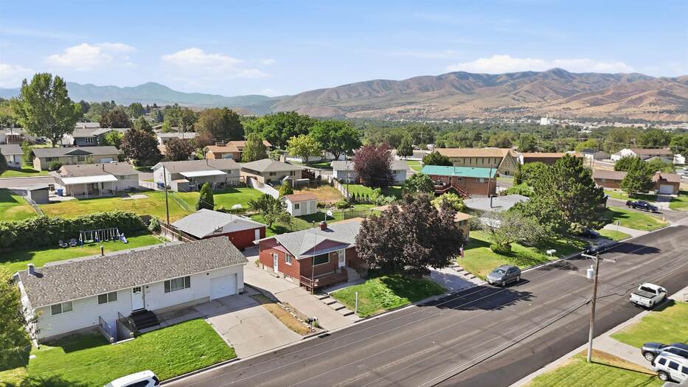
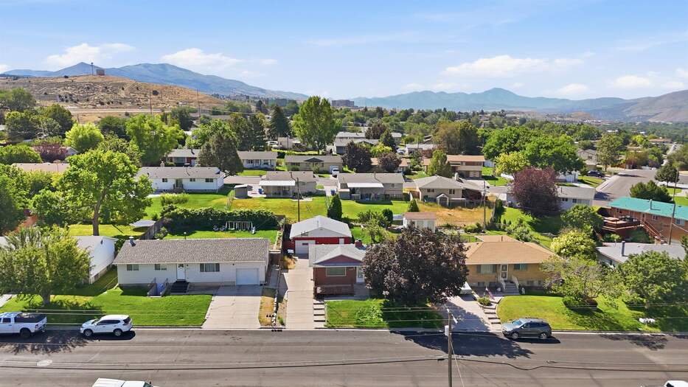
Welcome to 1311 Monte Vista Drive, where thoughtful updates and exceptional garage space come together! This well-maintained home features fresh interior paint, a brand-new A/C unit, and numerous additional upgrades that make it truly move-in ready. Inside, you'll find inviting living spaces filled with natural light and a functional layout designed for comfortable everyday living. One of the property's standout features is the impressive detached garage, complete with a dedicated mechanic's bay—perfect for car enthusiasts, hobbyists, extra storage, or anyone needing a versatile workspace. Whether you're tackling projects, storing recreational vehicles, or simply looking for additional room, this garage offers endless possibilities. With its extensive updates, unique garage setup, and convenient location, 1311 Monte Vista Drive is a property you won't want to miss. Schedule your private showing today!
Property Features
Levels
Schools
Elementary School: TendoyMiddle School: Franklin
High School: Century
Interior
Interior Features:Appliances Included: Dishwasher, Dryer, Microwave, Range/Oven, Refrigerator, Washer, Water Heater-Electric, Water Softener-Owned
Featured Rooms:
Laundry Location: Lower Level
Exterior
Exterior Finish: BrickExterior Accent:
Exterior Features:
Roof: Architectural
Window Panes:
Window Frames:
Patio/Deck:
Driveway:
Utilities
Heat Source: GasHeat Type: Forced Air
Air Conditioning: Central
Electricity Provider:
Average Electric:
Avg Non-Electric Heat:
Avg Water/Sewer/Gas:
Construction
Year Built: 1961Builder:
Construction Status: Existing
Construction Style: Frame
Foundation: Concrete
% Basement Finished:
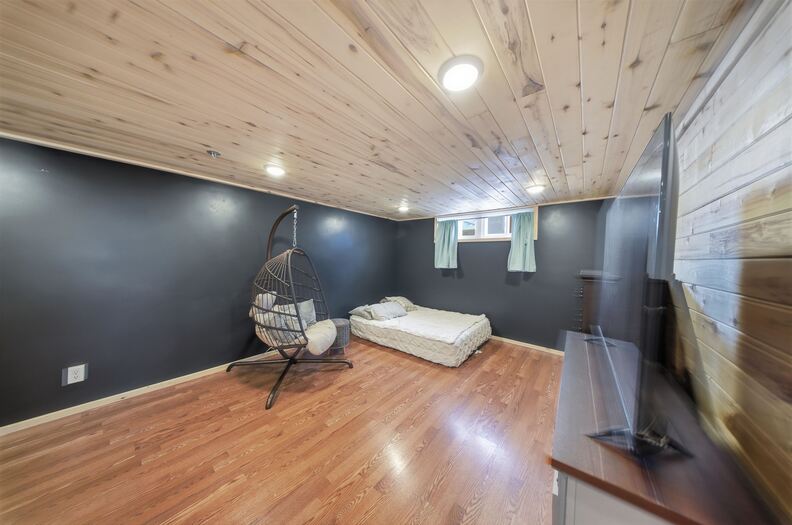
Basement Features: Full Basement
Fixer Upper? No
Lot
Acreage: 0.15 acresLot Dimensions:
Location:
Topography/Setting:
Fence: Chain Link, Wood
Landscaping:
Irrigation:
Sewer Type: City Sewer
Subdivision: Paramount
Parcel:
Zoning–City: Residential
Zoning–County: Residential Suburban
Financial
Taxes: $1.00Homeowner's Exemption:
Assoc Fee Includes:
Terms: Cash, Conventional, FHA, VA
Agent Owned?
Request a Showing
Disclaimer