
1075 Double Eagle Circle Preston, Idaho
Loan Payment

Please verify location. A map has been generated based on the address for your convenience, but it has not been verified for accuracy.
MLS #583183
- Asking Price
- $569,000
- Status
- ACTIVE
- Location
- Preston
- Style
- Ranch
- Year Built
- 1996
- Floor Area
- 3,440 sq ft
- Rooms
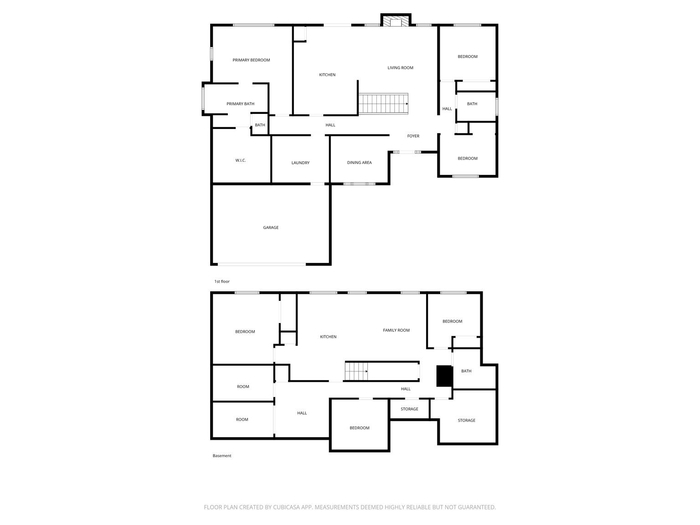
- 6 bed, 3 bath
- Garage
- 2-car attached
- Acreage
- 0.37 acres
- Days on Market
- 72 Days
Property Description
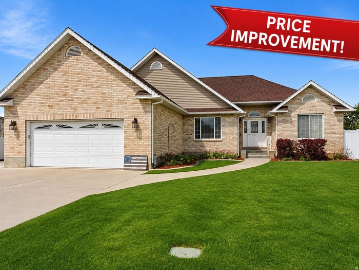
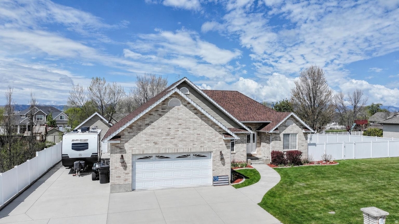
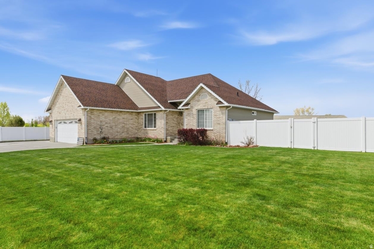
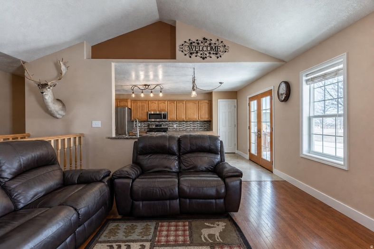
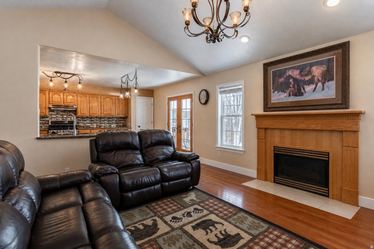
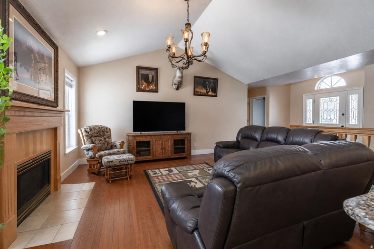
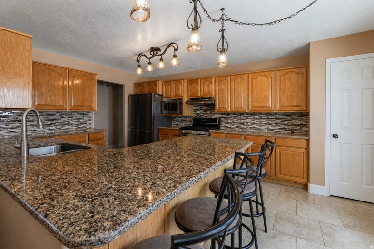
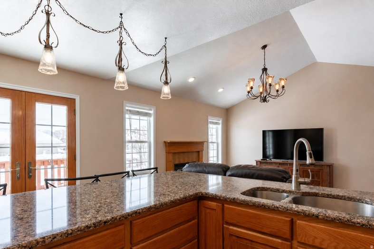
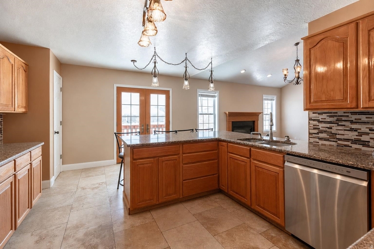
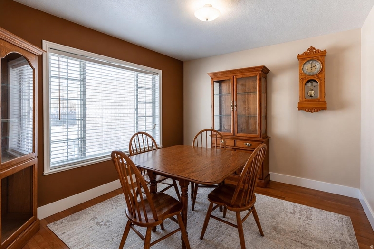
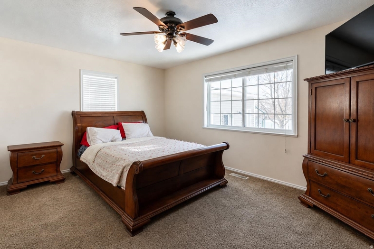
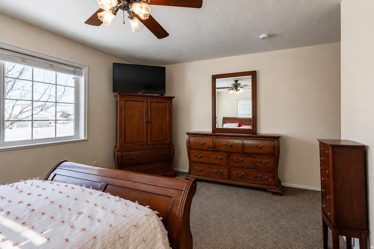
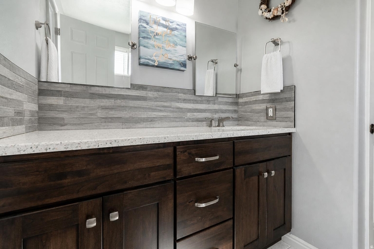
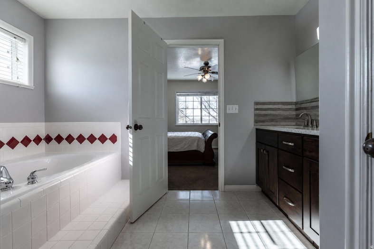
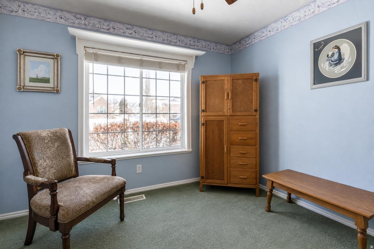
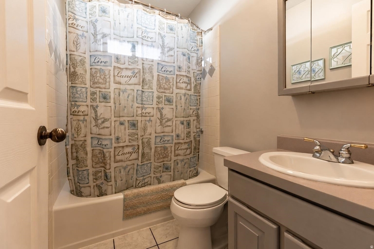
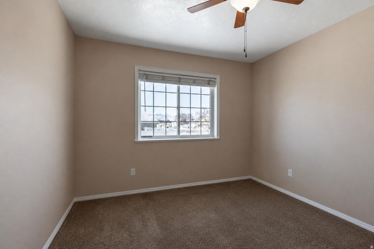
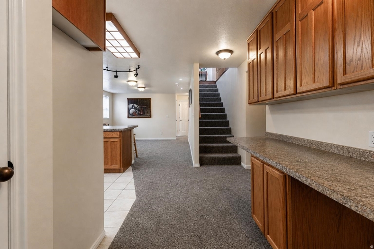
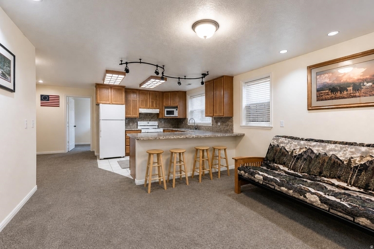
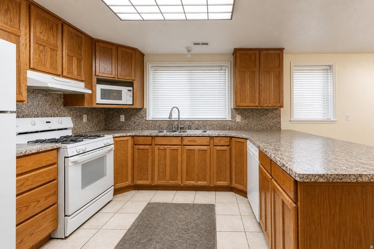
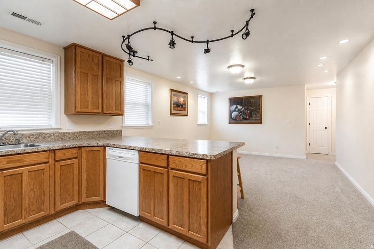
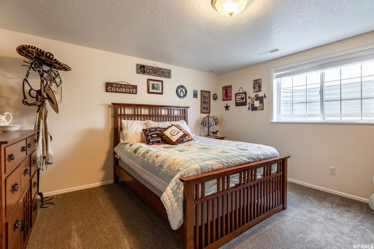
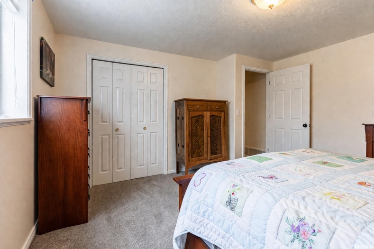
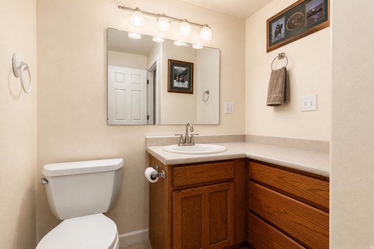
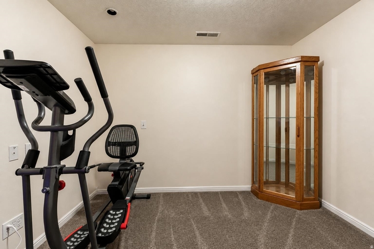
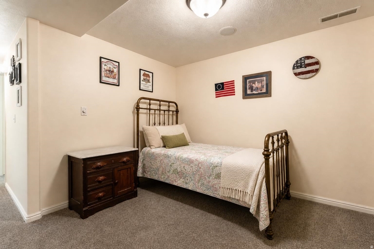
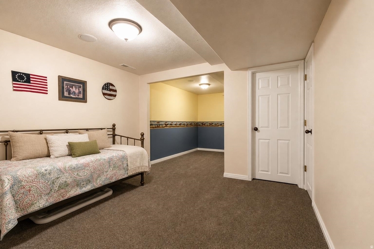
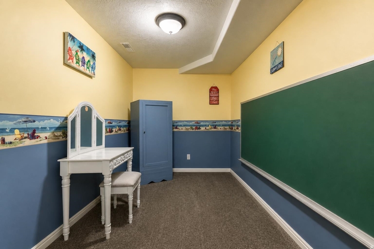
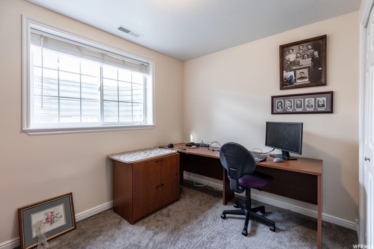
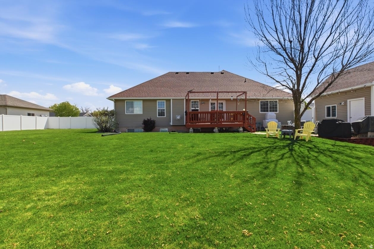
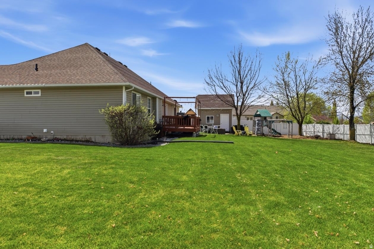
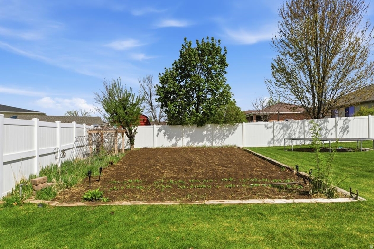
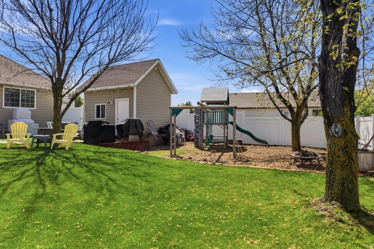
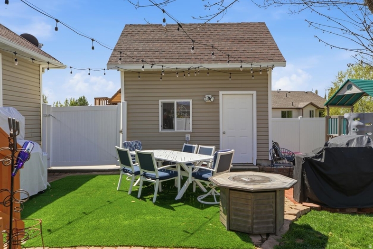
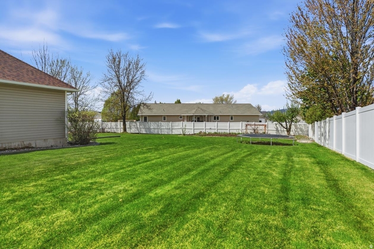
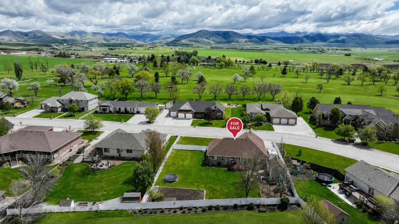
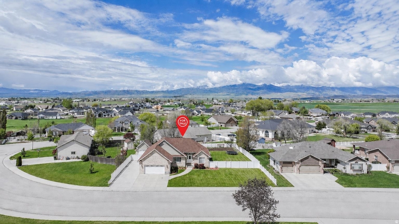
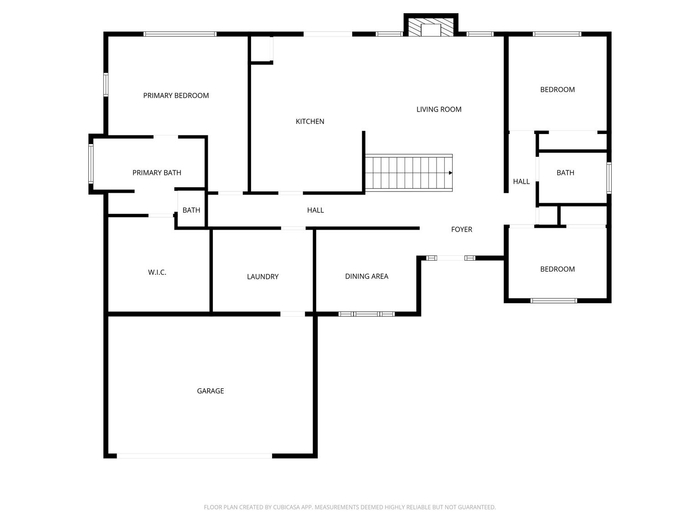
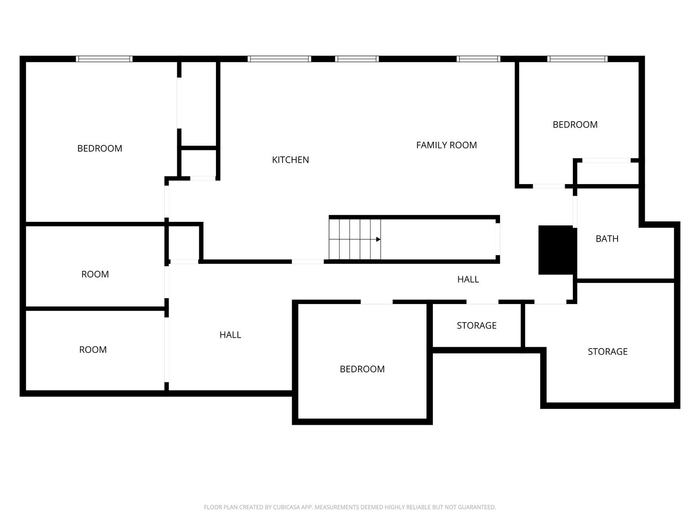
Welcome to this stunning brick home located in the sought after Country Club Estates! Offering 6 bedrooms and 3 bathrooms, this home combines elegance, functionality, and thoughtful updates throughout. Step inside to find beautiful hand-blown glass light fixtures and rich granite countertops that add a touch of luxury. With two full kitchens-one on the main level and one in the basement-this home is perfect for entertaining or added flexibility. Recent upgrades provide peace of mind, including a new on-demand water heater, water softener, and dishwasher installed this year. The exterior is equally impressive, featuring a sump pump system and French drains designed for optimal drainage and protection. Enjoy the large, fully fenced backyard offering privacy and space to relax or play, complete with a kids' play gym. There's no shortage of storage within the garage and additional shed, plus paved RV parking for all your toys. Buyer to verify square footage measurements. This property truly has it all-space, upgrades, and a prime location. Don't miss your chance to call it home! Generator is negotiable.
Property Features
Levels
Schools
Elementary School: OakwoodMiddle School: Preston
High School: Preston
Interior
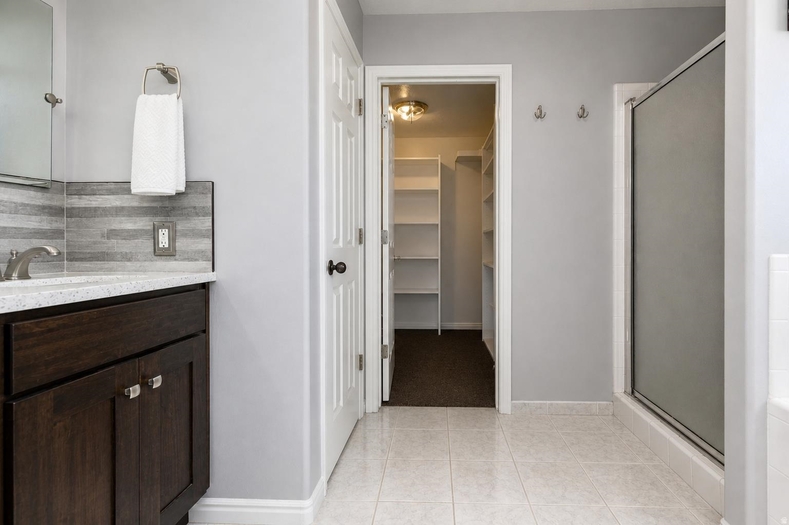
Interior Features: Hardwood Floors, Jetted Tub, Vaulted Ceiling(s), Walk-In Closet(s)Appliances Included: Dishwasher, Microwave, Range/Oven, Refrigerator, Water Heater-Gas, Water Softener-Owned
Featured Rooms: 2nd Kitchen, Formal Dining Room, Main Floor Family Room, Main Floor Primary Bdrm, Mud Room, Primary Bath
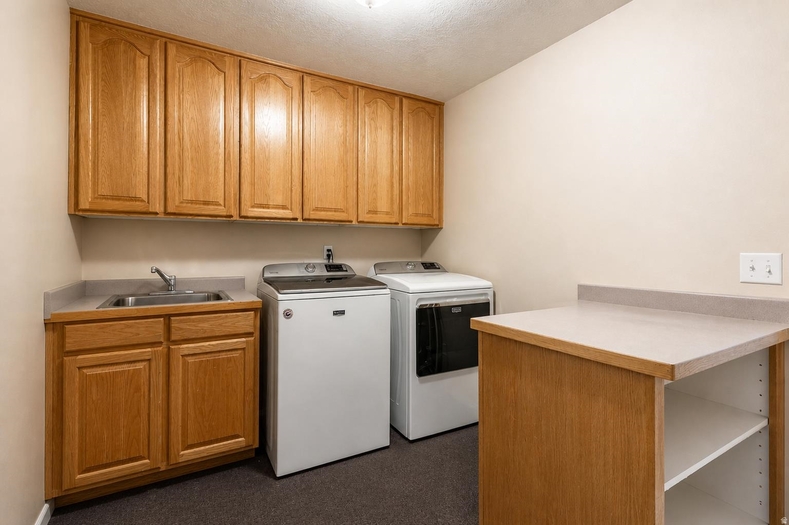
Laundry Location: Main Level
Exterior
Exterior Finish: BrickExterior Accent:
Exterior Features: RV Parking, Shed
Roof: 3-Tab
Window Panes:
Window Frames:
Patio/Deck: Open Deck, Open Patio
Driveway: Concrete
Utilities
Heat Source: GasHeat Type: Forced Air
Air Conditioning: Central
Electricity Provider: Rocky Mountain Power
Average Electric:
Avg Non-Electric Heat:
Avg Water/Sewer/Gas:
Construction
Year Built: 1996Builder:
Construction Status: Existing
Construction Style: Brick
Foundation: Concrete
% Basement Finished:
Basement Features: Basement Fully Finished, Egress Windows, Full Basement
Fixer Upper? No
Lot
Acreage: 0.37 acresLot Dimensions:
Location: Near Golf Course
Topography/Setting: Flat
Fence: Vinyl
Landscaping: Established Lawn, Garden Area, Sprinkler-Auto
Irrigation: Sprinkler
Sewer Type: City Sewer
Subdivision: None
Parcel:
Zoning–City: Residential
Zoning–County: Recreational
Financial
Taxes: $2,600.00Homeowner's Exemption:
Assoc Fee Includes:
Terms: Cash, Conventional, FHA
Agent Owned?
Request a Showing
Disclaimer