
1730 W Quinn #475 Pocatello, Idaho
Loan Payment


Please verify location. A map has been generated based on the address for your convenience, but it has not been verified for accuracy.
MLS #583193
- Asking Price
- $68,500
- Status
- ACTIVE
- Location
- North Pocatello
- Style
- Manufactured
- Year Built
- 2017
- Floor Area
- 924 sq ft
- Rooms
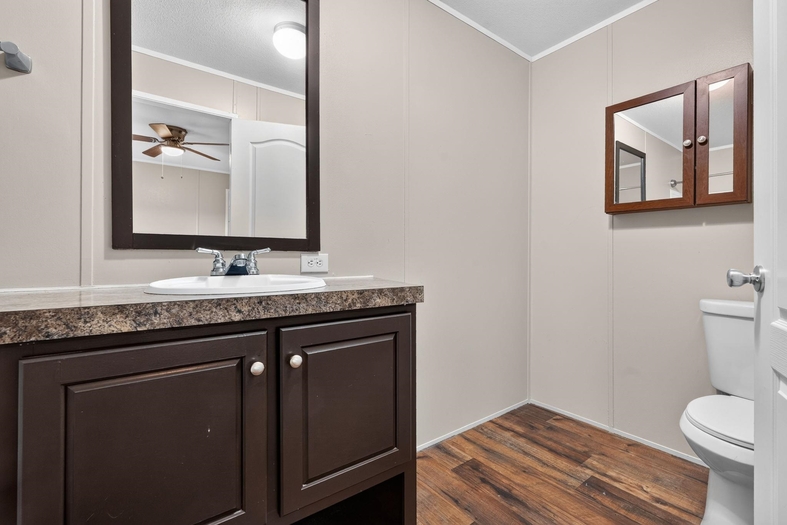
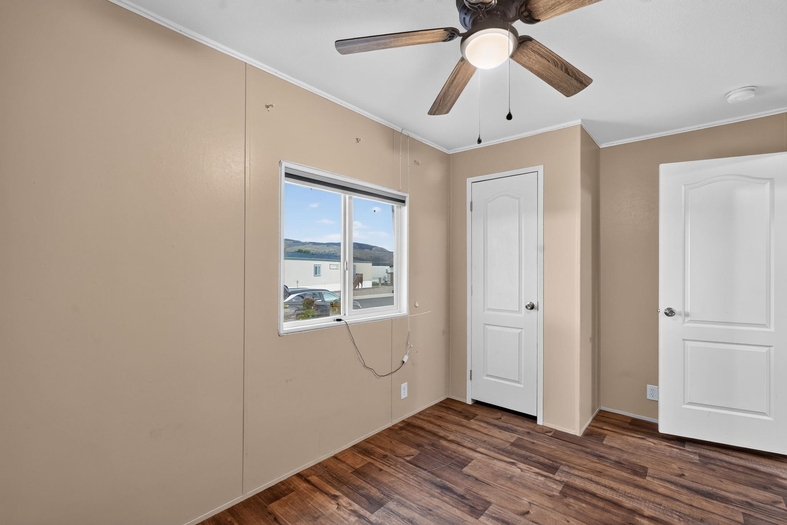
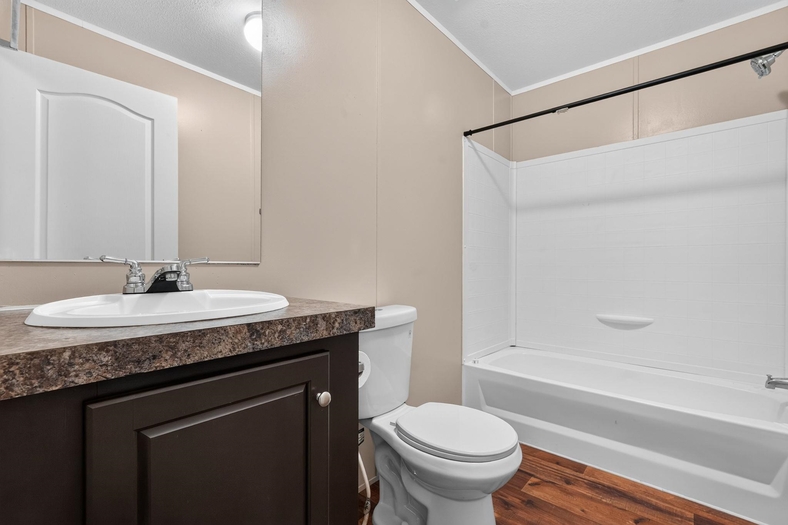
- 3 bed, 2 bath
- Garage
- None
- Acreage
- None
- Days on Market
- 18 Days
Property Description
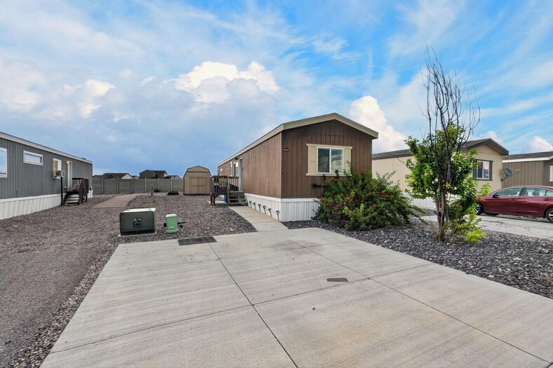
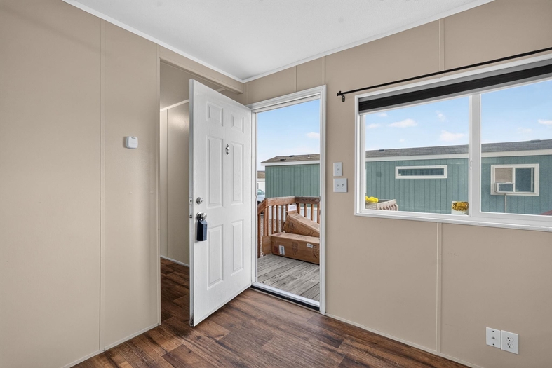
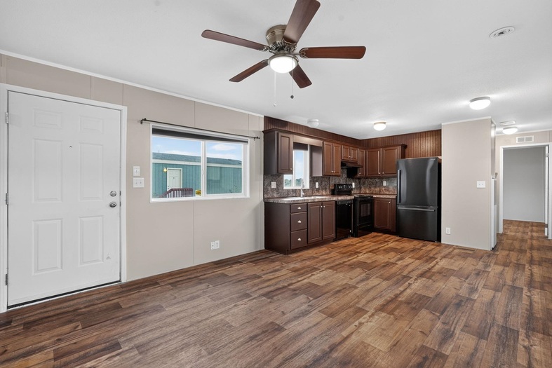
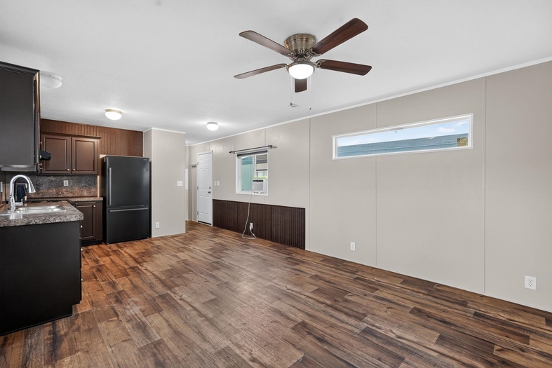
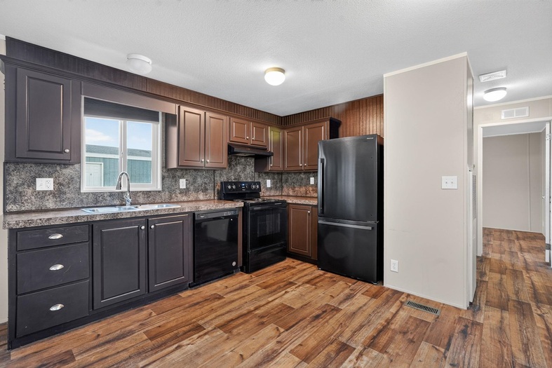
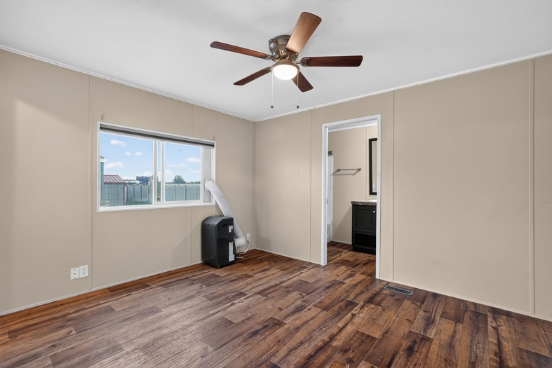
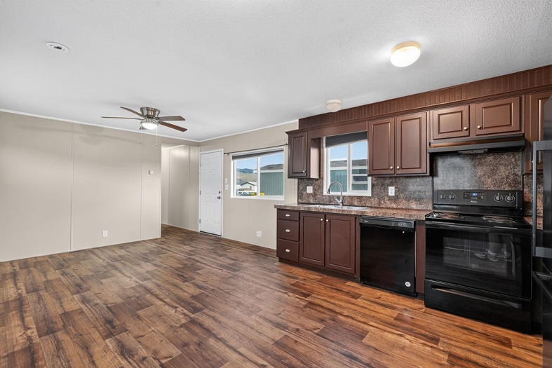
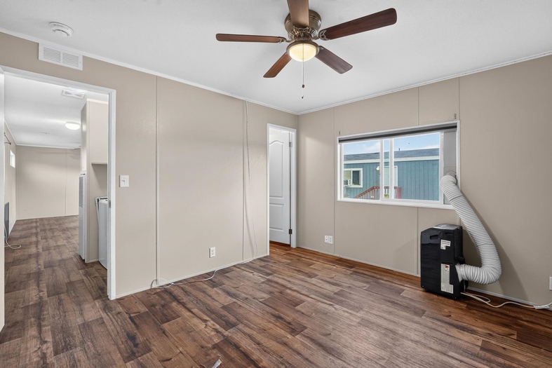
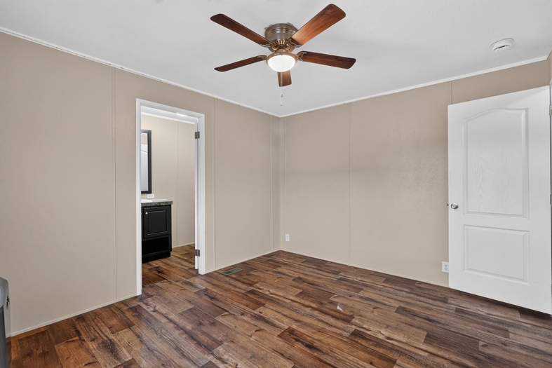
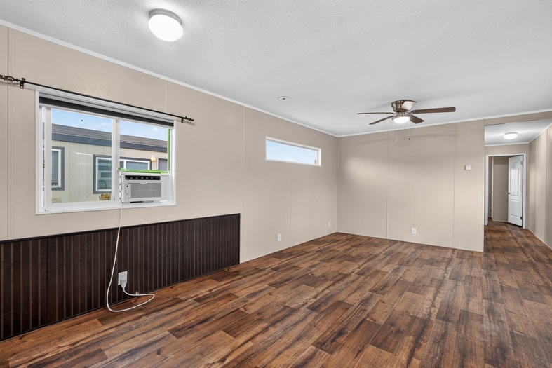
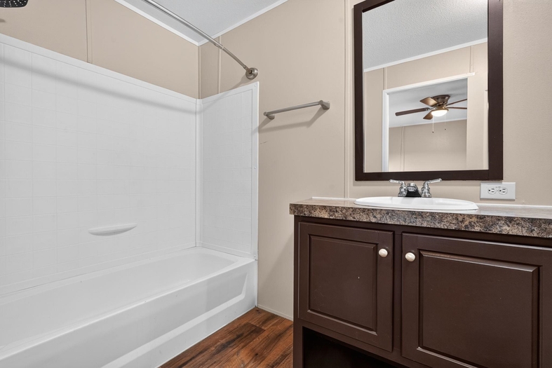
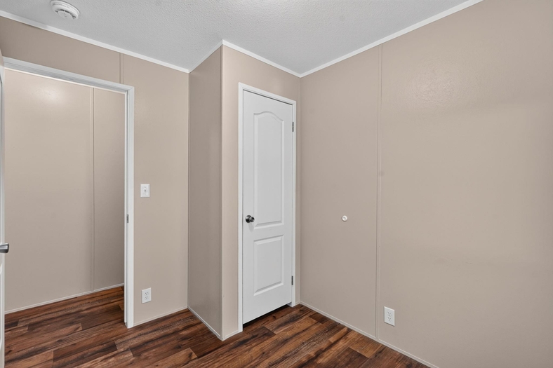
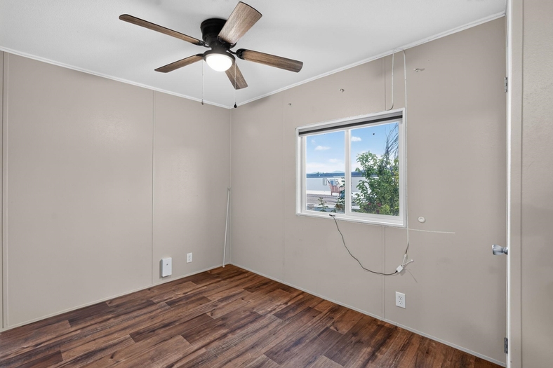
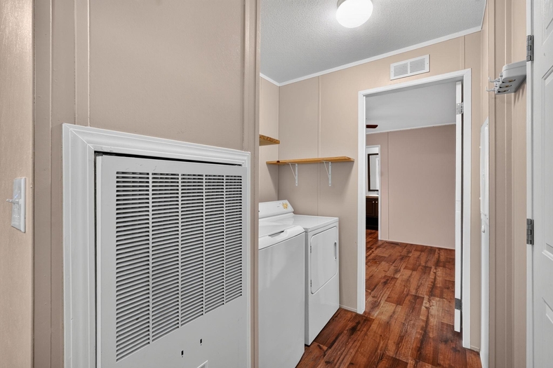
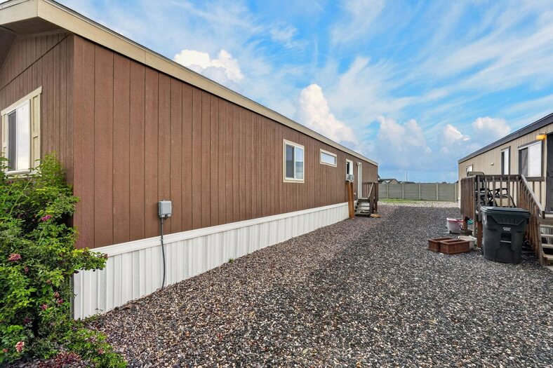
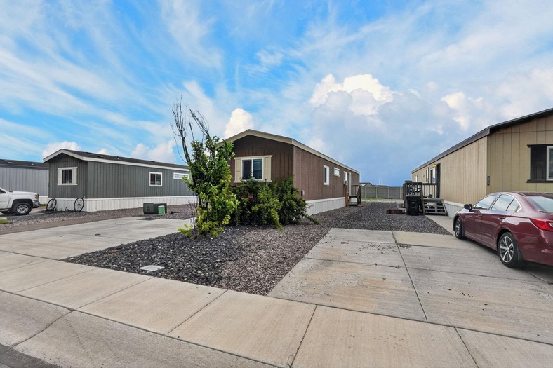
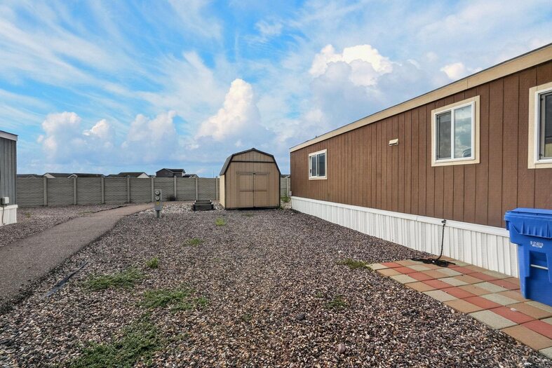
Welcome home to this beautifully maintained **2017 manufactured home** featuring **3 spacious bedrooms and 2 full bathrooms**. The bright, open-concept floor plan seamlessly connects the living room and kitchen, creating the perfect space for entertaining family and friends. The kitchen comes equipped with modern appliances, including several newer upgrades, offering both style and convenience. Attractive luxury vinyl plank (LVP) flooring adds durability and a contemporary touch throughout the main living areas. Step outside to enjoy the **low-maintenance rock landscaping**, designed to provide attractive curb appeal while minimizing yard work. A **10' x 12' storage shed** is also included, offering plenty of space for tools, seasonal items, or extra storage. Conveniently located near shopping, restaurants, and everyday amenities, this home also offers access to the onsite park within the desirable **Highland Meadows** community. **Lot rent is $548 per month**, plus water, sewer, and garbage. Don't miss this opportunity to own a move-in-ready home with modern features, easy upkeep, and a fantastic location. **Call today to schedule your private or virtual tour!**
Property Features
Levels
Schools
Elementary School: WilcoxMiddle School: Hawthorne
High School: Pocatello
Interior
Interior Features:Appliances Included: Dishwasher, Dryer, Microwave, Range/Oven, Refrigerator, Washer, Water Heater-Electric
Featured Rooms:
Laundry Location: Main Level
Exterior
Exterior Finish: Lap SidingExterior Accent:
Exterior Features: Shed
Roof: Architectural
Window Panes:
Window Frames:
Patio/Deck:
Driveway:
Utilities
Heat Source: ElectricHeat Type: Forced Air
Air Conditioning: None
Electricity Provider:
Average Electric:
Avg Non-Electric Heat:
Avg Water/Sewer/Gas:
Construction
Year Built: 2017Builder:
Construction Status: Existing
Construction Style: Modular
Foundation: Other
% Basement Finished:
Basement Features: Other
Fixer Upper? No
Lot
Acreage: 0.00 acresLot Dimensions:
Location:
Topography/Setting:
Fence: Other
Landscaping:
Irrigation:
Sewer Type: City Sewer
Subdivision: Highland Meadows
Parcel:
Zoning–City: Residential
Zoning–County: Residential Suburban
Financial
Taxes: $816.64Homeowner's Exemption:
Assoc Fee Includes:
Terms: Cash, Conventional
Agent Owned?
Request a Showing
Disclaimer