
32 Crook St Fish Haven, Idaho
Loan Payment
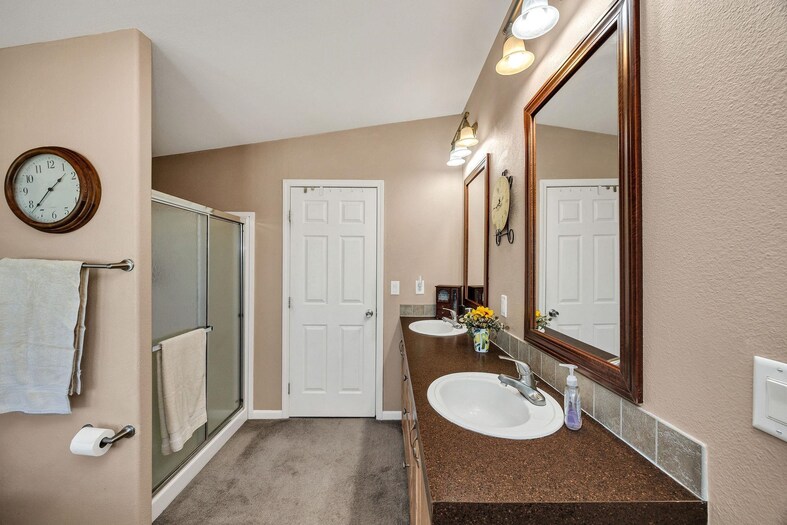
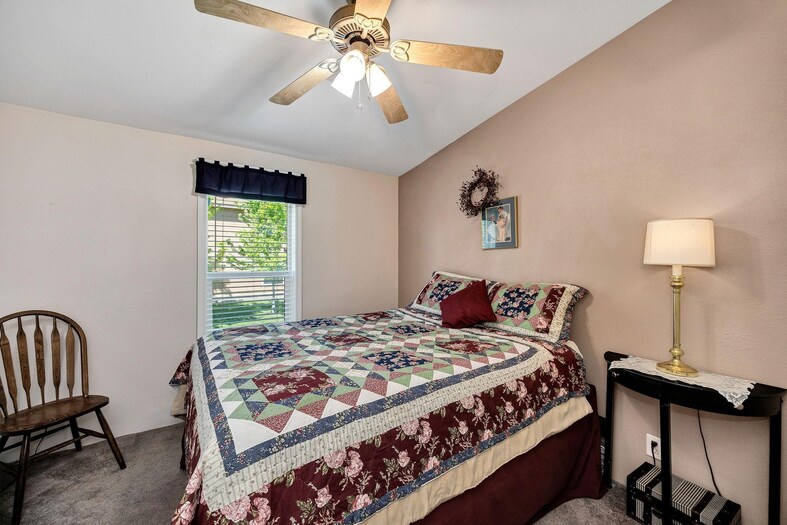
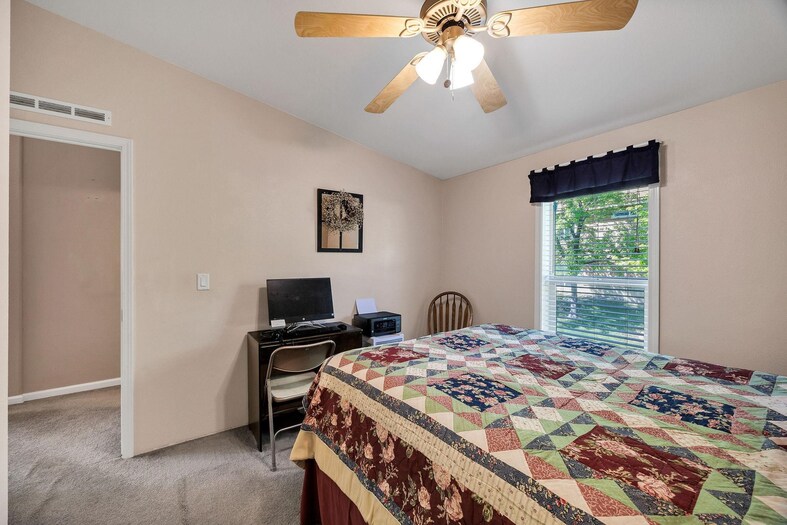
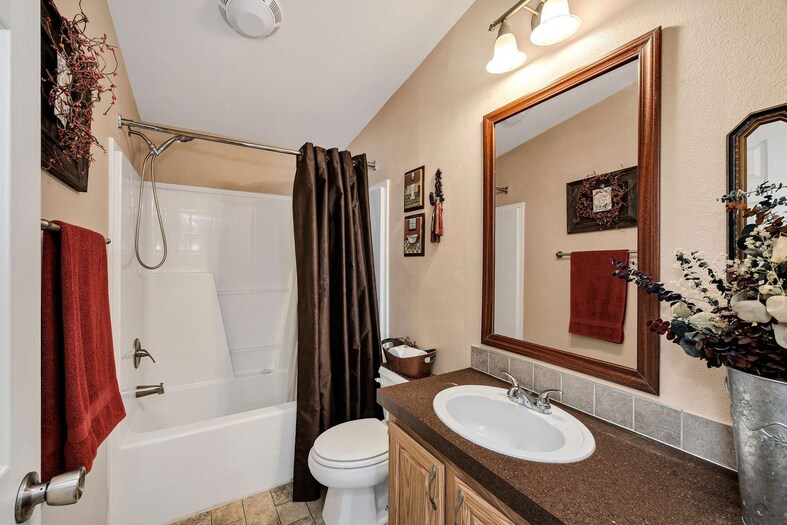
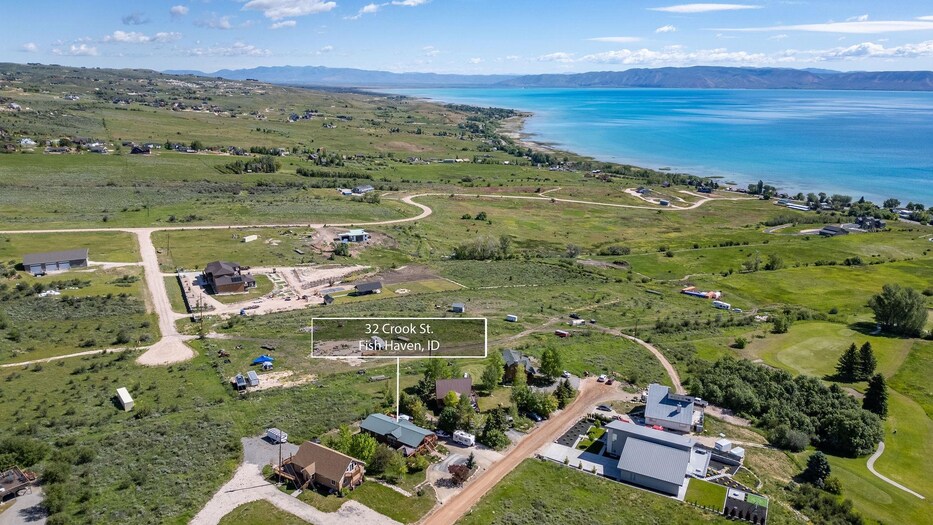
Please verify location. A map has been generated based on the address for your convenience, but it has not been verified for accuracy.
MLS #583240
- Asking Price
- $589,000
- Status
- ACTIVE
- Location
- Bear Lake
- Style
- Ranch
- Year Built
- 2006
- Floor Area
- 2,511 sq ft
- Rooms
- 4 bed, 3 bath
- Garage
- 1-car under
- Acreage
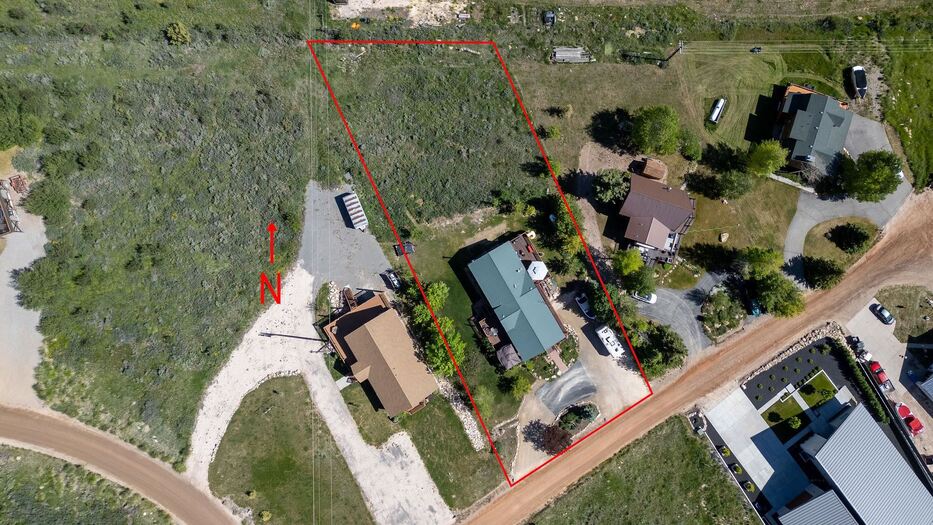
- 0.62 acres
- Days on Market
- 0 Days
Property Description
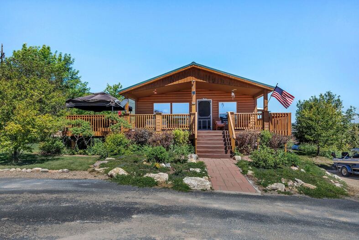
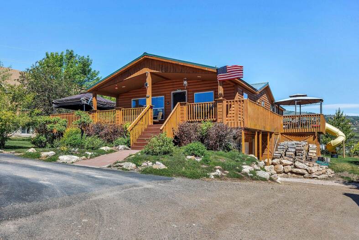
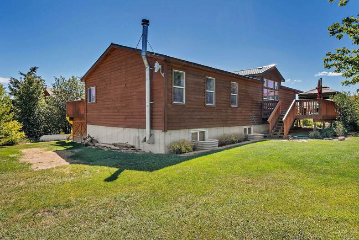
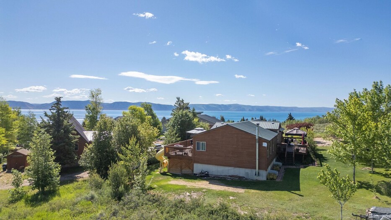
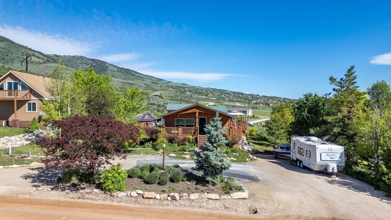
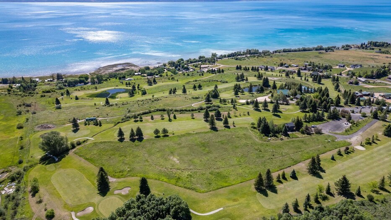
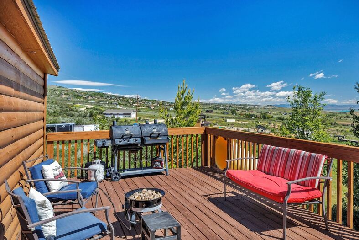
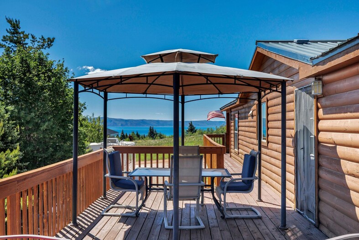
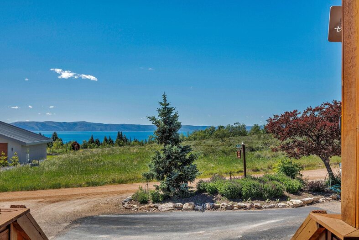
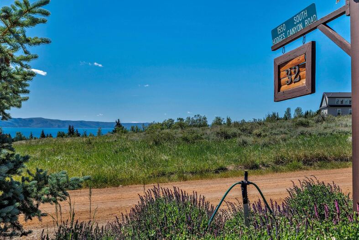
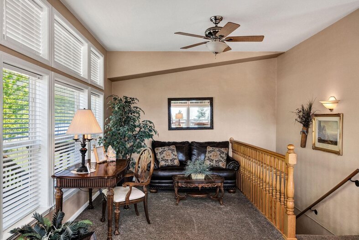
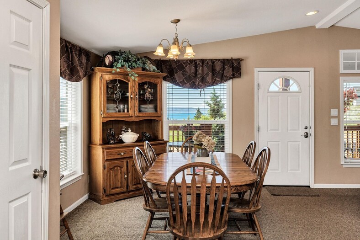
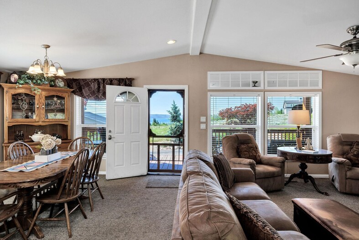
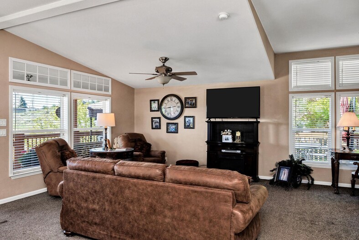
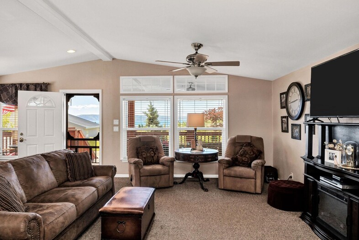
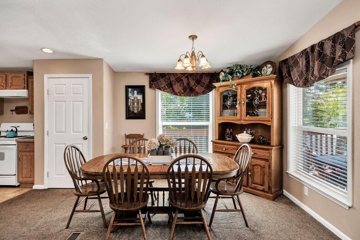
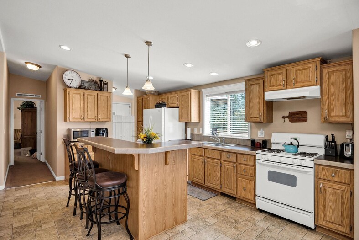
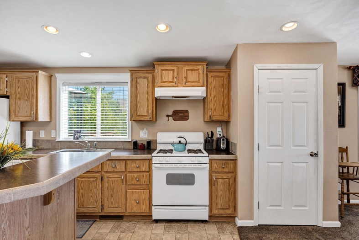
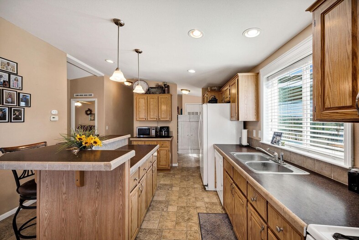
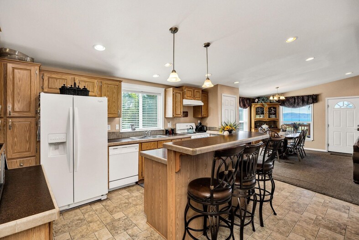
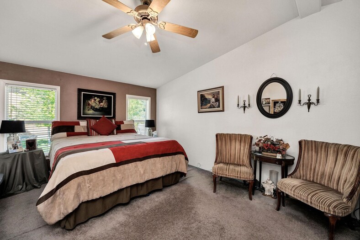
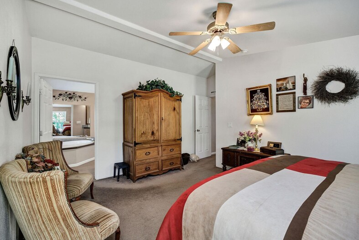
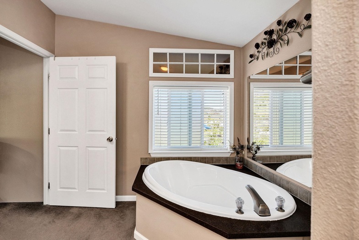
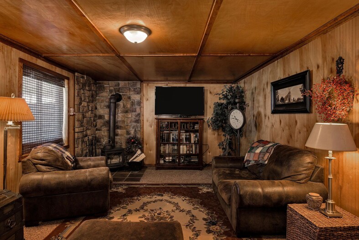
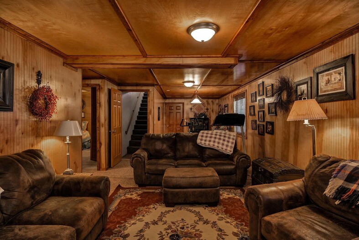
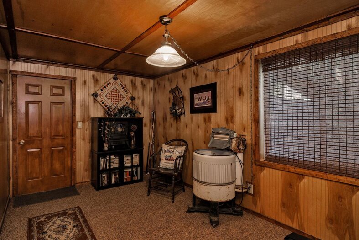
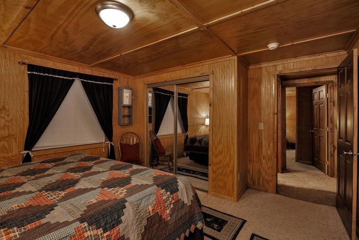
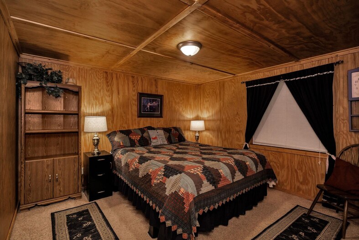
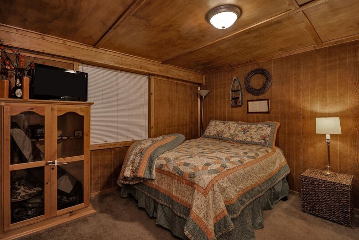
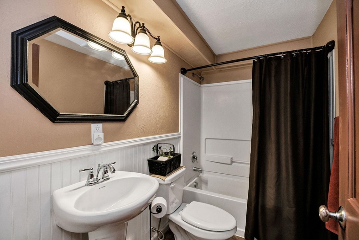
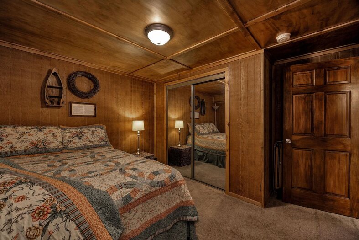
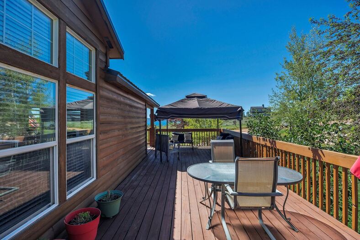
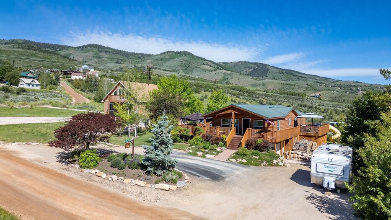
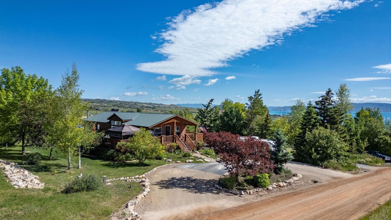
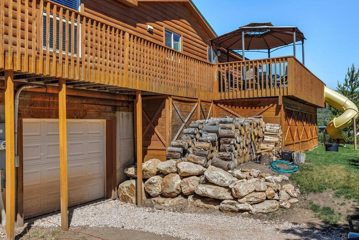
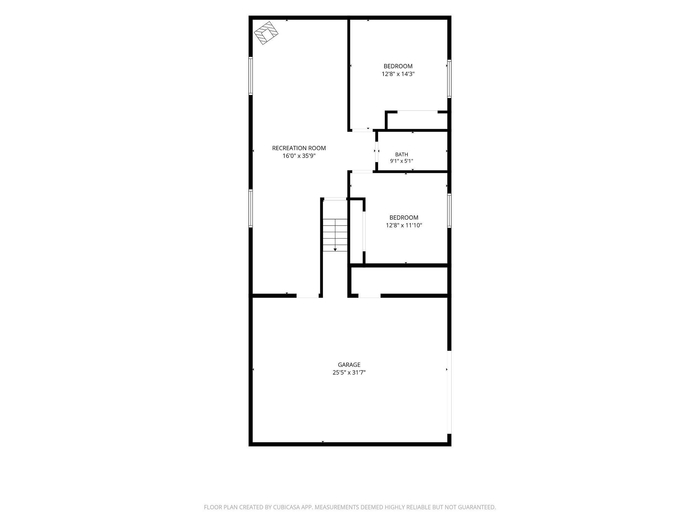
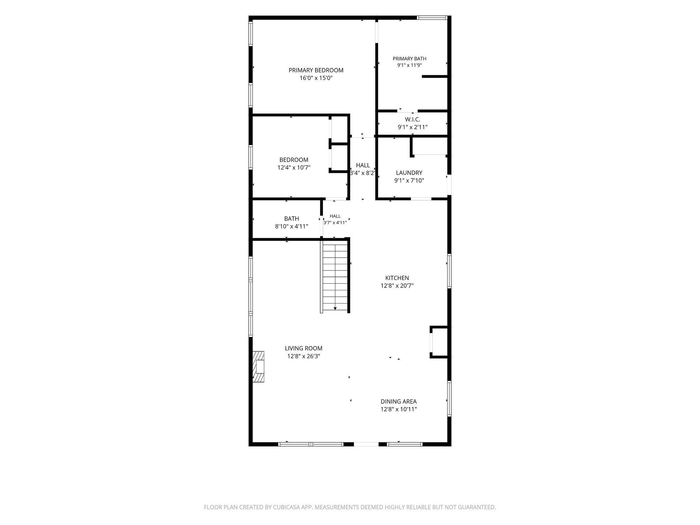
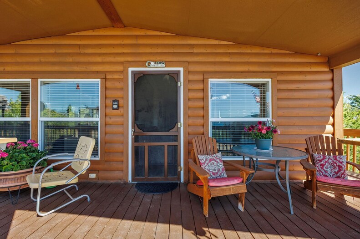
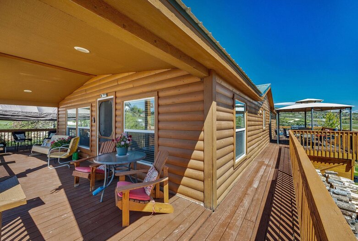
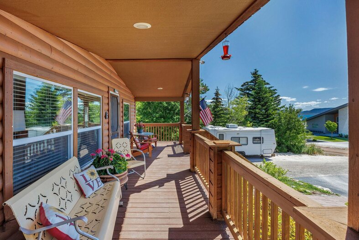
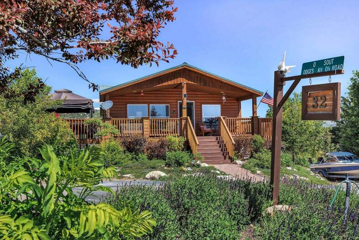
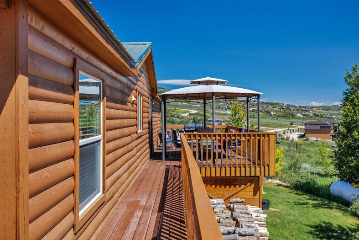
Enjoy the beauty and tranquility of Bear Lake living in this well-maintained manufactured home overlooking the sparkling waters of the lake. Whether you're seeking a peaceful year-round residence, a weekend retreat, or a retirement haven, this property offers comfort, convenience, and spectacular scenery. Step inside to find a bright and welcoming floor plan featuring spacious living areas and abundant natural light. The comfortable open concept living room, kitchen and dining area provide the perfect setting for everyday living and entertaining family and friends. There is a finished basement with a family room, two additional bedrooms and a bathroom. The oversized garage offers room for storage. Outside, you'll love relaxing on the wrap around deck and enjoying the landscaped yard. The property offers a peaceful atmosphere with easy access to boating, fishing, hiking, and other outdoor recreational opportunities. Don't miss this opportunity to own an affordable piece of lakeside paradise. Schedule your showing today and discover the lifestyle you've been dreaming about! Square footage figures are provided as a courtesy estimate only and were obtained from the assessor's office and seller estimate for the basement area. Buyer is advised to obtain an independent measurement.
Property Features
Levels
Schools
Elementary School: ParisMiddle School: Bear Lake
High School: Bear Lake
Interior
Interior Features:Appliances Included: Dishwasher, Range/Oven
Featured Rooms:
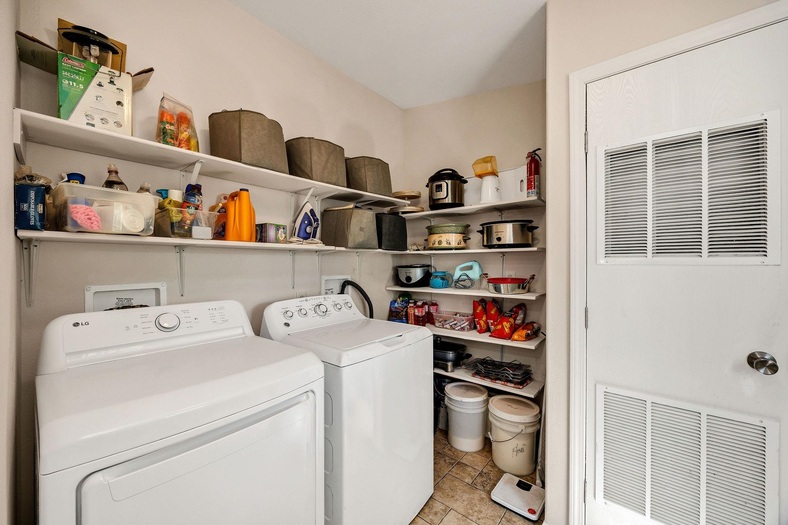
Laundry Location: Main Level
Exterior
Exterior Finish: Log SidingExterior Accent:
Exterior Features:
Roof: Metal
Window Panes:
Window Frames:
Patio/Deck: Open Deck
Driveway:
Utilities
Heat Source: PropaneHeat Type: Forced Air
Air Conditioning: None
Electricity Provider: Rocky Mountain Power
Average Electric:
Avg Non-Electric Heat:
Avg Water/Sewer/Gas:
Construction
Year Built: 2006Builder:
Construction Status: Existing
Construction Style: Other
Foundation: Concrete
% Basement Finished:
Basement Features: Basement Fully Finished, Full Basement
Fixer Upper? No
Lot
Acreage: 0.62 acresLot Dimensions:
Location: Near Lake
Topography/Setting:
Fence: None
Landscaping:
Irrigation:
Sewer Type: Community Sewer
Subdivision: Bear Lake West Su
Parcel:
Zoning–City: Other
Zoning–County: Other/NA
Financial
Taxes: $159.00Homeowner's Exemption:
Assoc Fee Includes:
Terms: Cash, Conventional
Agent Owned?
Request a Showing
Disclaimer