
1286 Troy Ln Pocatello, Idaho
Loan Payment
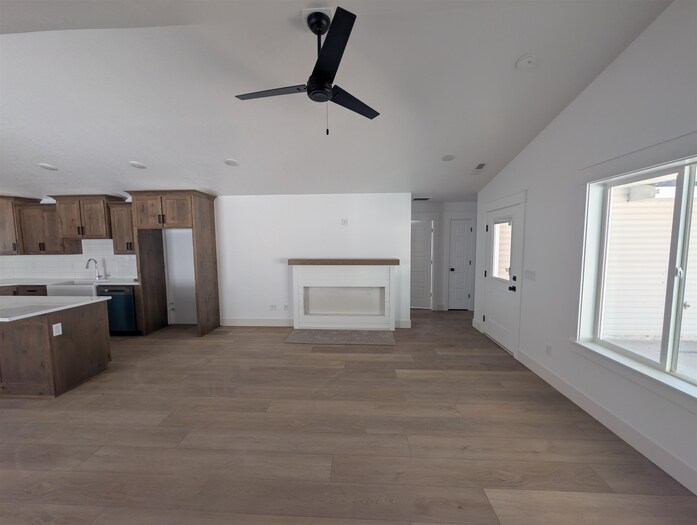
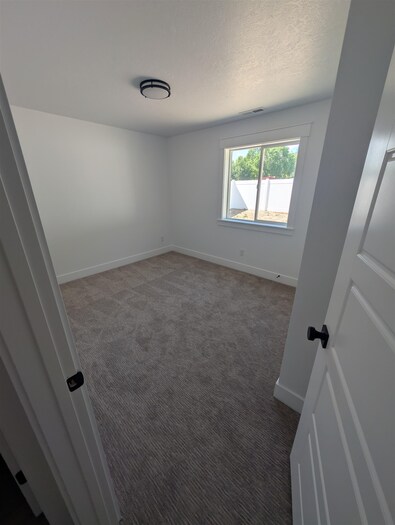
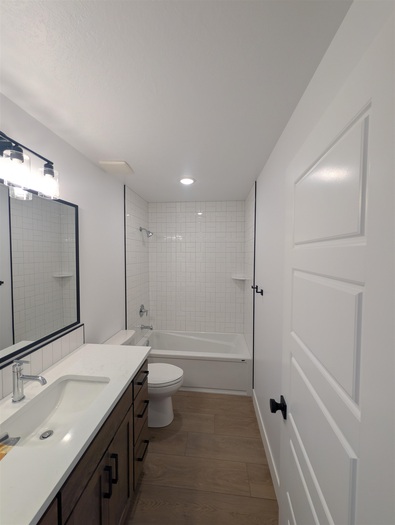
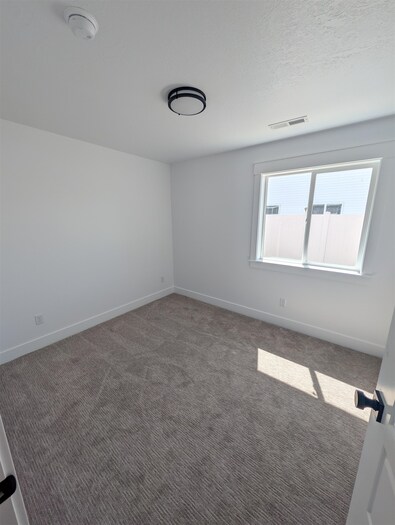
Please verify location. A map has been generated based on the address for your convenience, but it has not been verified for accuracy.
MLS #583251
- Asking Price
- $415,000
- Status
- ACTIVE
- Location
- Northwest Pocatello
- Style
- Single-Level
- Year Built
- 2026
- Floor Area
- 1,586 sq ft
- Rooms
- 3 bed, 2 bath
- Garage
- 2-car attached
- Acreage
- 0.16 acres
- Days on Market
- 2 Days
Property Description
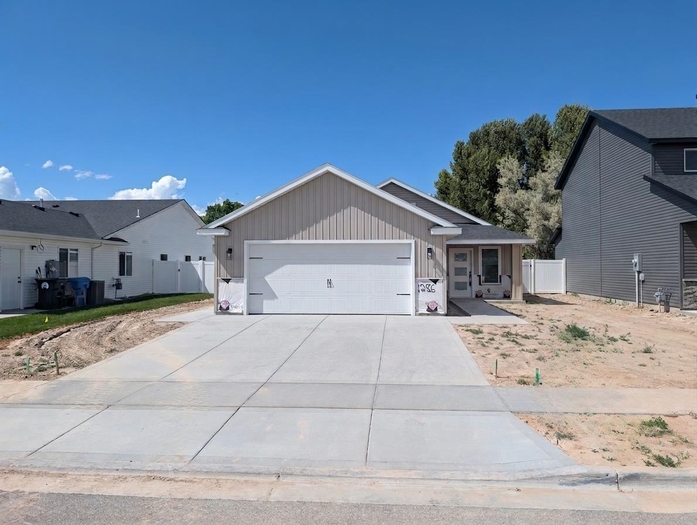
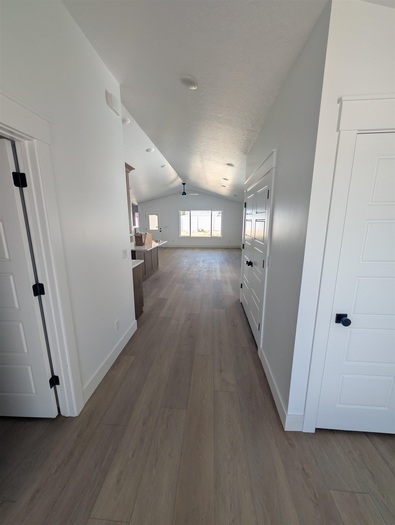
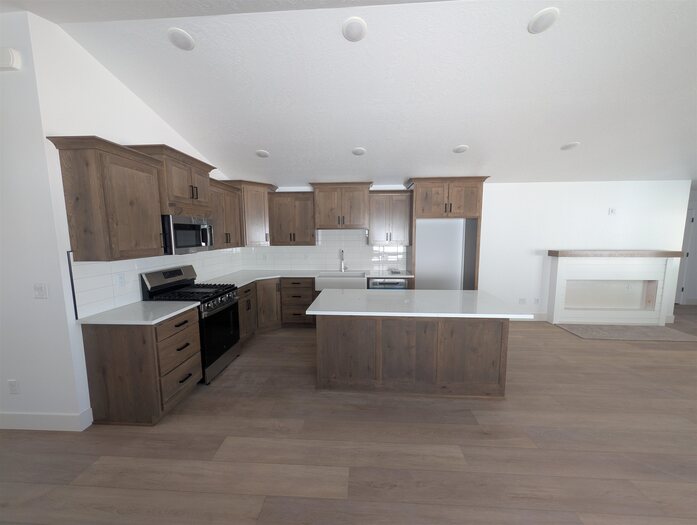
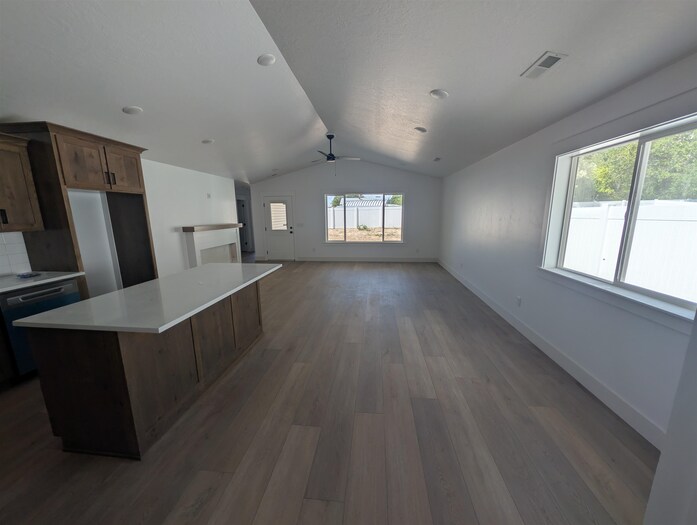
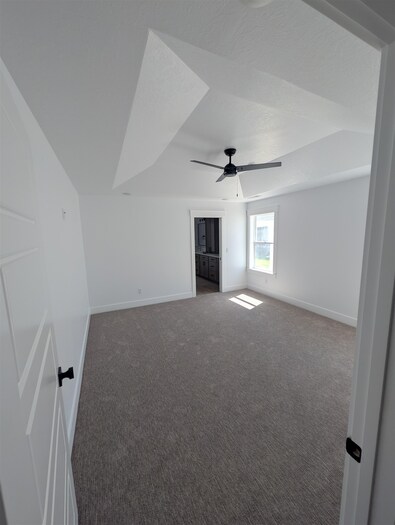
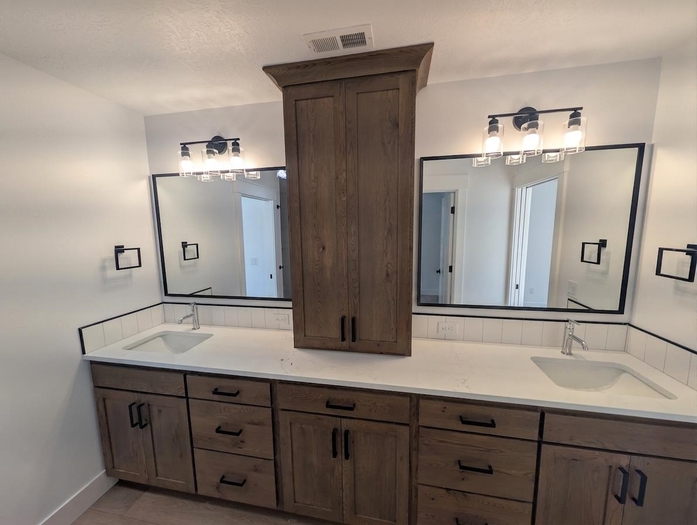
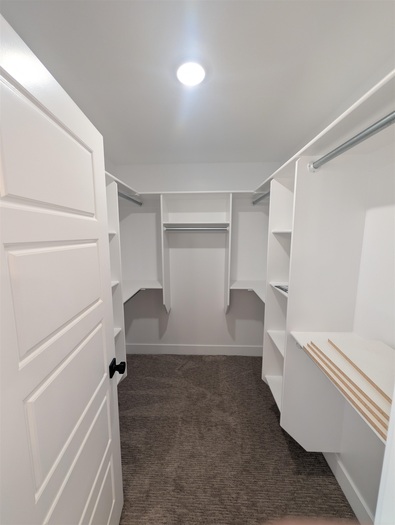
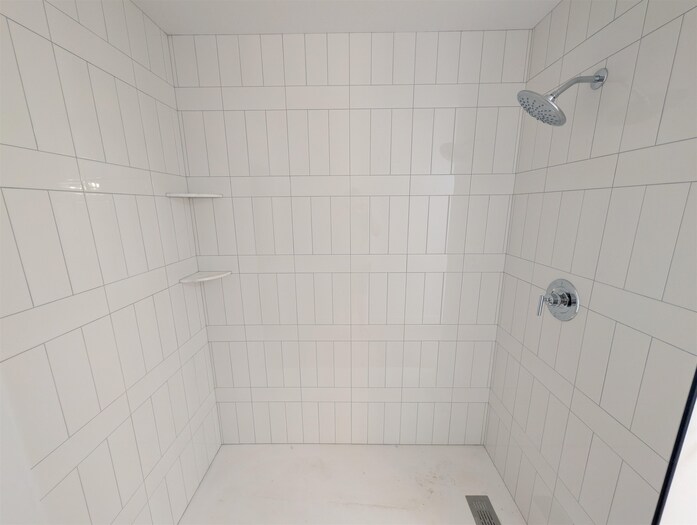
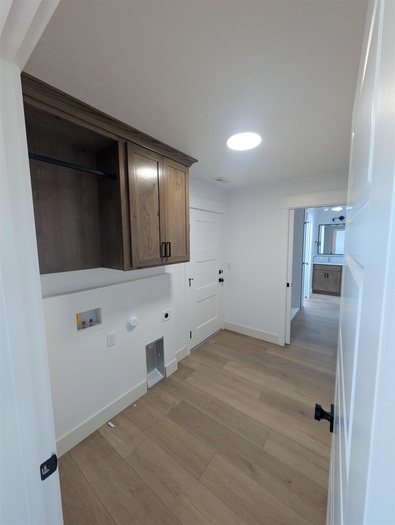
Discover this turnkey single-level home, thoughtfully built by Homes West Inc. Designed for both comfort and style, this residence offers 3 bedrooms and 2 bathrooms within a bright, open-concept floor plan — perfect for everyday living and entertaining alike. The great room and dining area are crowned with soaring vaulted ceilings, creating an airy, elevated feel throughout the main living space. The spacious primary suite is a true retreat, featuring a generous walk-in closet and a beautifully appointed walk-in shower. Quality finishes elevate every corner of this home: commercial-grade luxury vinyl plank flooring, elegant tile showers, quartz countertops, and custom white oak cabinetry combine for a look that's both modern and timeless. Cozy up by the electric fireplace on cooler evenings, or step outside to the covered patio to enjoy the fresh air in any weather. Practical perks include an oversized 2-car garage and durable, low-maintenance vinyl siding. And to make move-in even easier, landscaping and sod are already included in the price of the home — so all that's left to do is settle in. Move-in ready. Meticulously finished. Simply home.
Property Features
Levels
Schools
Elementary School: WilcoxMiddle School: Hawthorne
High School: Pocatello
Interior
Interior Features: Vaulted Ceiling(s), Walk-In Closet(s)Appliances Included: Dishwasher, Microwave, Range/Oven, Refrigerator, Water Heater-Gas
Featured Rooms:
Laundry Location: Main Level
Exterior
Exterior Finish: VinylExterior Accent: Stone
Exterior Features:
Roof: Architectural
Window Panes:
Window Frames:
Patio/Deck: Covered Patio
Driveway: Concrete
Utilities
Heat Source: GasHeat Type: Forced Air
Air Conditioning: Central
Electricity Provider: Idaho Power
Average Electric:
Avg Non-Electric Heat:
Avg Water/Sewer/Gas:
Construction
Year Built: 2026Builder:
Construction Status: Existing
Construction Style: Frame
Foundation: Concrete
% Basement Finished:
Basement Features: Slab on Grade
Fixer Upper? No
Lot
Acreage: 0.16 acresLot Dimensions:
Location: Interstate Exit/Access, Low Traffic, Near Mall/Shopping, Near Schools
Topography/Setting: Flat
Fence: Vinyl
Landscaping: Sprinkler-Auto
Irrigation: None
Sewer Type: City Sewer
Subdivision: Stratten Estates
Parcel:
Zoning–City: Residential
Zoning–County: Residential Suburban
Financial
Taxes: $135.00Homeowner's Exemption:
Assoc Fee Includes:
Terms: Cash, Conventional, FHA, IFHA, VA
Agent Owned?
Request a Showing
Disclaimer