
359 S Shilling Street Blackfoot, Idaho
Loan Payment
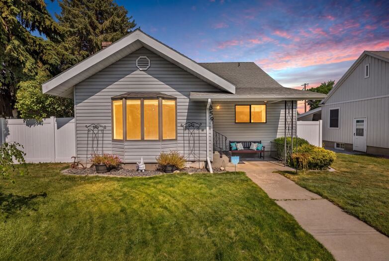
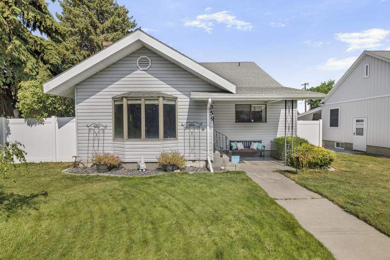
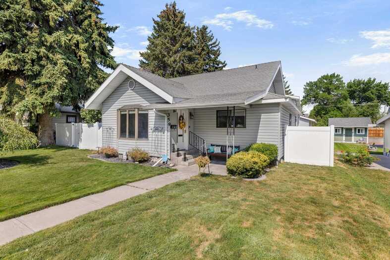
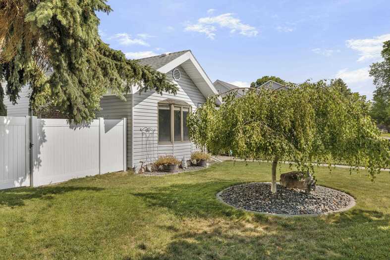
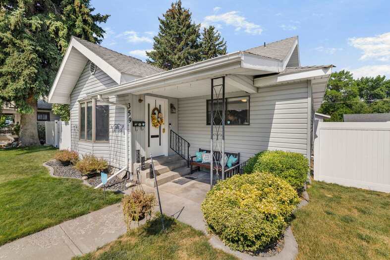
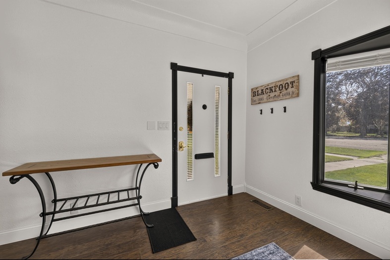
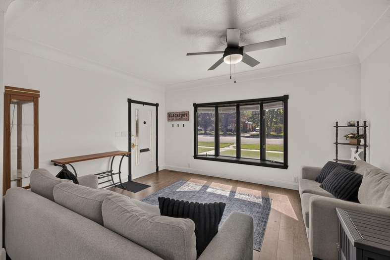
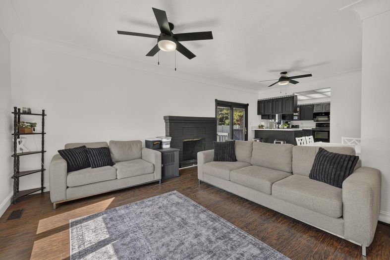
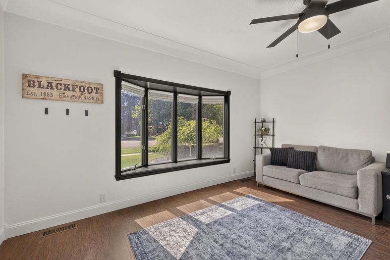
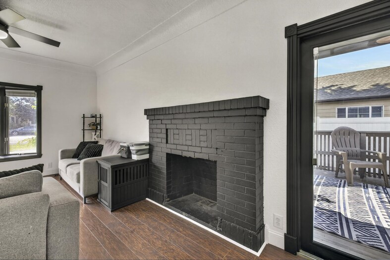
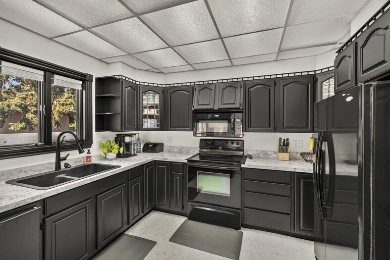
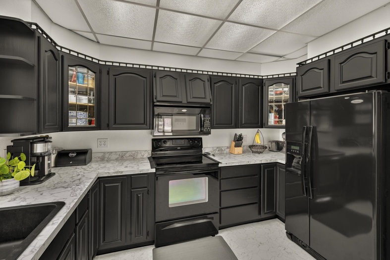
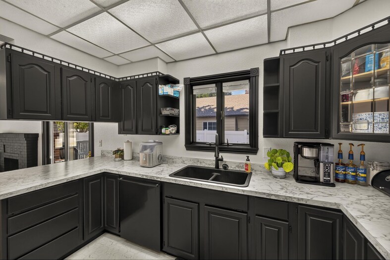
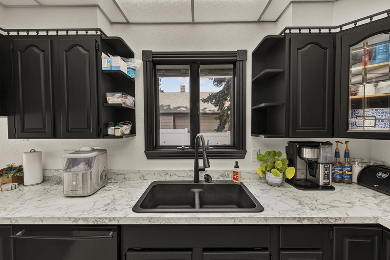
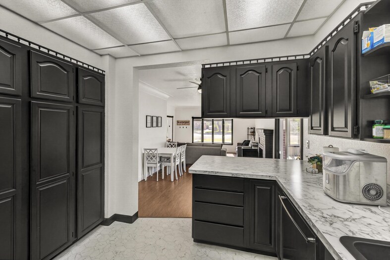
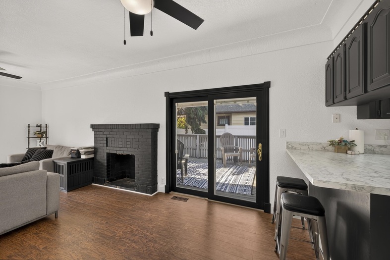
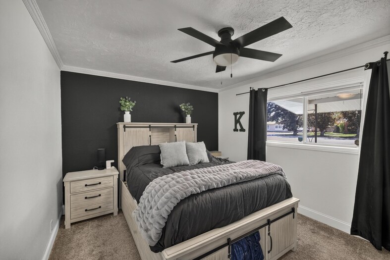
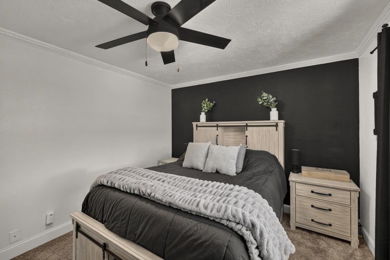
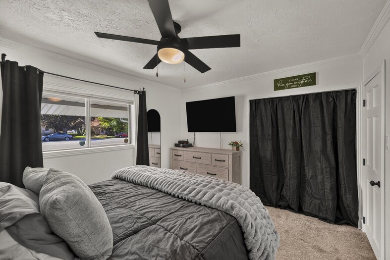
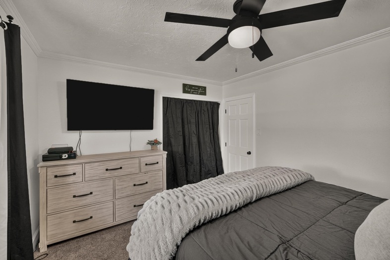
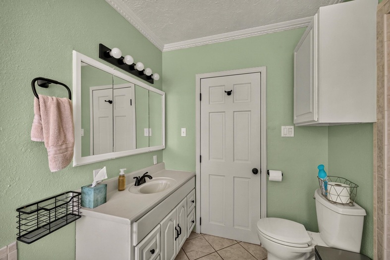
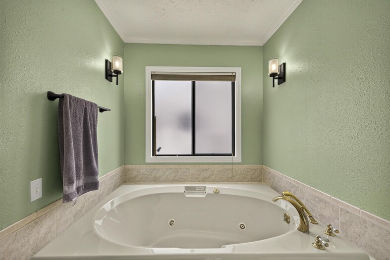
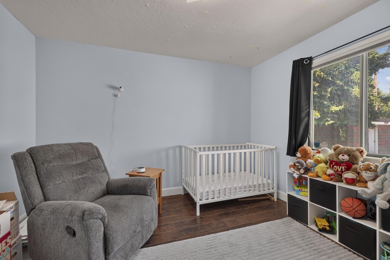
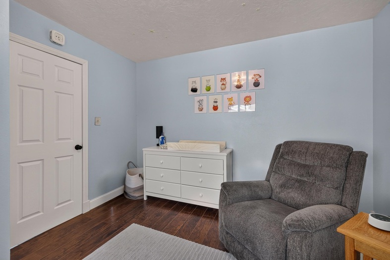
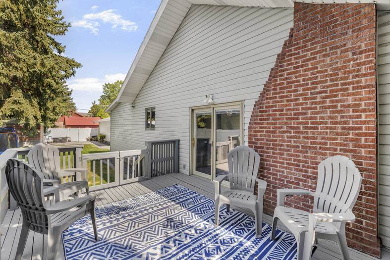
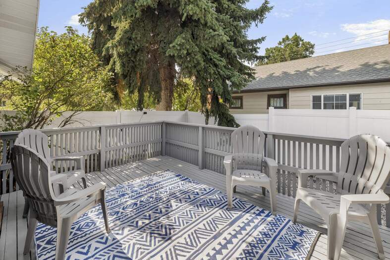
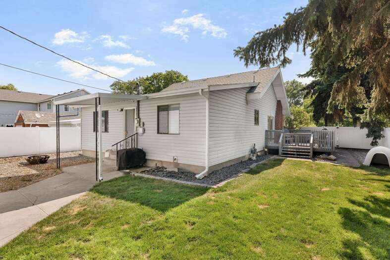
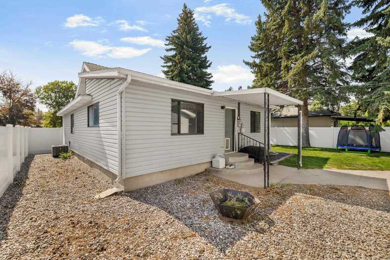
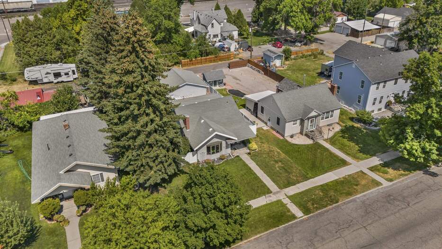
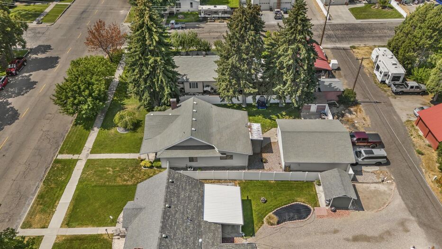
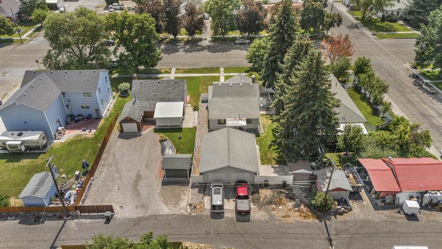
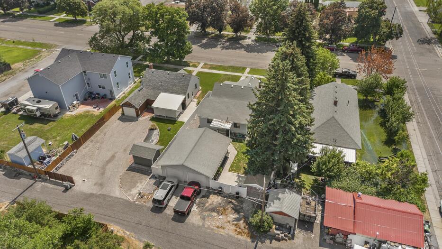
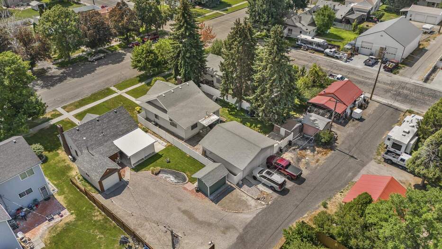
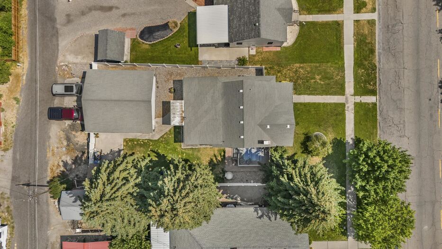
Please verify location. A map has been generated based on the address for your convenience, but it has not been verified for accuracy.
MLS #583258
- Asking Price
- $449,000
- Status
- ACTIVE
- Location
- Blackfoot
- Style
- Ranch
- Year Built
- 1914
- Floor Area
- 2,016 sq ft
- Rooms
- 5 bed, 2 bath
- Garage
- 2-car attached
- Acreage
- 0.20 acres
- Days on Market
- 1 Days
Property Description
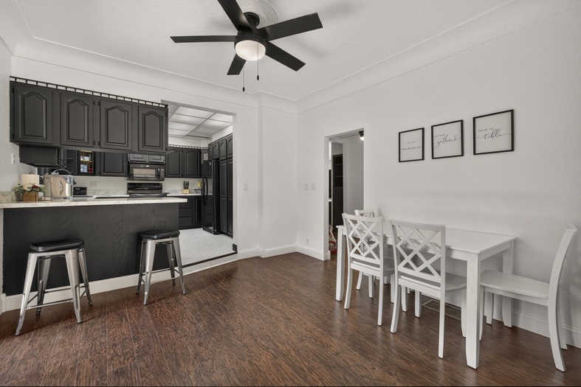
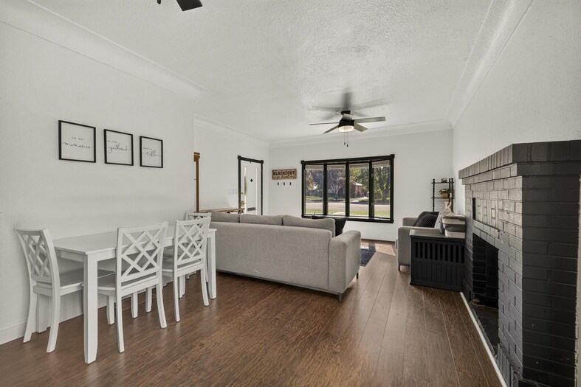
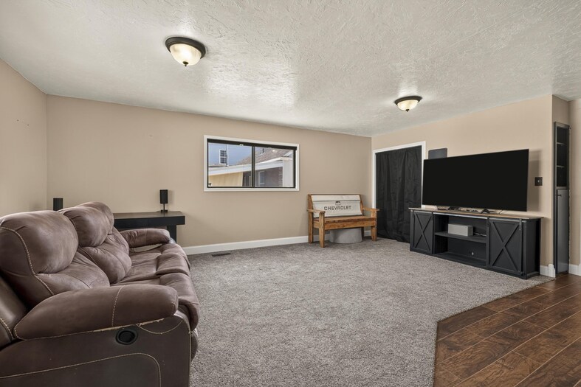
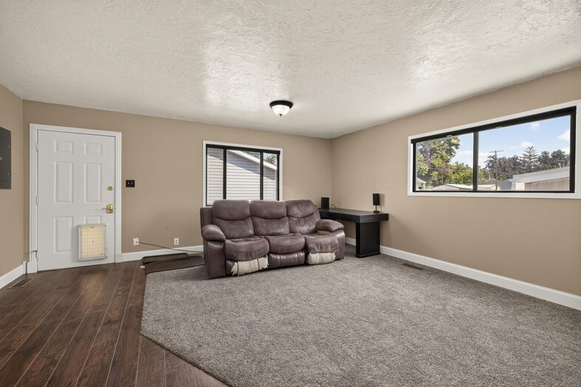
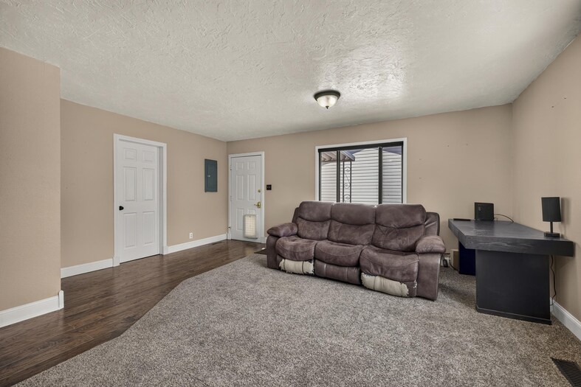
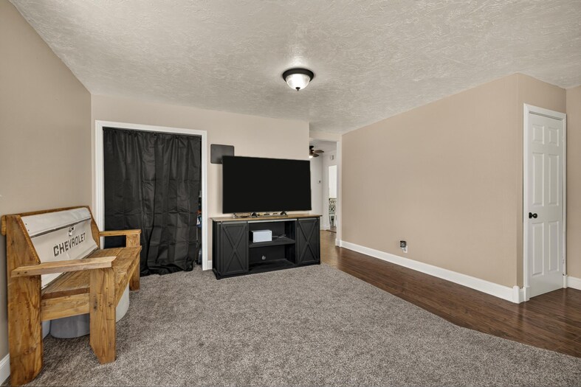
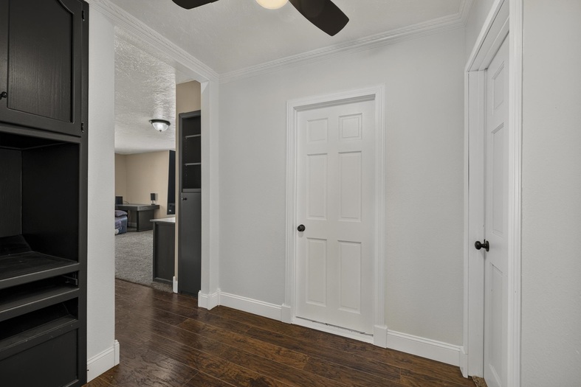
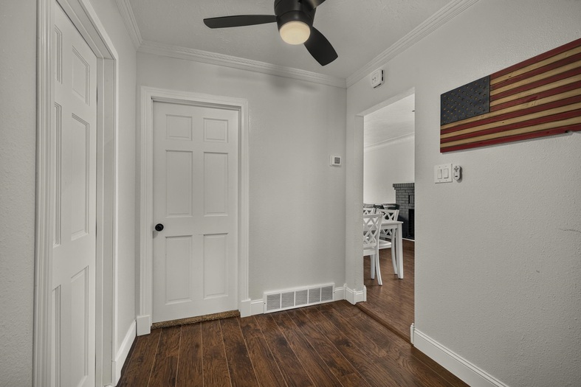
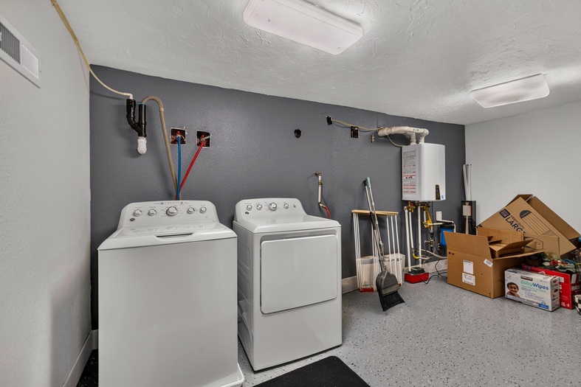
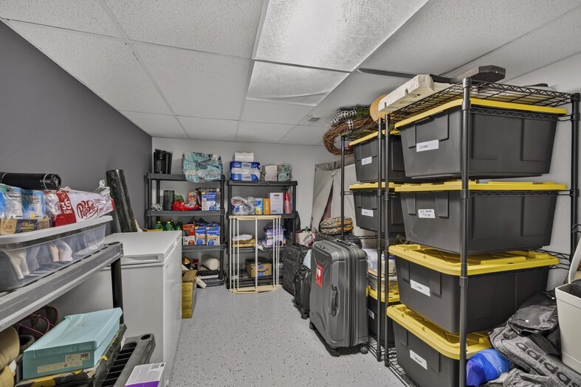
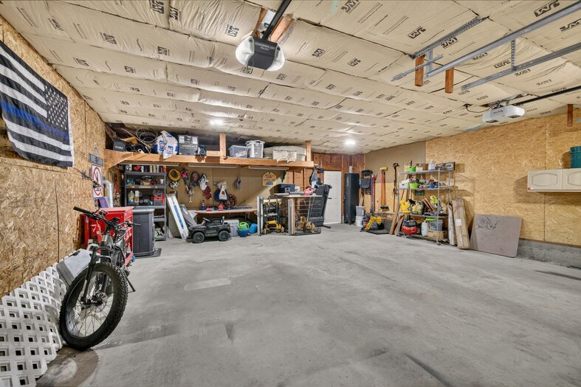
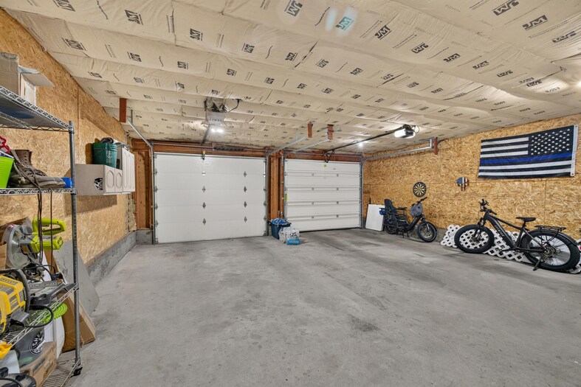
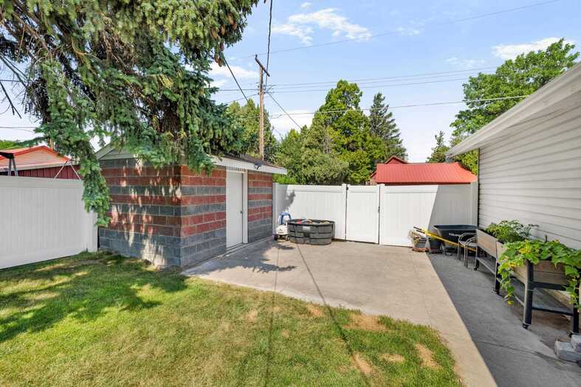
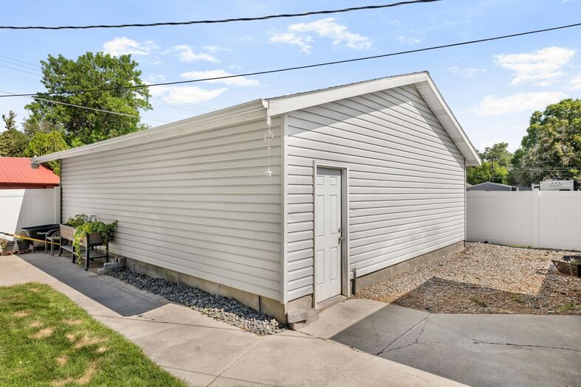
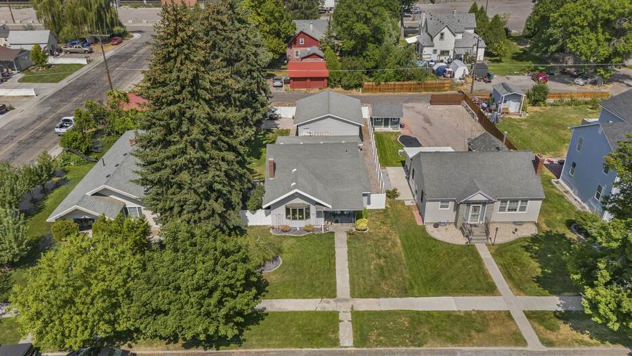
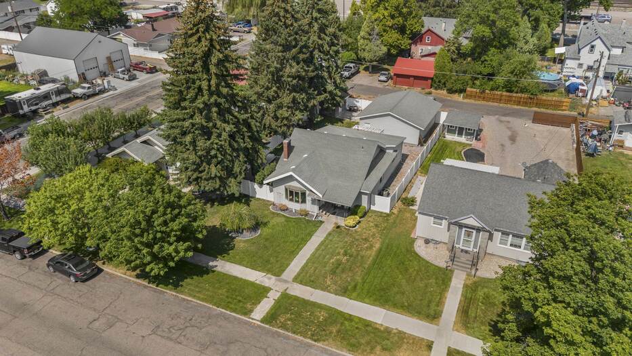
The shop you've been waiting for! This incredible 30' x 40' heated and insulated shop is ready for projects, storage, hobbies, equipment, or a home-based business. With room to work, create, and store your toys, it's a rare find that adds tremendous value to this Shelley property. Situated on a beautifully treed one-acre lot, this ranch-style home offers privacy, space, and comfort. Inside, you'll find fresh interior and exterior paint, new hard-surface flooring, and an updated kitchen featuring white cabinetry, new Thinscape countertops, and generous workspace. The main level includes a bright living room with a wood-burning stove, three bedrooms, and a full bath. The finished basement adds two more bedrooms, a shower bath, and a large utility room with built-in pantry storage. Outside, enjoy mature trees, a secluded fire pit area, and valuable water rights. With five bedrooms, one acre, extensive updates, and a standout heated shop, this property offers the perfect combination of functionality and country charm.
Property Features
Levels
Schools
Elementary School: StoddardMiddle School: Mountain View
High School: Blackfoot
Interior
Interior Features:Appliances Included: Dishwasher, Refrigerator
Featured Rooms:
Laundry Location: Basement
Exterior
Exterior Finish: Wood SidingExterior Accent:
Exterior Features:
Roof: Architectural
Window Panes:
Window Frames:
Patio/Deck:
Driveway:
Utilities
Heat Source: ElectricHeat Type: Baseboard
Air Conditioning: None
Electricity Provider:
Average Electric:
Avg Non-Electric Heat:
Avg Water/Sewer/Gas:
Construction
Year Built: 1914Builder:
Construction Status: Existing
Construction Style: Frame
Foundation: Concrete
% Basement Finished:
Basement Features: Full Basement
Fixer Upper? No
Lot
Acreage: 0.20 acresLot Dimensions:
Location:
Topography/Setting:
Fence: Other
Landscaping:
Irrigation:
Sewer Type: Private Septic
Subdivision: Danielson Sub
Parcel:
Zoning–City: Residential
Zoning–County: Residential Suburban
Financial
Taxes: $1,410.00Homeowner's Exemption:
Assoc Fee Includes:
Terms: Cash, Conventional, FHA, IFHA, VA
Agent Owned?
Request a Showing
Disclaimer