
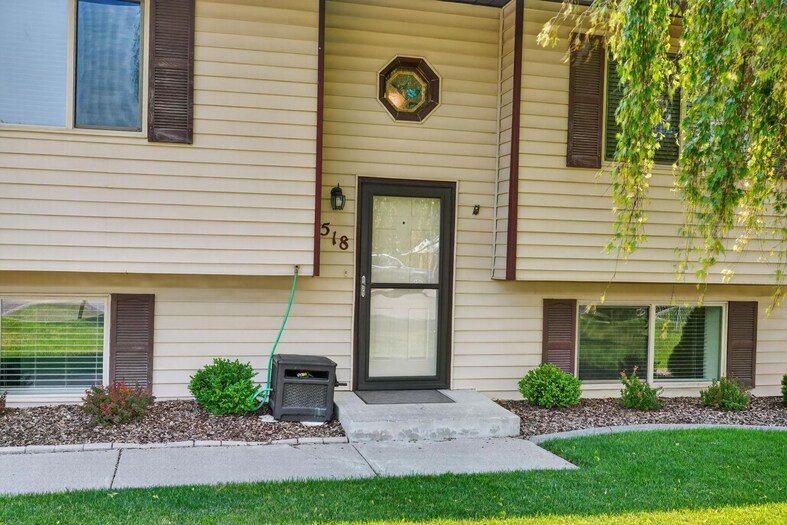
518 Hiawahta Pocatello, Idaho
Loan Payment
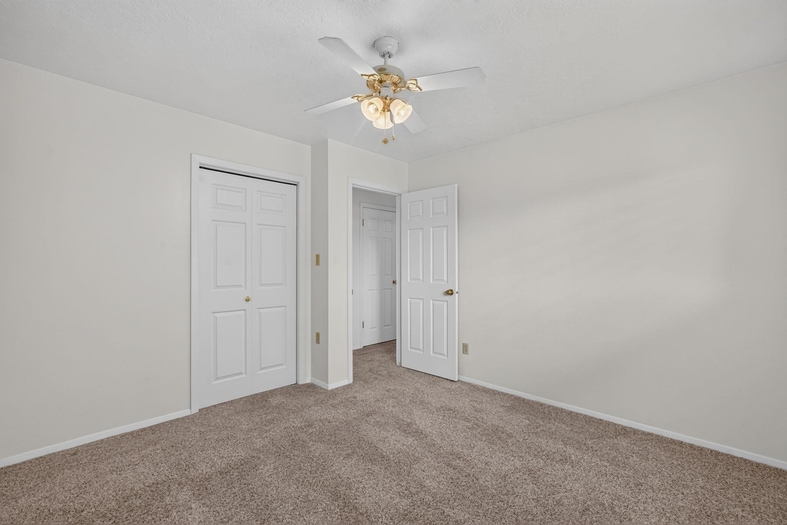
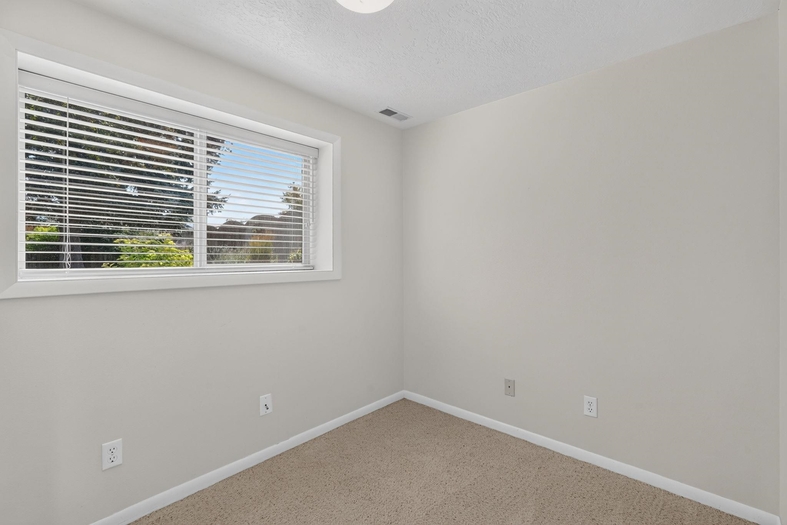
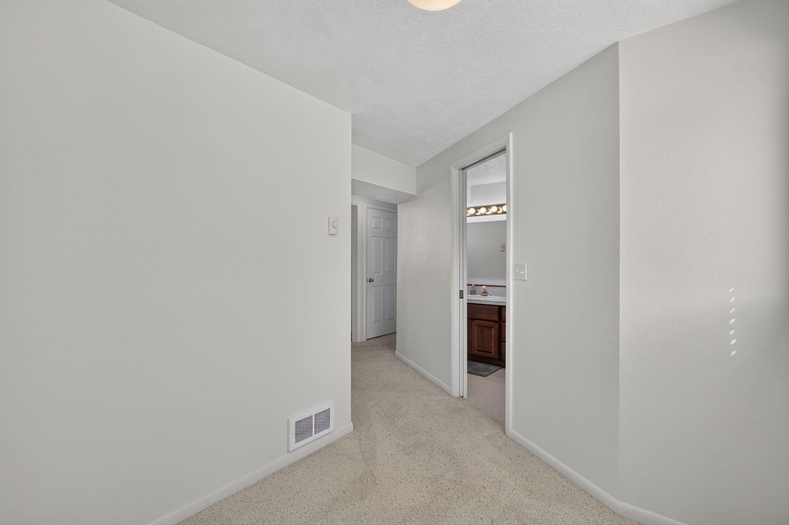
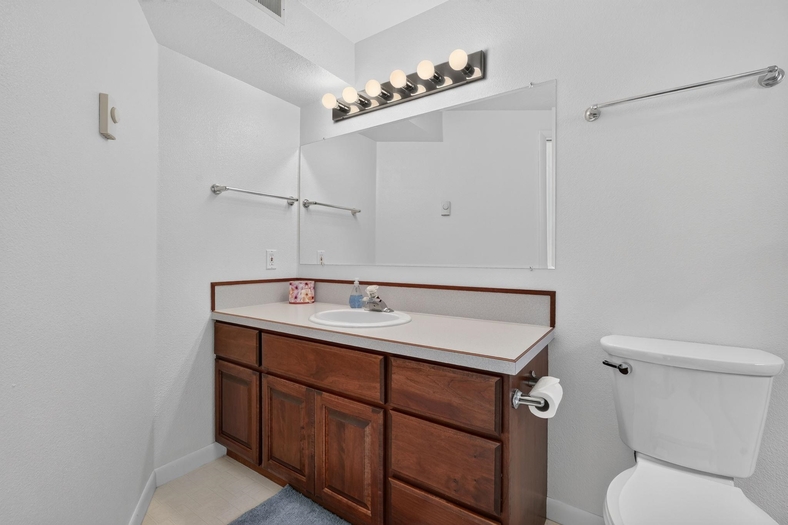
Please verify location. A map has been generated based on the address for your convenience, but it has not been verified for accuracy.
MLS #583260
- Asking Price
- $349,900
- Status
- ACTIVE
- Location
- South Pocatello
- Style
- Split Entry
- Year Built
- 1978
- Floor Area
- 1,758 sq ft
- Rooms
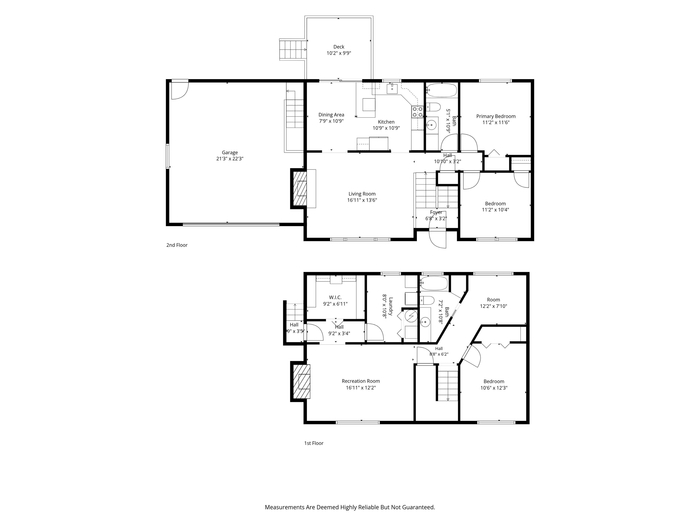
- 3 bed, 2 bath
- Garage
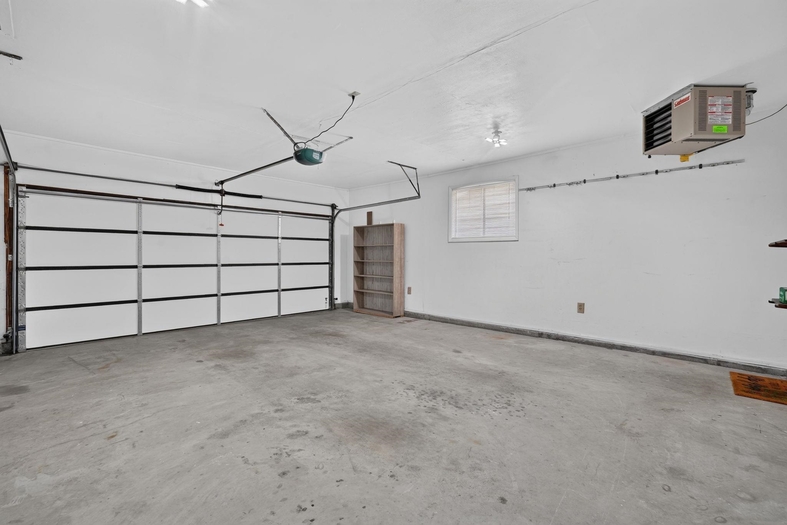
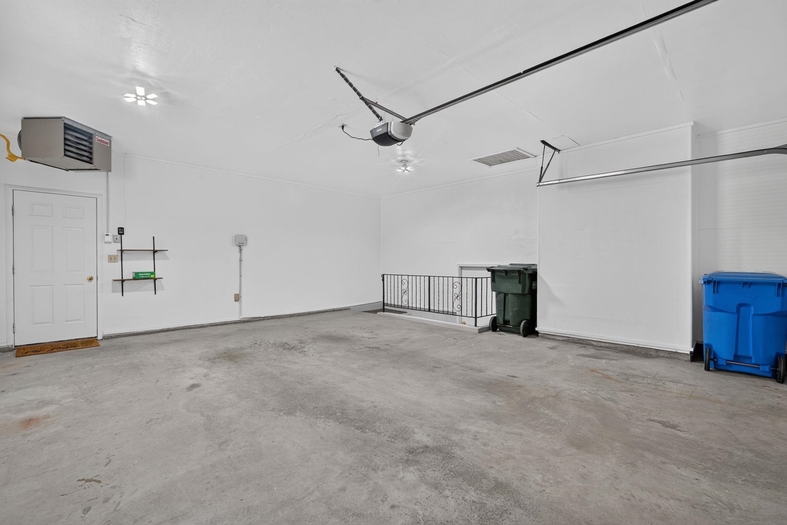
- 2-car attached
- Acreage
- 0.22 acres
- Days on Market
- 0 Days
Property Description
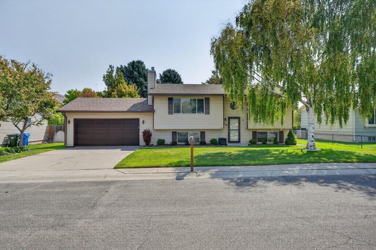
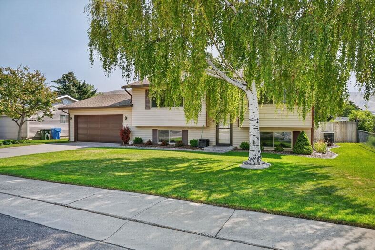
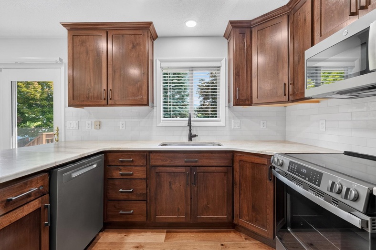
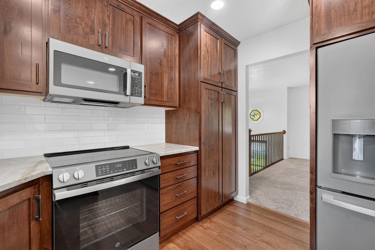
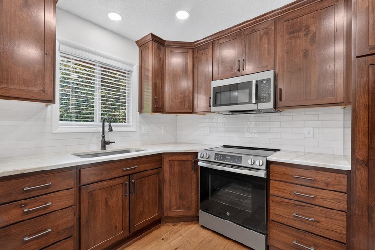
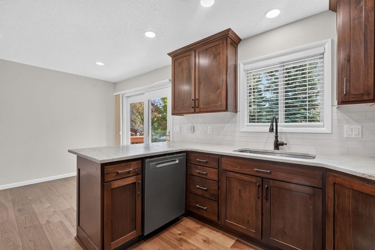
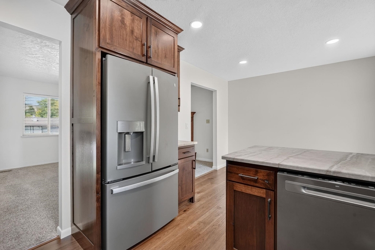
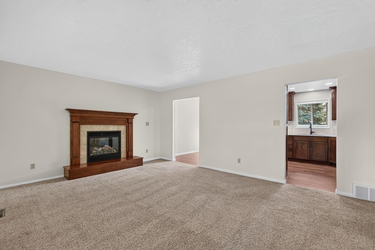
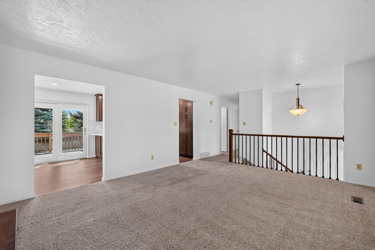
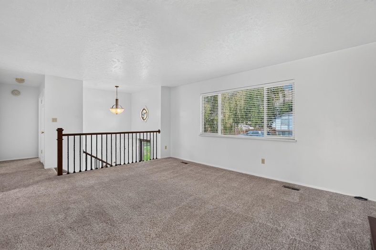
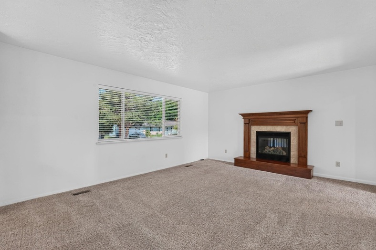
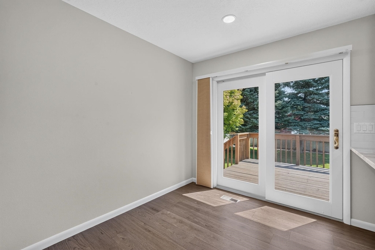
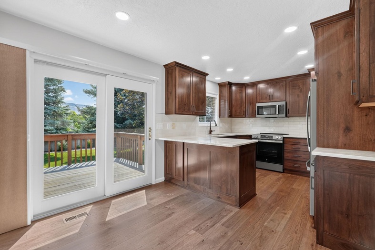
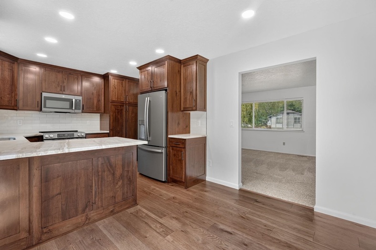
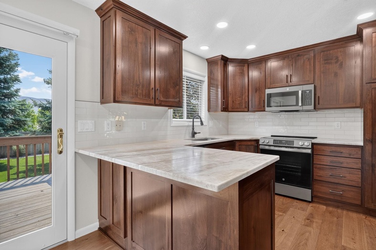
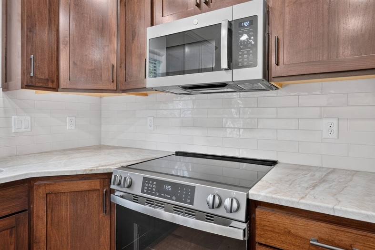
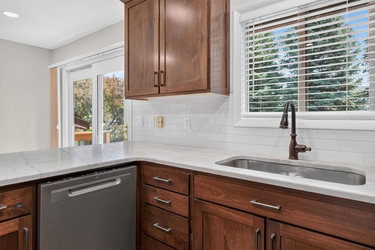
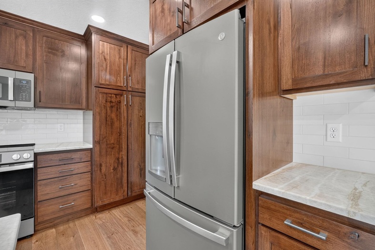
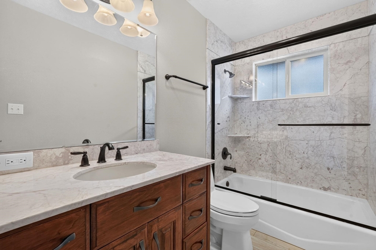
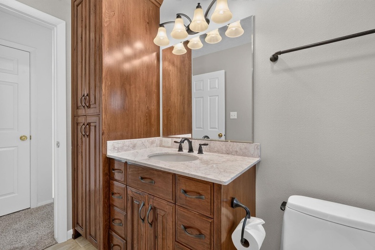
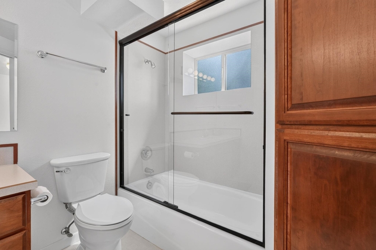
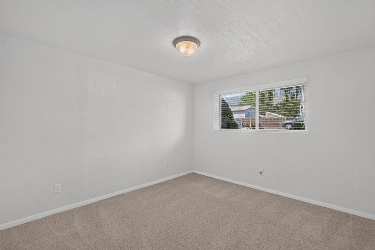
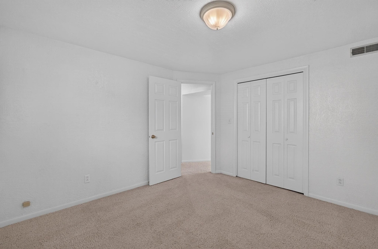
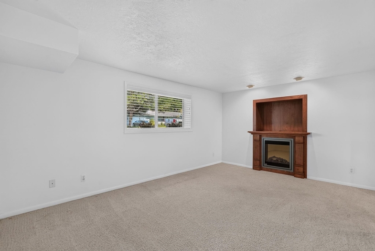
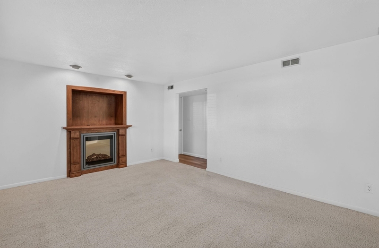
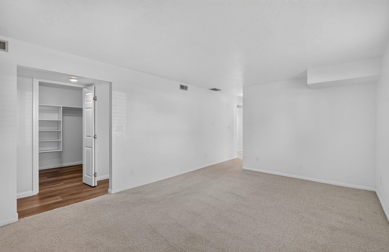
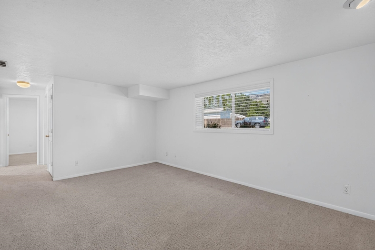
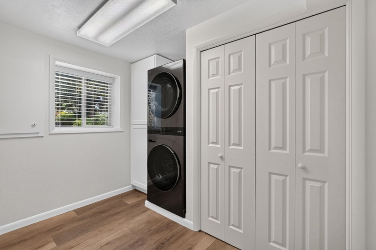
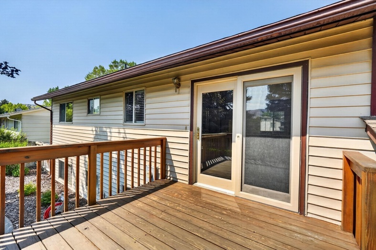
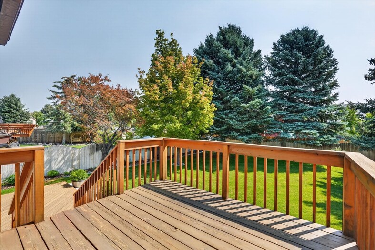
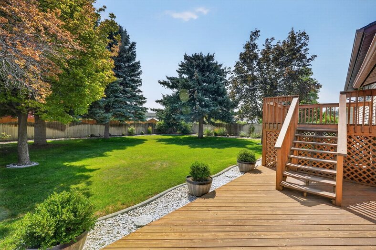
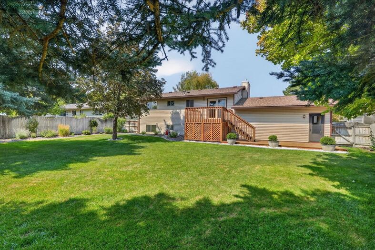
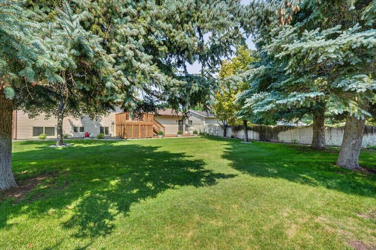
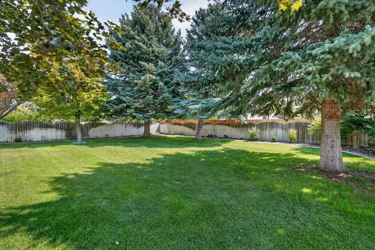
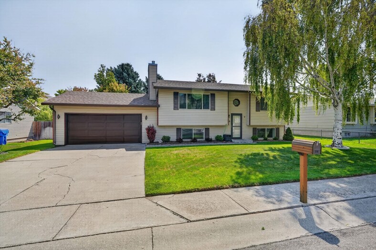
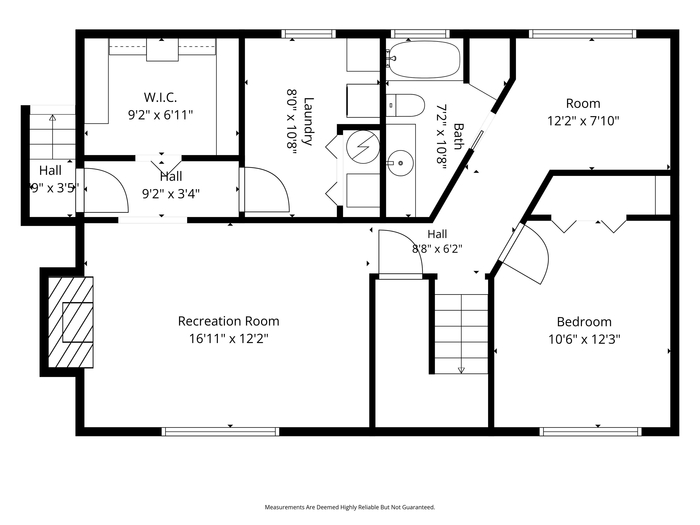
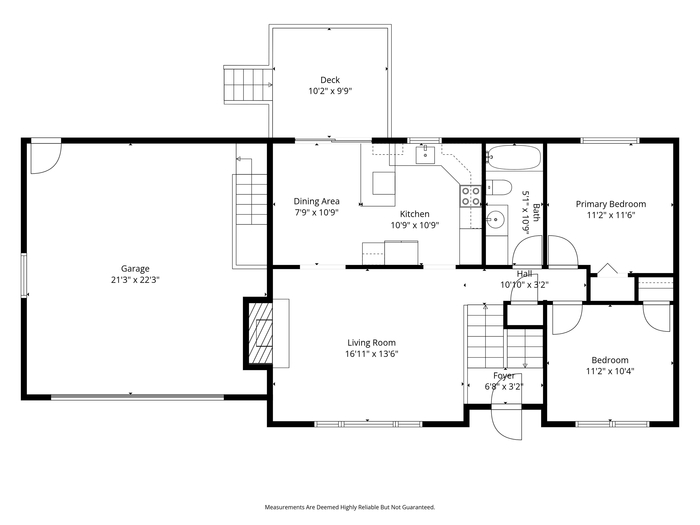
INDIAN HILLS ELEMENTARY is just blocks away, in this lightly lived in and well maintained 3 bedroom 2 bath home. You'll love the dream kitchen with walnut hardwood cabinetry accented by grainte solid surface counter tops, engineered hardwood flooring & the new high end look stainless steel appliances. Both bathrooms have been updated and the laundry has a built-in tower washer & dryer. Did I mention the gas fireplace in the living room or the newer furnace, central air & water heater? Oh, and how bout the no maintenance vinyl siding, vinyl windows and architectural roof. The double attached heated garage is awesome & the fully fenced & manicured park-like yard with a deck off the dining area under sprinkler system, checks all the boxes, right! Blocks from Edson Fichter Nature Area & Pond, Portneuf River & Portneuf Greenway too...
Property Features
Levels
Schools
Elementary School: Indian HillsMiddle School: Irving
High School: Pocatello
Interior
Interior Features: Hardwood FloorsAppliances Included: Dishwasher, Dryer, Microwave, Range/Oven, Refrigerator, Washer, Water Heater-Electric
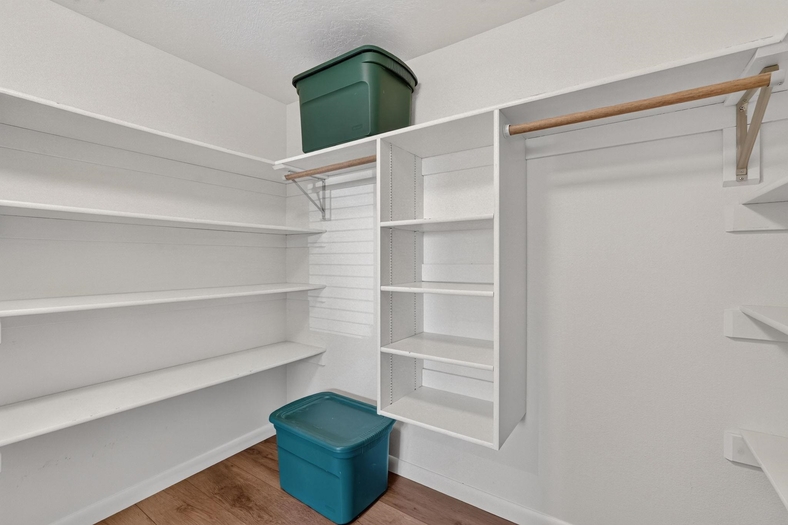
Featured Rooms: Den-Study/Office, Pantry
Laundry Location: Basement
Exterior
Exterior Finish: VinylExterior Accent: Metal
Exterior Features:
Roof: Architectural
Window Panes:
Window Frames: Vinyl
Patio/Deck: Open Deck
Driveway: Concrete
Utilities
Heat Source: ElectricHeat Type: Heat Pump
Air Conditioning: Heat Pump
Electricity Provider:
Average Electric:
Avg Non-Electric Heat:
Avg Water/Sewer/Gas:
Construction
Year Built: 1978Builder:
Construction Status: Existing-Fully Updated
Construction Style: Frame
Foundation: Concrete
% Basement Finished:
Basement Features: Egress Windows, Full Basement
Fixer Upper? No
Lot
Acreage: 0.22 acresLot Dimensions:
Location: Interstate Exit/Access, Low Traffic, Near Green Belt, Near Lake, Near Park, Near Public Bus Stop, Near Schools, Near Stream/River
Topography/Setting: Flat
Fence: Full
Landscaping: Established Lawn, Established Tree(s), Sprinkler-Auto
Irrigation:
Sewer Type: City Sewer
Subdivision: Indian Hills
Parcel:
Zoning–City: Residential
Zoning–County: Residential Suburban
Financial
Taxes: $1.00Homeowner's Exemption:
Assoc Fee Includes:
Terms: Cash, Conventional, FHA, VA
Agent Owned?
Request a Showing
Disclaimer