
1361 Sawtooth St Chubbuck, Idaho
Loan Payment
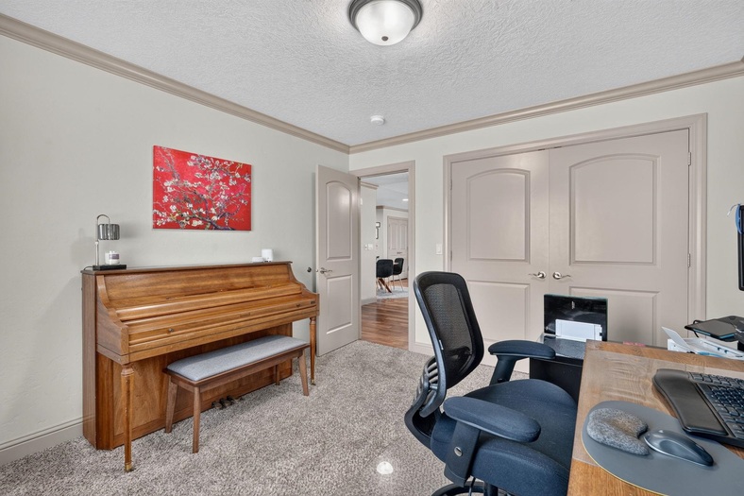
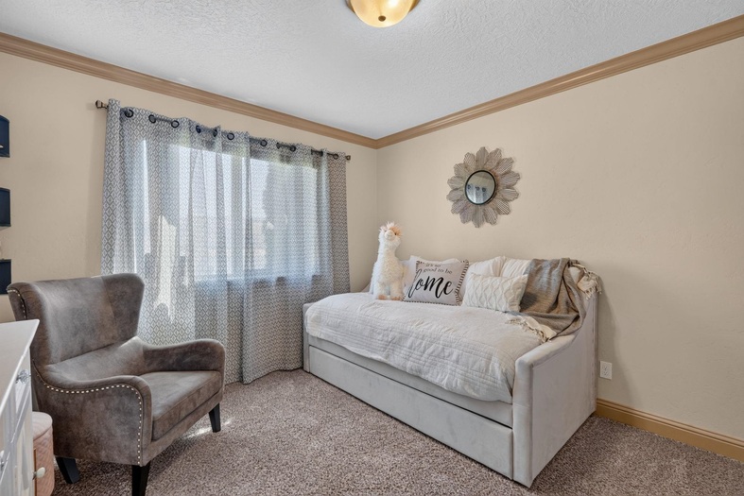
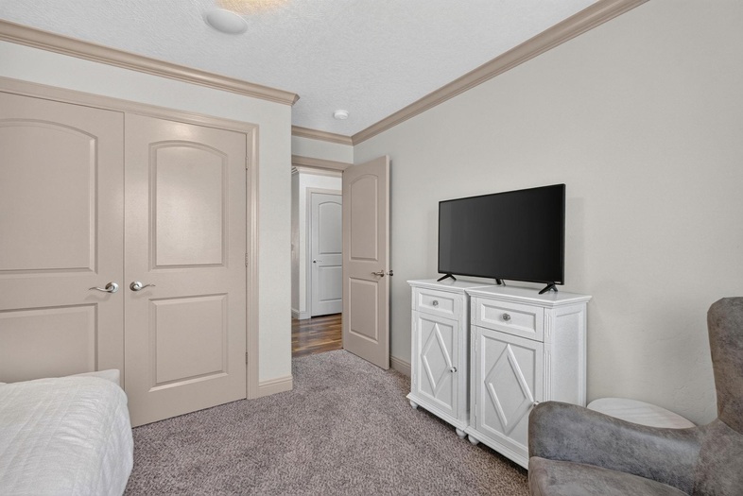


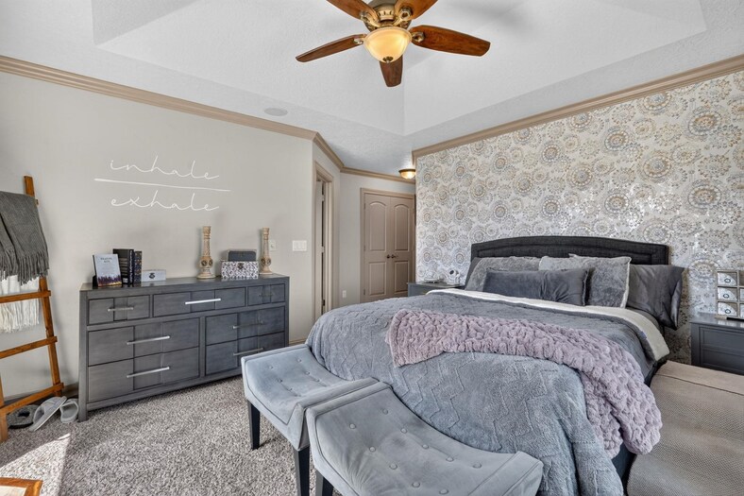
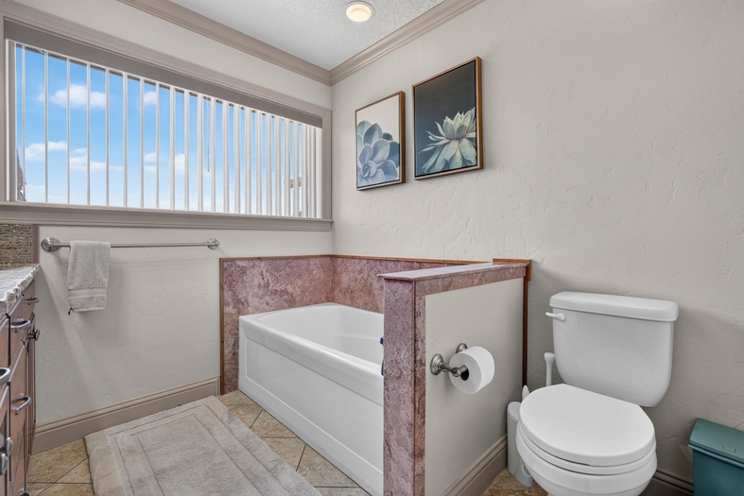
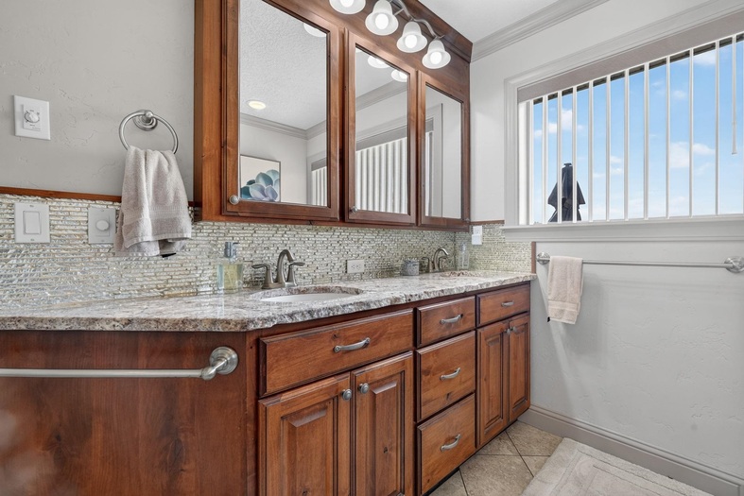
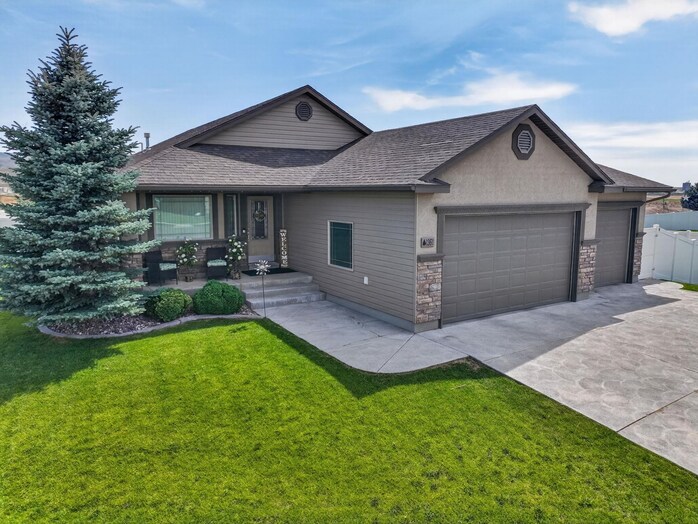
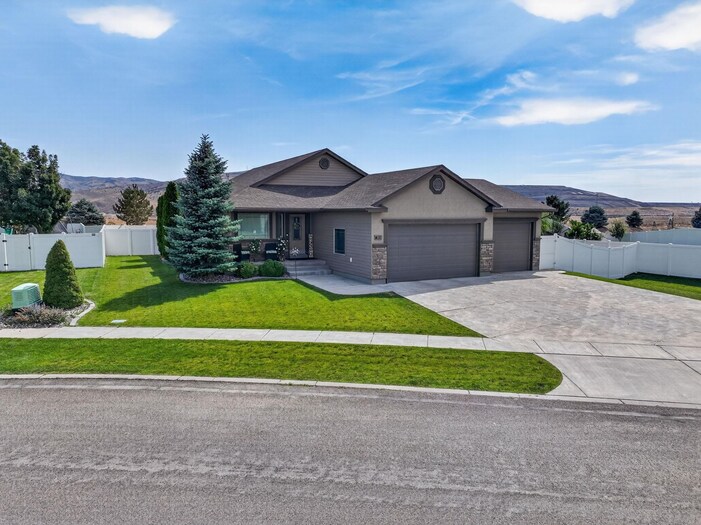
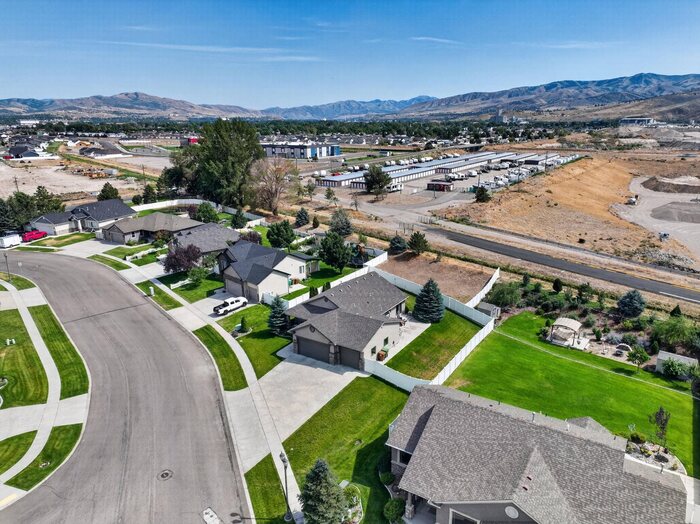
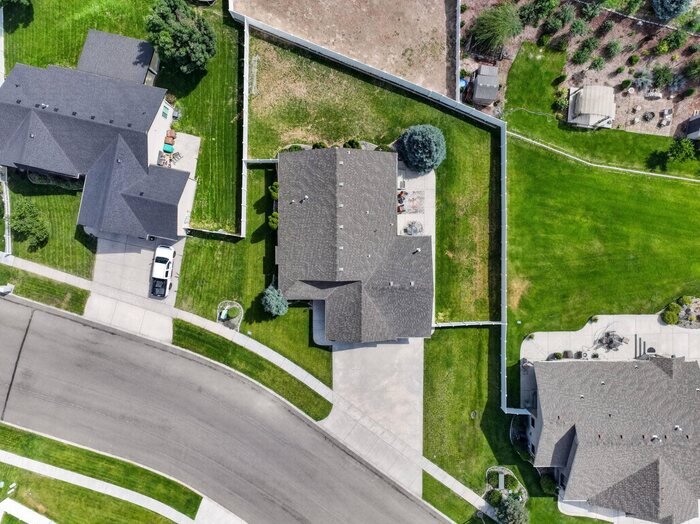
Please verify location. A map has been generated based on the address for your convenience, but it has not been verified for accuracy.
MLS #583261
- Asking Price
- $495,000
- Status
- ACTIVE
- Location
- Chubbuck & North
- Style
- Ranch
- Year Built
- 2013
- Floor Area
- 2,932 sq ft
- Rooms
- 5 bed, 3 bath
- Garage
- 3-car attached
- Acreage
- 0.22 acres
- Days on Market
- 0 Days
Property Description
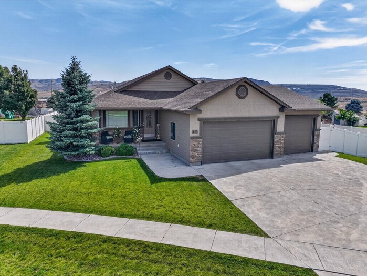
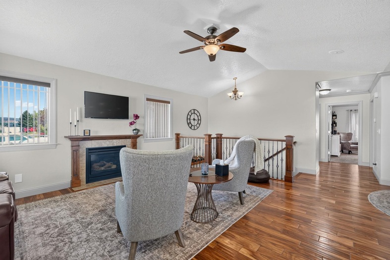
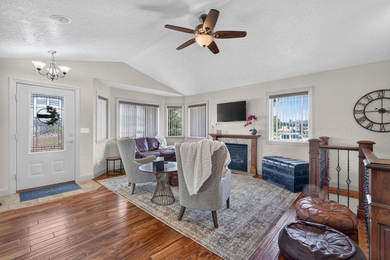
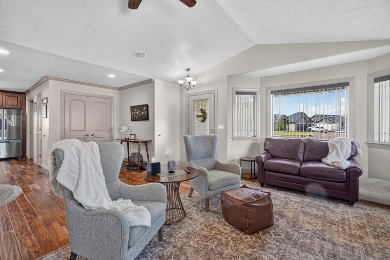
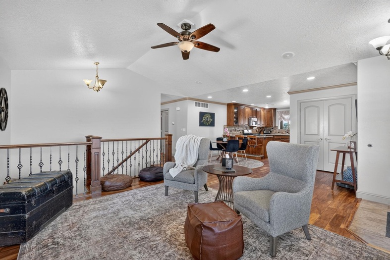
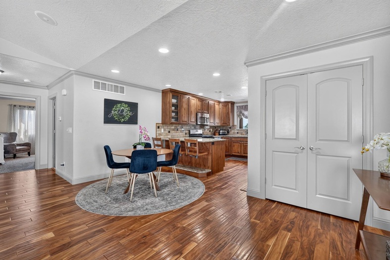

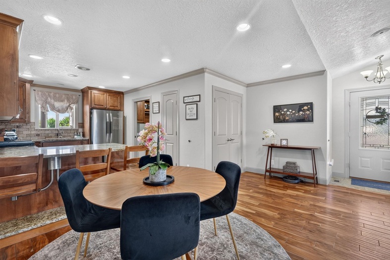
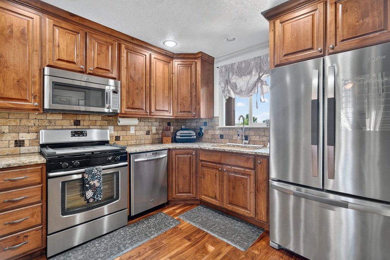
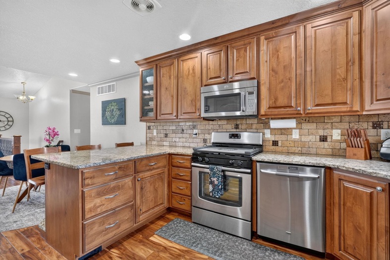
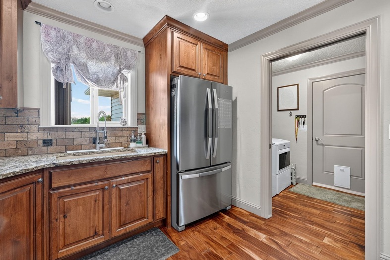
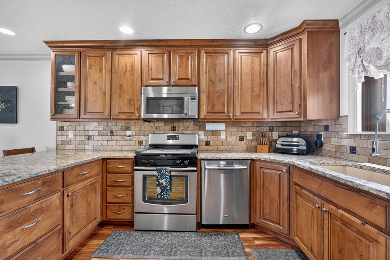
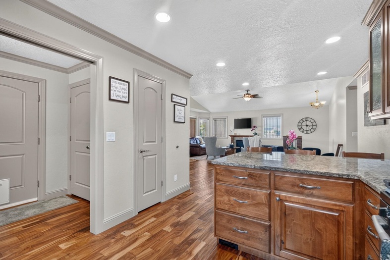
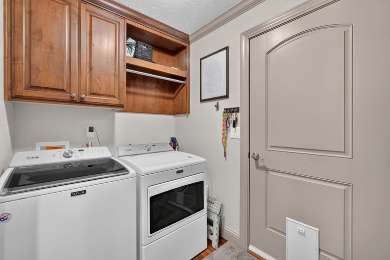
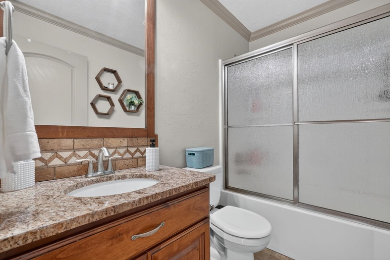
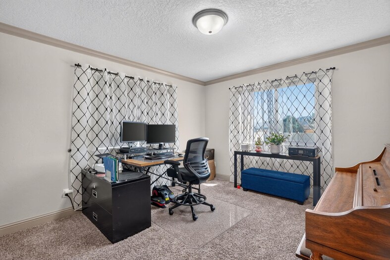
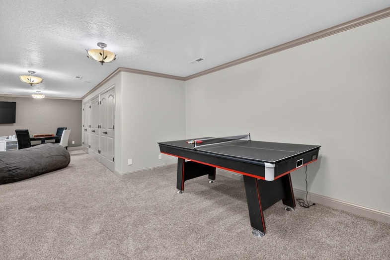
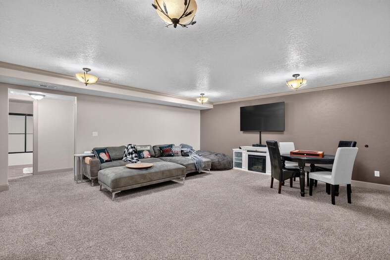
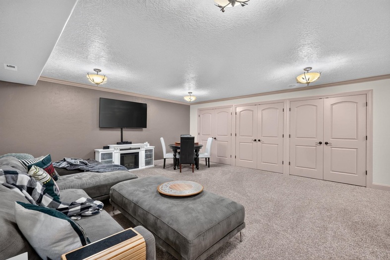
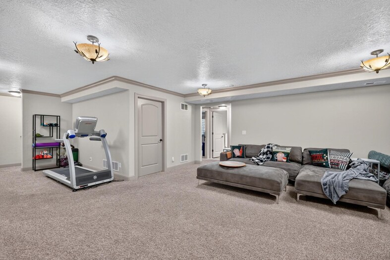
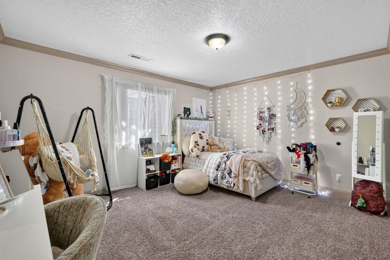
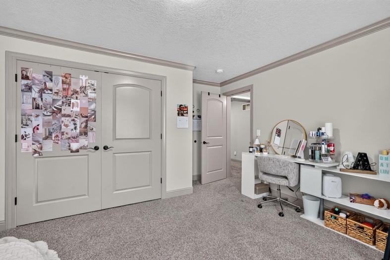
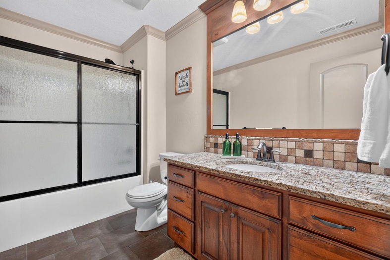
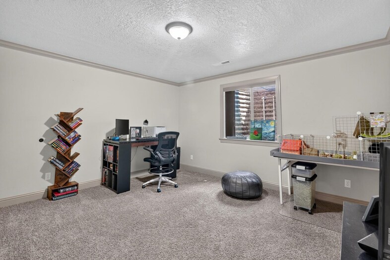
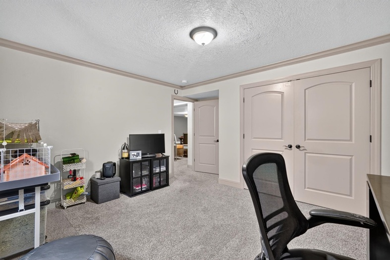
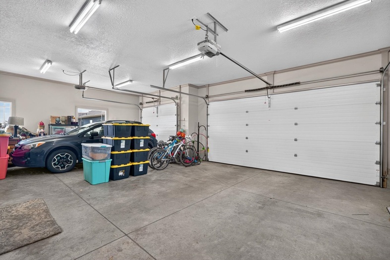
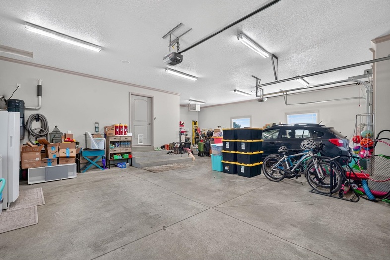
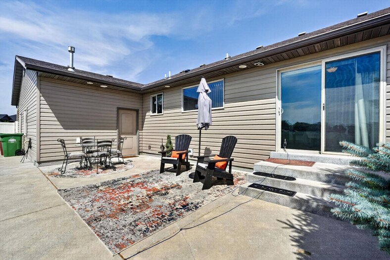
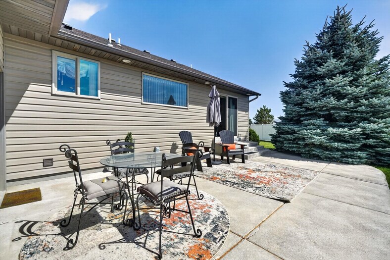
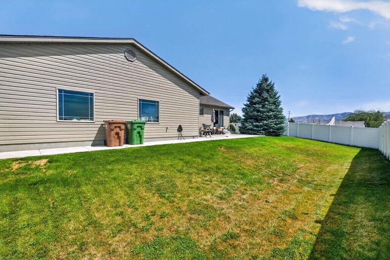
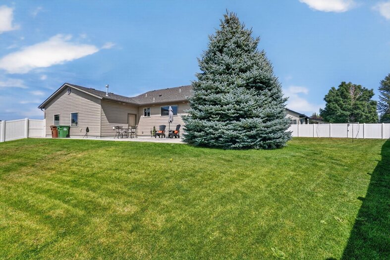
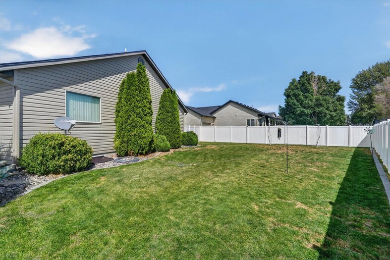
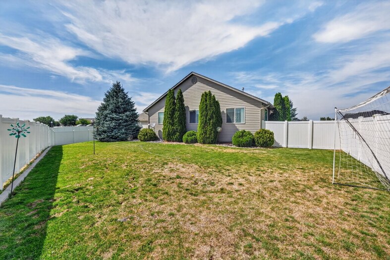
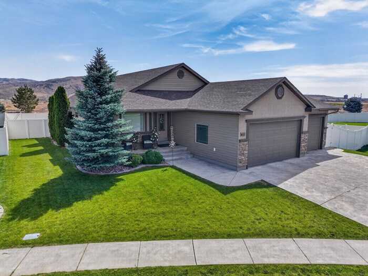
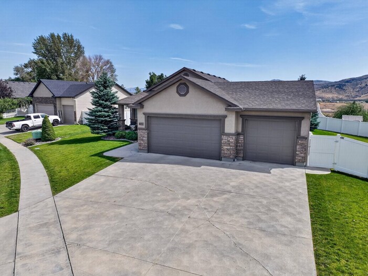
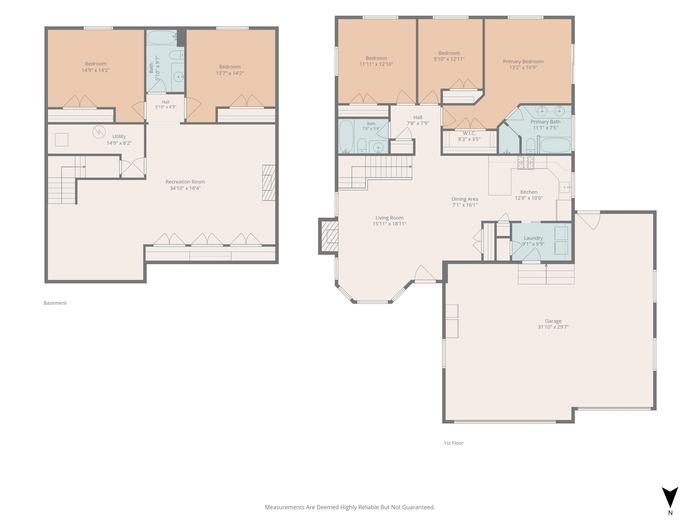
Custom-built and meticulously maintained, this stunning 5-bedroom, 3 full bathroom home offers exceptional quality, timeless design, and an ideal floor plan for comfortable everyday living. Step inside to a bright, welcoming living room featuring vaulted ceilings, rich hardwood floors, warm designer colors, and a cozy gas fireplace that creates the perfect gathering space. The open-concept great room seamlessly connects to the custom kitchen, complete with granite countertops, breakfast bar, stainless steel appliances, pantry, abundant cabinetry, and spacious dining area—ideal for entertaining. The thoughtfully designed main level features a spacious primary suite with a luxurious en-suite bathroom offering a double vanity, separate soaking tub, walk-in shower, and private sliding glass door leading directly to your backyard retreat. Two additional bedrooms, a full bathroom, a generous laundry room, mudroom, and exceptional storage complete the main level. The daylight basement continues to impress with an enormous family room offering expansive storage rarely found in today's homes, making it perfect for movie nights, hobbies, or game day gatherings. Two oversized bedrooms with large daylight windows and an additional full bathroom provide comfortable accommodations for family and guests. Car enthusiasts and hobbyists will appreciate the oversized, fully finished and heated triple-car garage. The extra-deep third bay is complete with surround sound, creating the perfect workshop, home gym, or entertainment space. Outside, you'll fall in love with the beautifully landscaped, fully fenced backyard designed for both relaxation and entertaining. An additional yard area offers endless possibilities for a garden, play area, or future outdoor amenities. Located in one of the area's most desirable subdivisions, you'll enjoy charming custom street lighting, a stunning waterfall entrance, and a welcoming neighborhood atmosphere. This exceptional home truly combines quality craftsmanship, thoughtful design, and pride of ownership throughout.
Property Features
Levels
Schools
Elementary School: TyheeMiddle School: Irving
High School: Pocatello
Interior
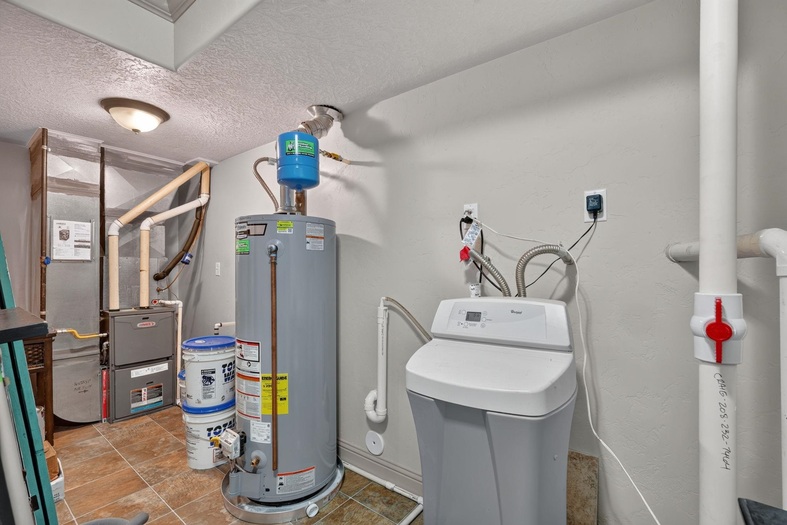
Interior Features: Breaker Electric Circuits, Hardwood Floors, Vaulted Ceiling(s)Appliances Included: Central Vacuum Unit, Dishwasher, Microwave, Range/Oven, Water Heater-Gas, Water Softener-Owned
Featured Rooms: Main Floor Primary Bdrm, Pantry, Primary Bath
Laundry Location: Main Level
Exterior
Exterior Finish: MetalExterior Accent: Stone, Stucco
Exterior Features:
Roof: 3-Tab
Window Panes:
Window Frames: Vinyl
Patio/Deck: Covered Porch, Open Patio, Two
Driveway: Concrete
Utilities
Heat Source: GasHeat Type: Forced Air
Air Conditioning: Central
Electricity Provider: Idaho Power
Average Electric:
Avg Non-Electric Heat:
Avg Water/Sewer/Gas:
Construction
Year Built: 2013Builder:
Construction Status: Existing-Fully Updated
Construction Style: Frame
Foundation: Concrete
% Basement Finished:
Basement Features: Basement Fully Finished, Daylight Windows, Egress Windows, Full Basement
Fixer Upper? No
Lot
Acreage: 0.22 acresLot Dimensions:
Location: Low Traffic, Near Schools
Topography/Setting: Flat
Fence: Vinyl
Landscaping: Established Lawn, Established Tree(s), Sprinkler-Auto
Irrigation: Sprinkler
Sewer Type: City Sewer
Subdivision: The Grove
Parcel:
Zoning–City: Residential
Zoning–County: Residential Suburban
Financial
Taxes: $3,278.70Homeowner's Exemption:
Assoc Fee Includes:
Terms: Cash, Conventional, FHA, VA
Agent Owned?
Request a Showing
Disclaimer