
1682 Calico Circle Pocatello, Idaho
Loan Payment
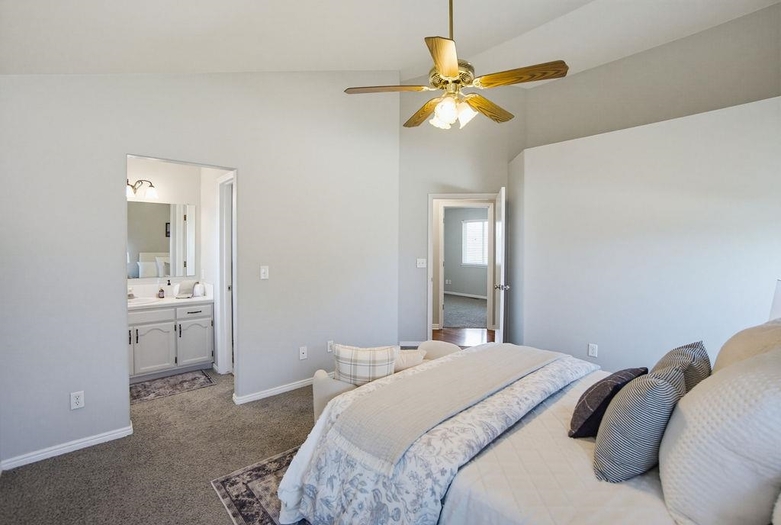
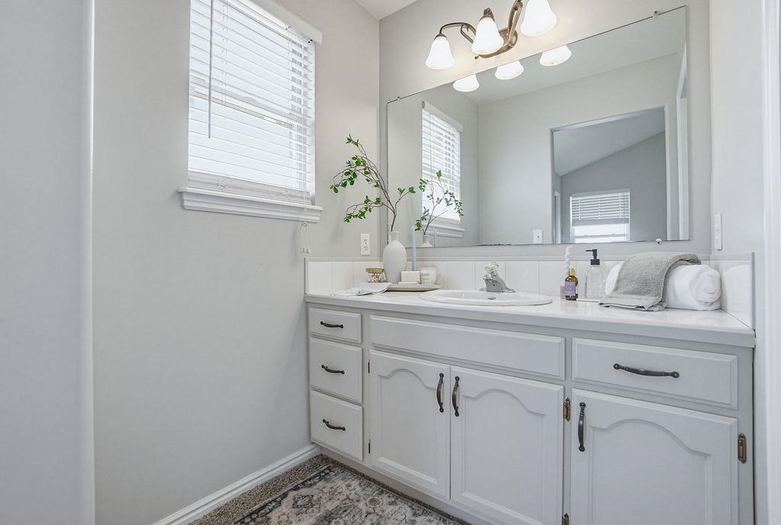
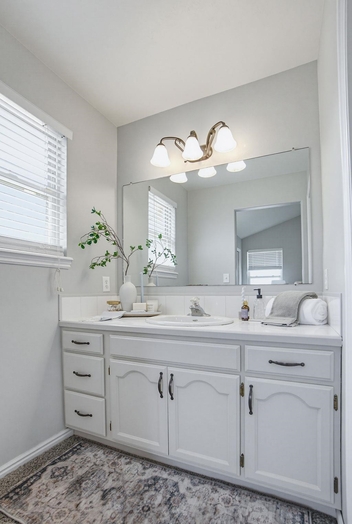
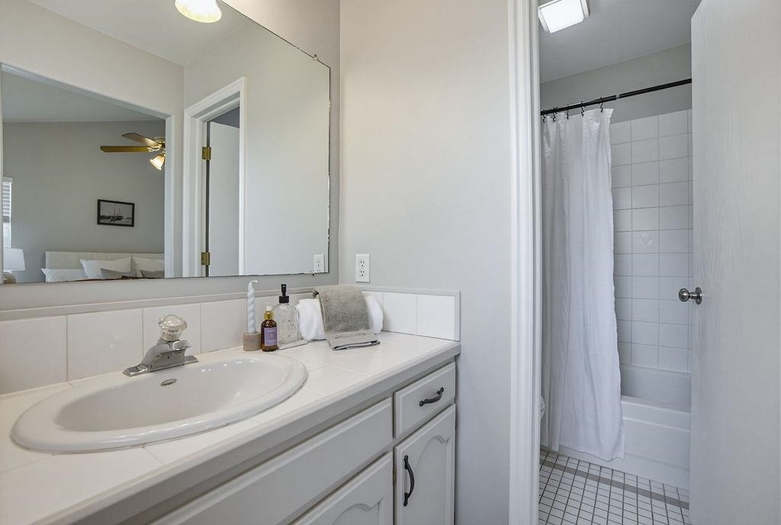
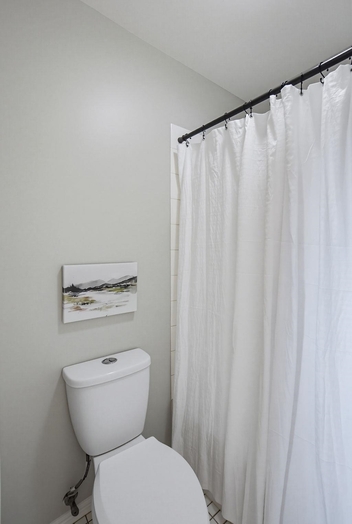
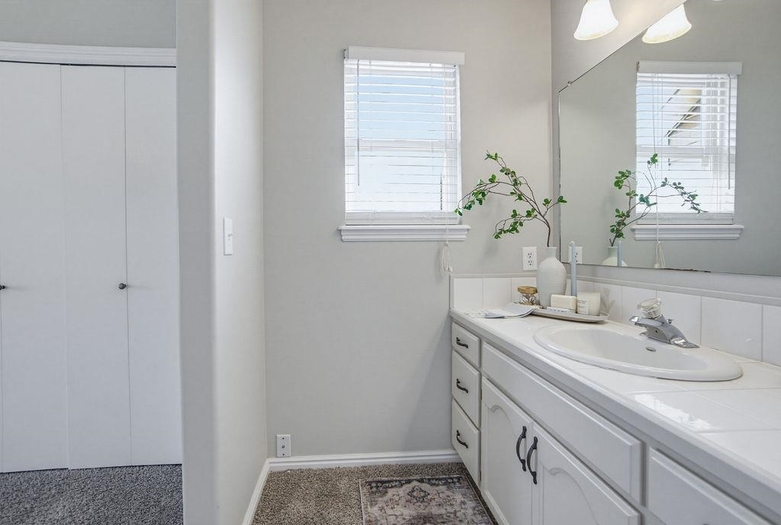

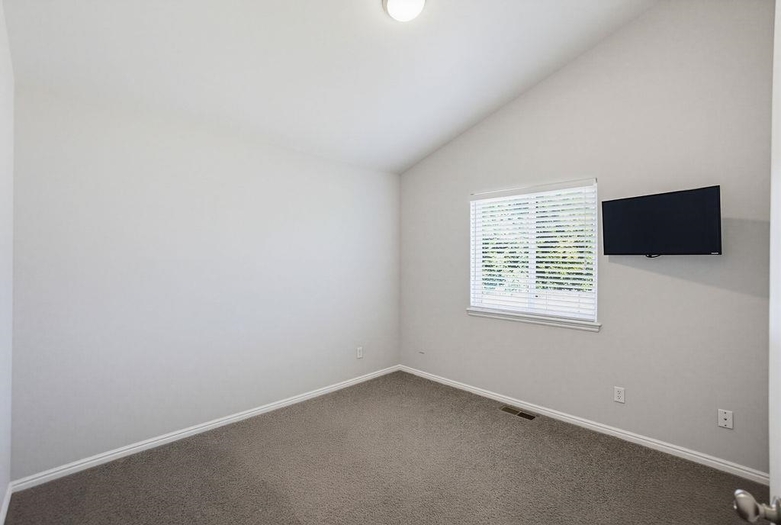
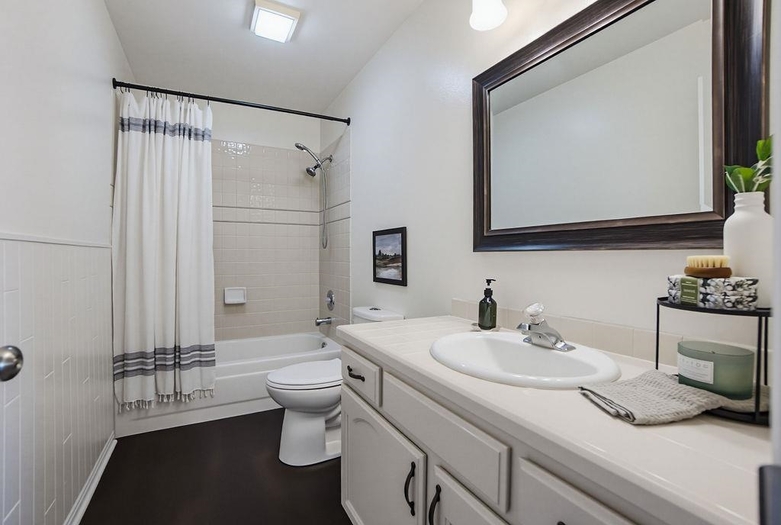
Please verify location. A map has been generated based on the address for your convenience, but it has not been verified for accuracy.
MLS #583265
- Asking Price
- $410,000
- Status
- ACTIVE
- Location
- Highland Area
- Style
- 2-Story
- Year Built
- 1992
- Floor Area
- 2,496 sq ft
- Rooms
- 4 bed, 2 bath
- Garage
- 2-car attached
- Acreage
- 0.22 acres
- Days on Market
- 1 Days
Property Description
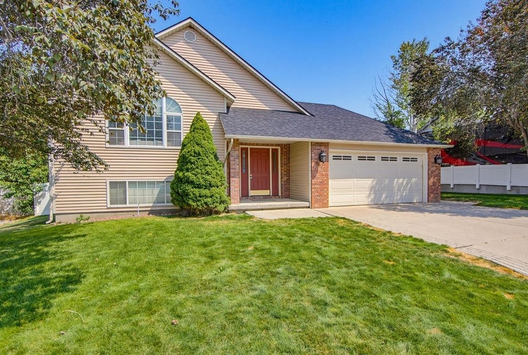
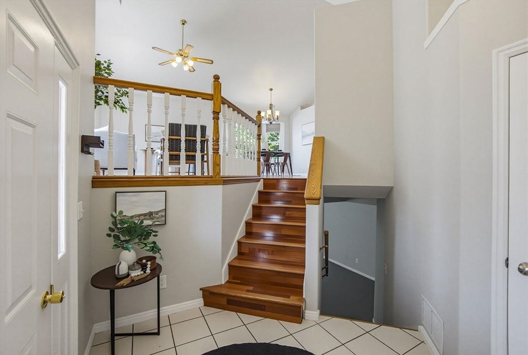
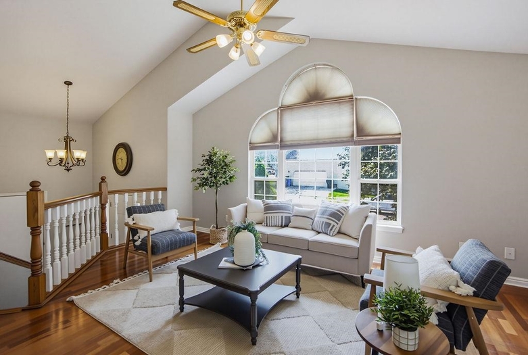
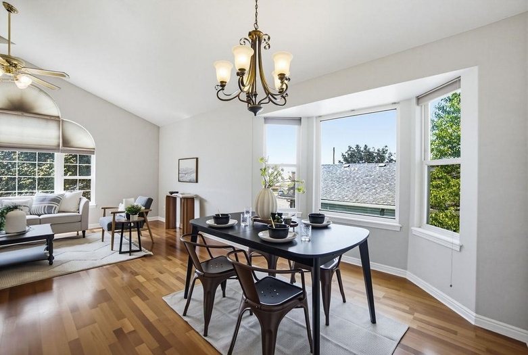
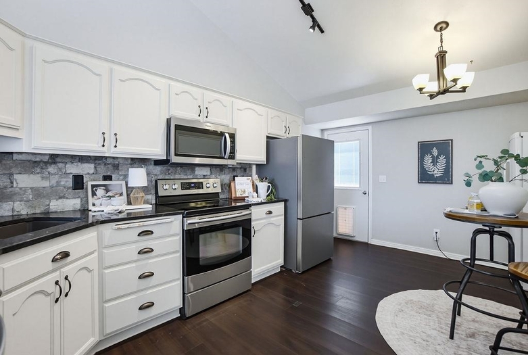
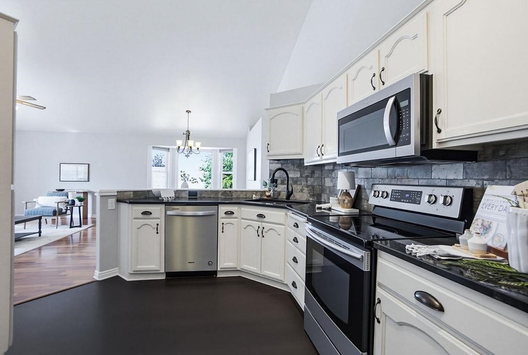
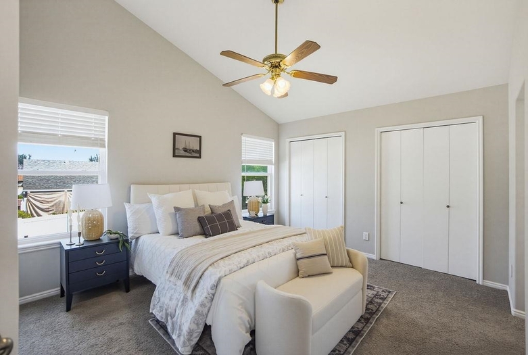
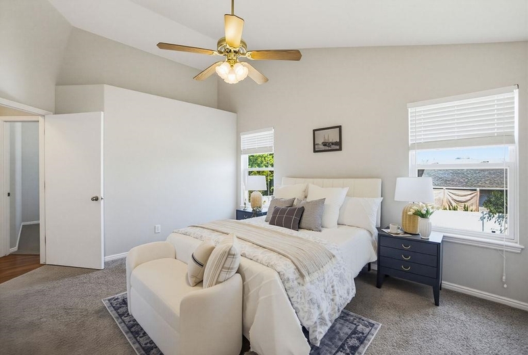
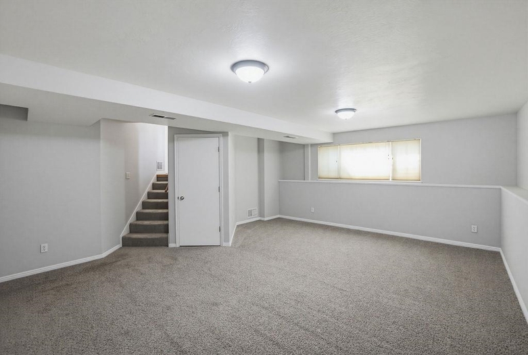
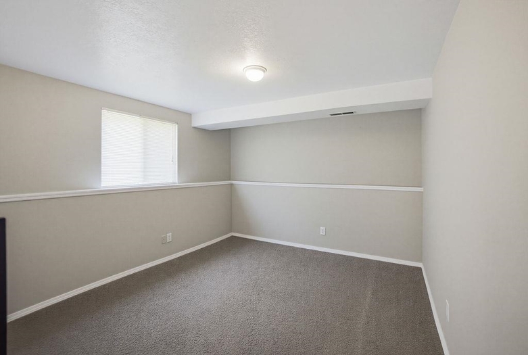
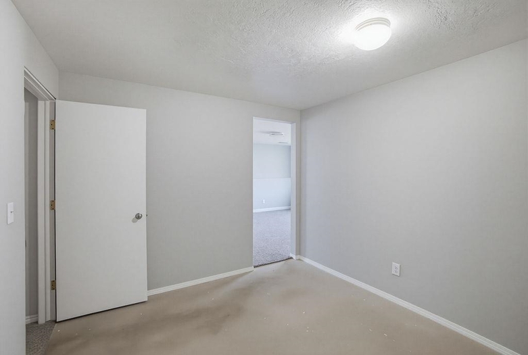
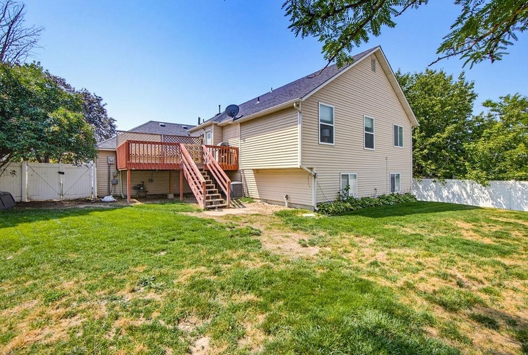
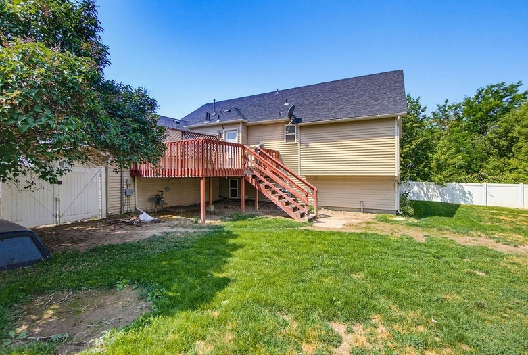
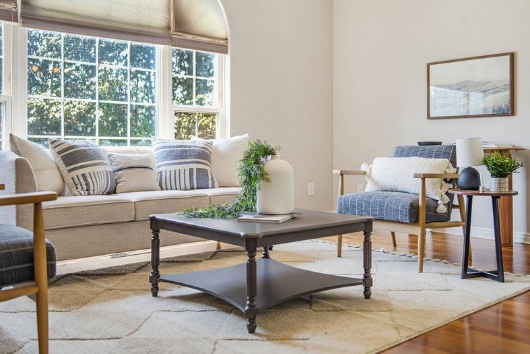
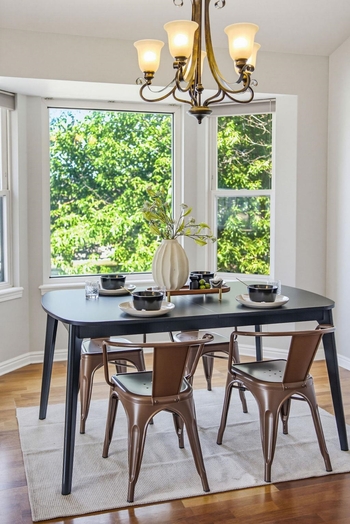
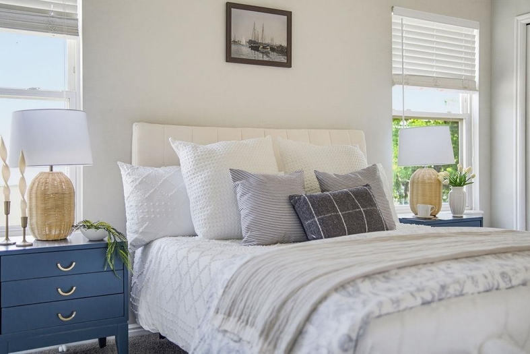
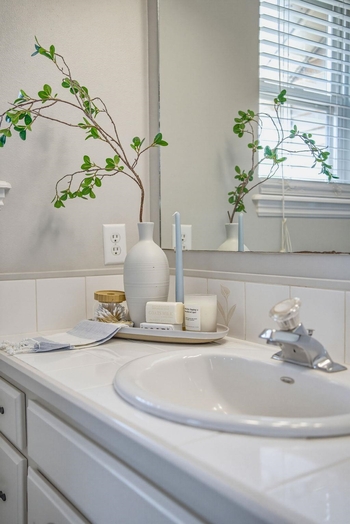
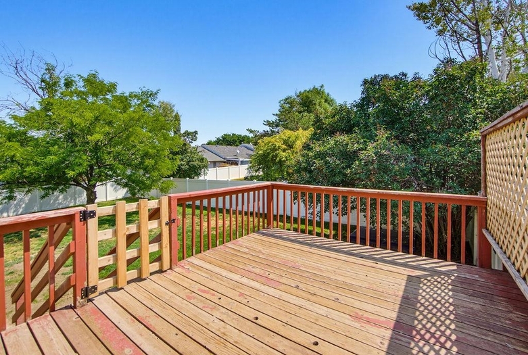
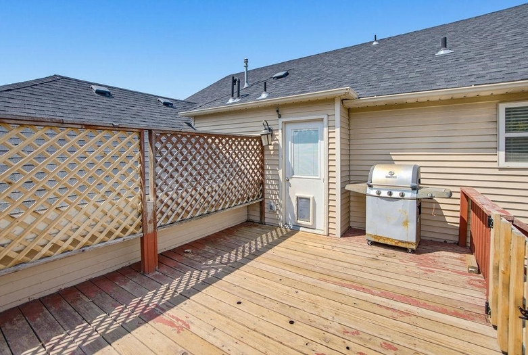
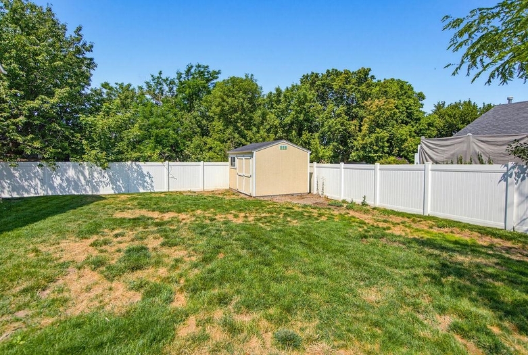
Welcome to 1682 Calico Circle, a beautifully maintained 4-bedroom, 2-bath home offering 2,496 square feet of comfortable living space in an established Pocatello neighborhood. This thoughtfully designed split-entry floor plan combines spacious gathering areas with flexible living spaces, creating a home that is both functional and inviting. The main level features soaring vaulted ceilings, abundant natural light, and attractive hardwood flooring that enhances the open feel of the living room. The kitchen offers generous cabinet and counter space, a full appliance package, and flows seamlessly into the dining area, making everyday living and entertaining effortless. Recent updates, including fresh interior paint and kitchen improvements, provide a clean, move-in-ready feel while leaving room to personalize over time. The fully finished daylight basement significantly expands the home's versatility, providing additional bedrooms, a large family room, and flexible space that can be adapted to fit changing needs such as a home office, hobby room, fitness area, or media room. Outside, enjoy mature landscaping, established trees, a full sprinkler system, a covered front porch, and an open back deck that offers the perfect setting for relaxing or entertaining outdoors. The attached two-car garage provides ample storage along with convenient parking. Additional features include central air conditioning, gas forced-air heating, concrete driveway, city water and sewer, and quality frame construction with attractive brick accents. Conveniently located near shopping, restaurants, parks, golf, schools, and Interstate access, this home offers an excellent combination of space, comfort, and accessibility. If you're looking for a well-maintained home with generous square footage, flexible living areas, and a desirable location, this property is ready to welcome its next owner.
Property Features
Levels
Schools
Elementary School: Gate CityMiddle School: Franklin
High School: Highland
Interior
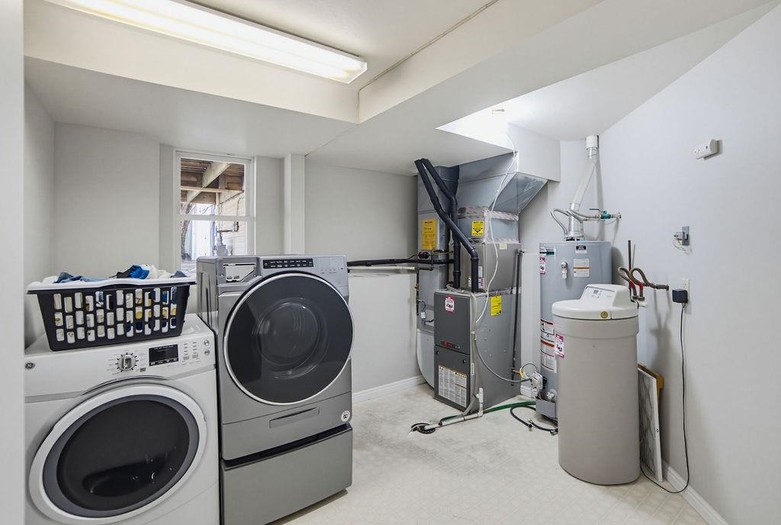
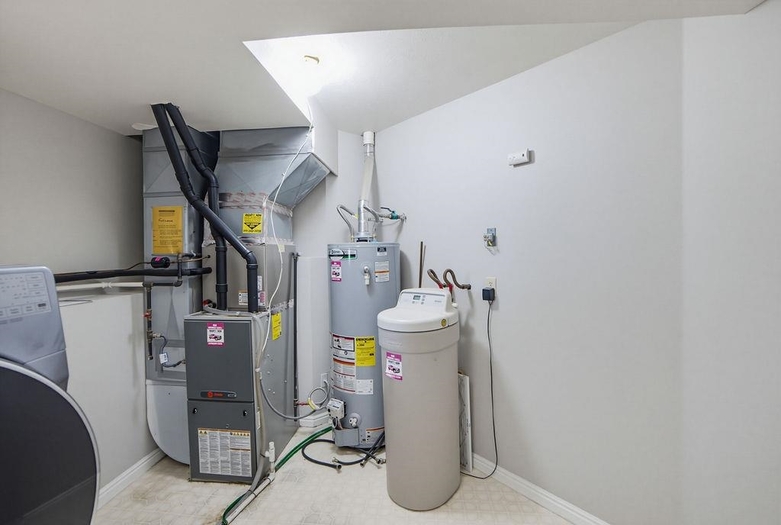
Interior Features: Hardwood Floors, Vaulted Ceiling(s)Appliances Included: Dishwasher, Microwave, Range/Oven, Water Heater-Gas, Water Softener-Owned
Featured Rooms: Main Floor Family Room, Main Floor Primary Bdrm, Mud Room, Primary Bath
Laundry Location: Lower Level
Exterior
Exterior Finish: BrickExterior Accent:
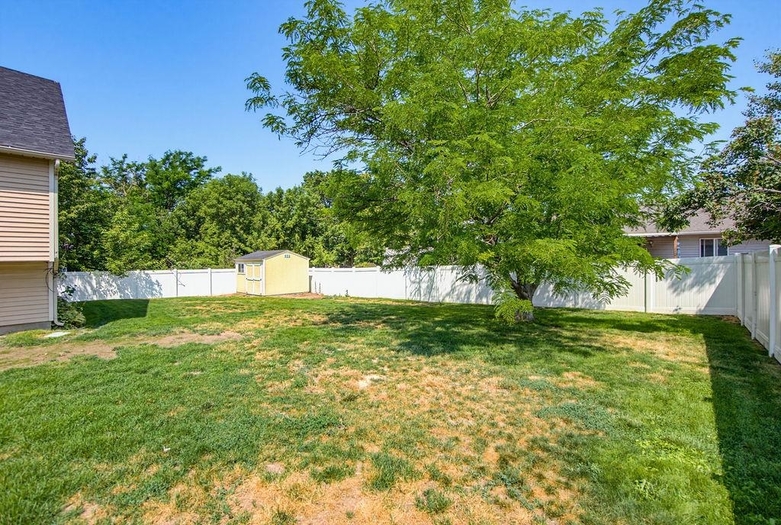
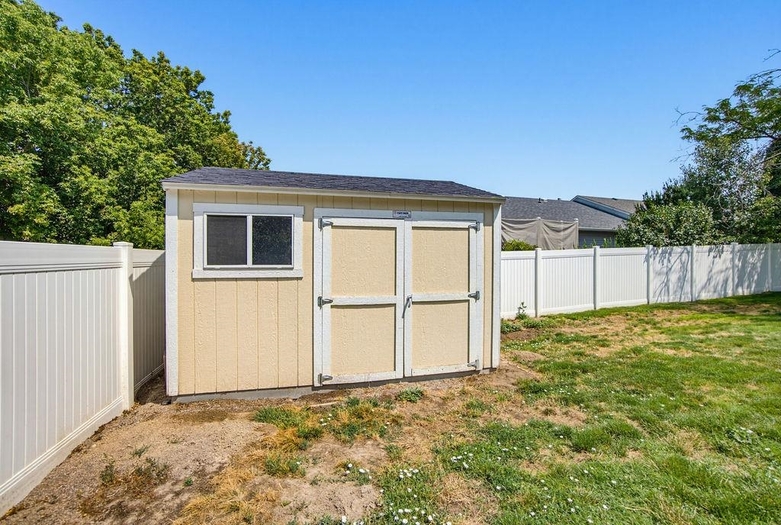
Exterior Features: RV Parking, Shed
Roof: Architectural, Metal
Window Panes:
Window Frames:
Patio/Deck: One, Open Deck
Driveway: Concrete
Utilities
Heat Source: GasHeat Type: Forced Air
Air Conditioning: Central
Electricity Provider:
Average Electric:
Avg Non-Electric Heat:
Avg Water/Sewer/Gas:
Construction
Year Built: 1992Builder:
Construction Status: Existing
Construction Style: Frame
Foundation: Concrete
% Basement Finished:
Basement Features: Daylight Windows, Full Basement
Fixer Upper? No
Lot
Acreage: 0.22 acresLot Dimensions:
Location: Interstate Exit/Access, Near Golf Course, Near Park
Topography/Setting:
Fence: Full, Vinyl
Landscaping: Established Lawn, Established Tree(s), Sprinkler System-Full, Sprinkler-Auto
Irrigation: None
Sewer Type: City Sewer
Subdivision: Olympus Terrace
Parcel:
Zoning–City: Residential
Zoning–County: Residential Suburban
Financial
Taxes: $2,436.00Homeowner's Exemption:
Assoc Fee Includes:
Terms: Cash, Conventional, FHA, IFHA, VA
Agent Owned?
Request a Showing
Disclaimer