
1973 Swenson Valley Road Bancroft, Idaho
Loan Payment

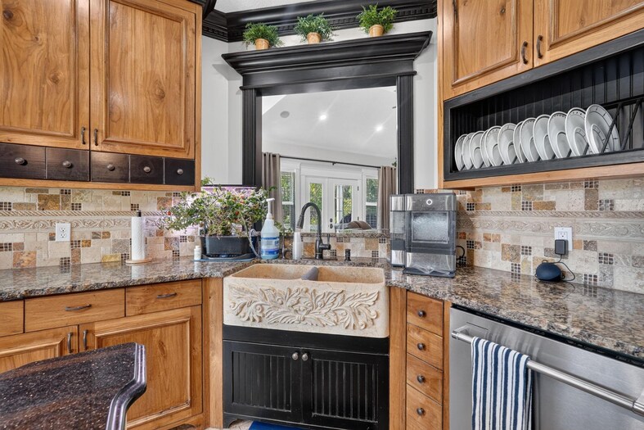
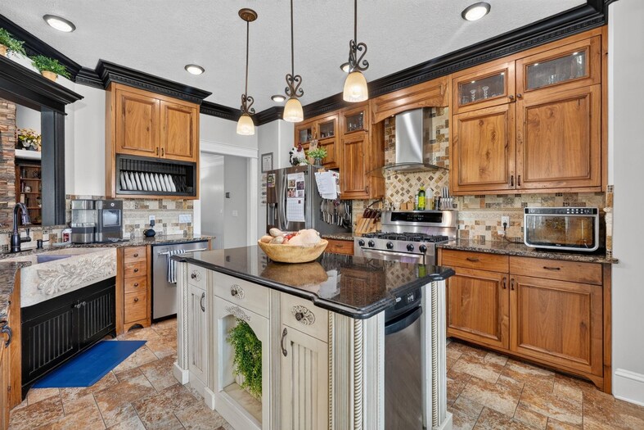
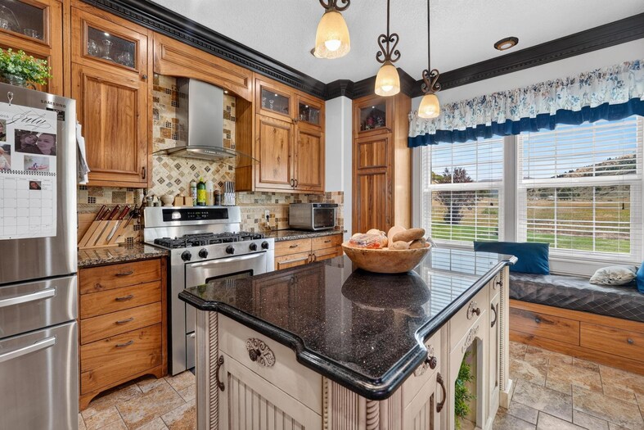
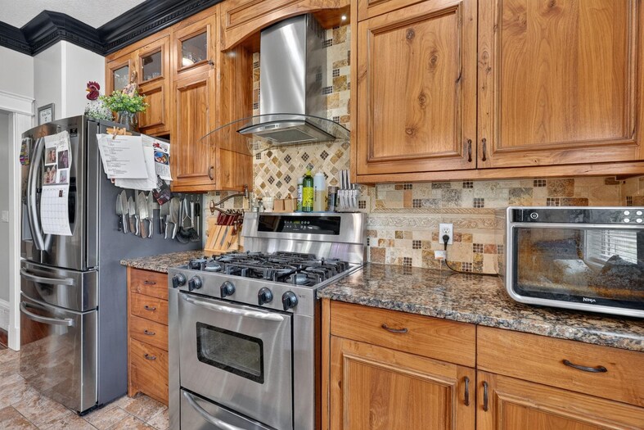
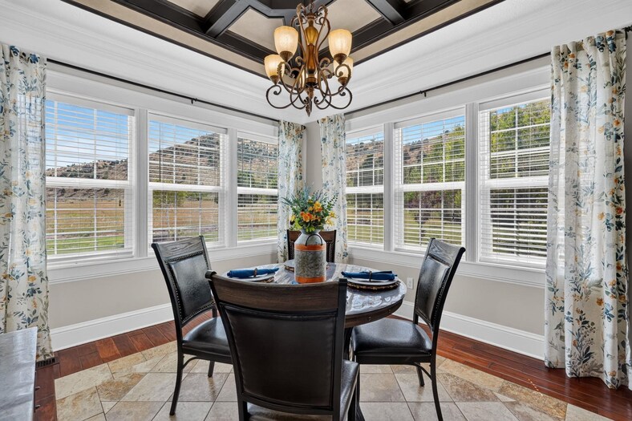
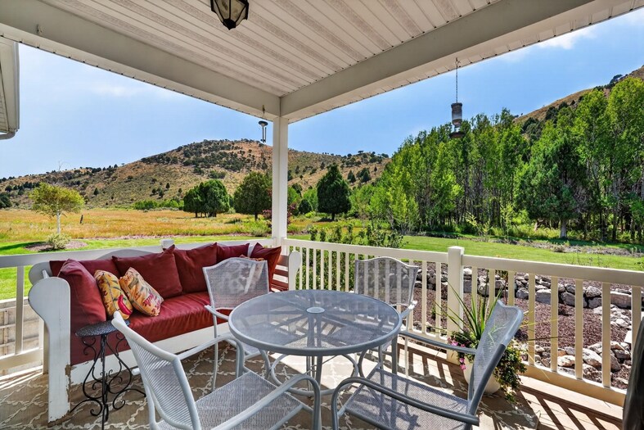
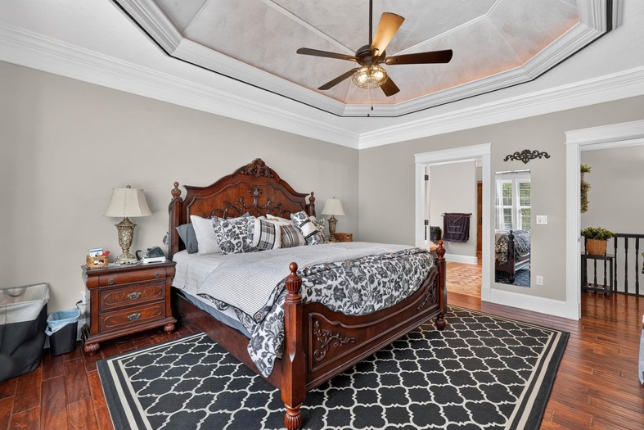
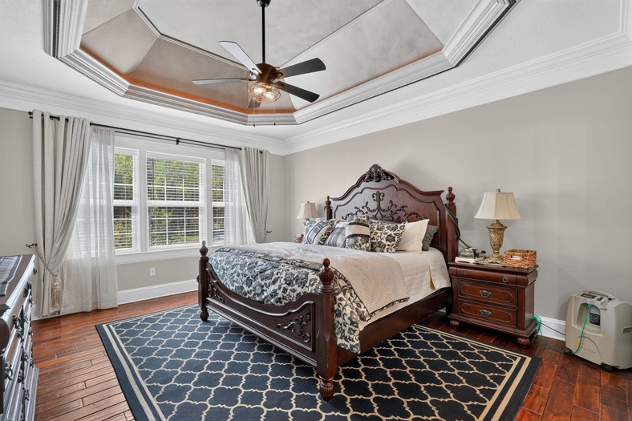
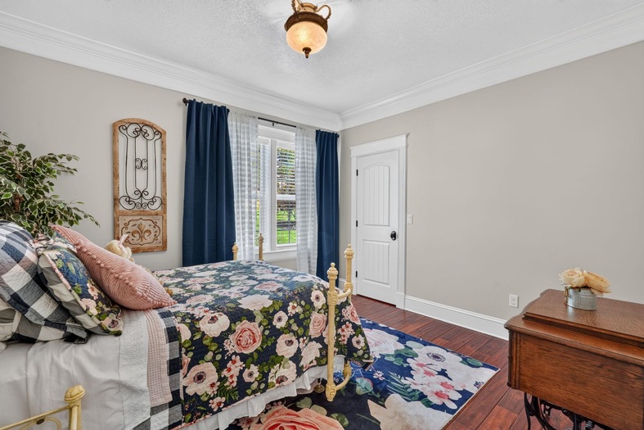
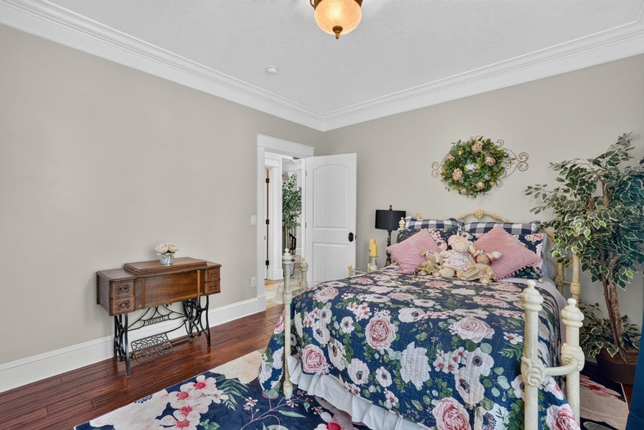
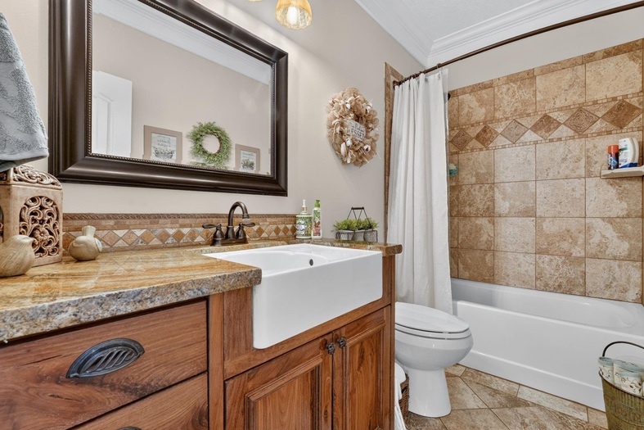
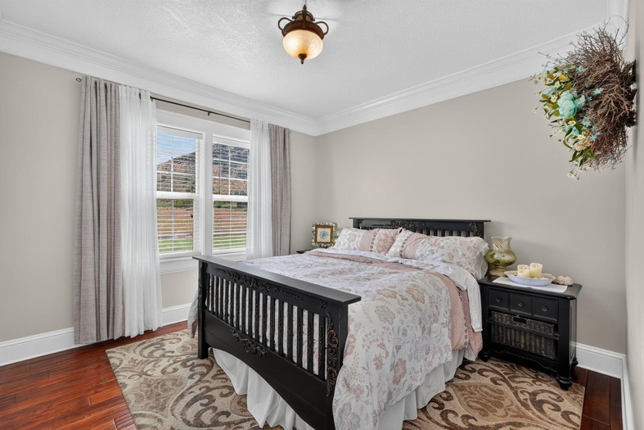
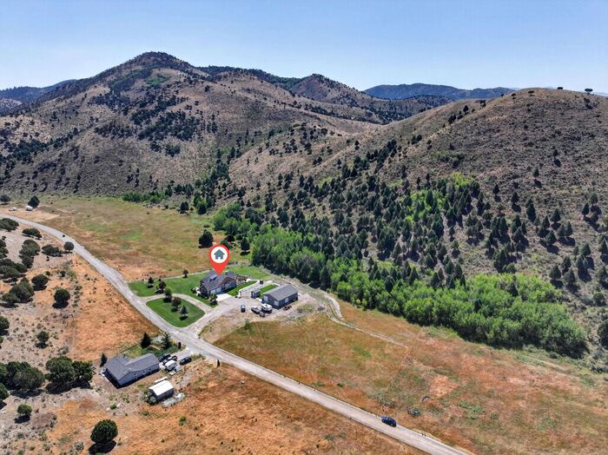
Please verify location. A map has been generated based on the address for your convenience, but it has not been verified for accuracy.
MLS #583266
- Asking Price
- $895,000
- Status
- ACTIVE
- Location
- Bancroft
- Style
- Ranch
- Year Built
- 2010
- Floor Area
- 3,770 sq ft
- Rooms
- 6 bed, 3 bath
- Garage
- 2-car attached
- Acreage
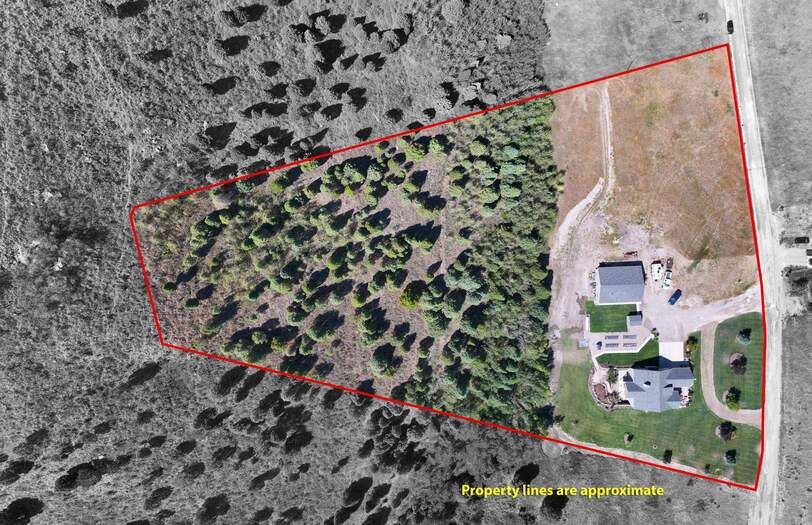
- 5.60 acres
- Days on Market
- 1 Days
Property Description
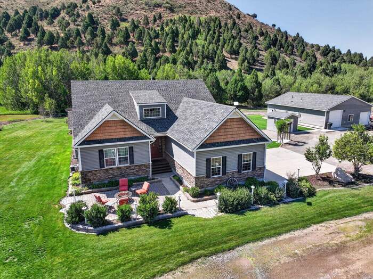
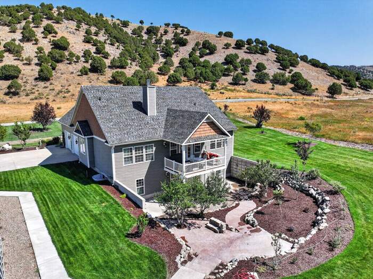
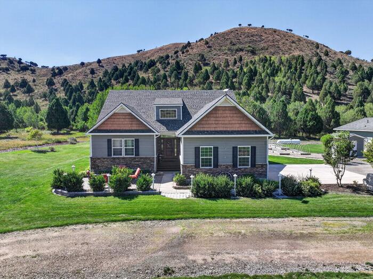
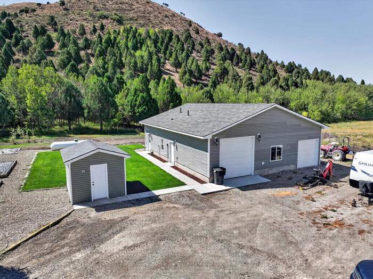
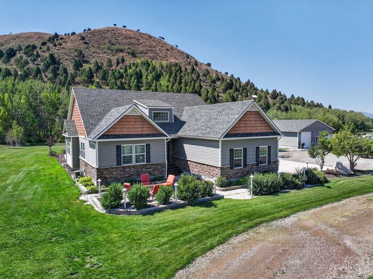
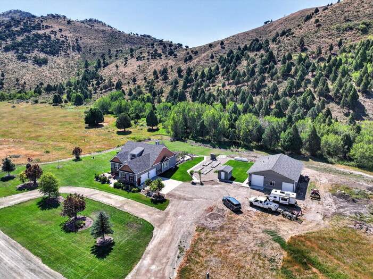
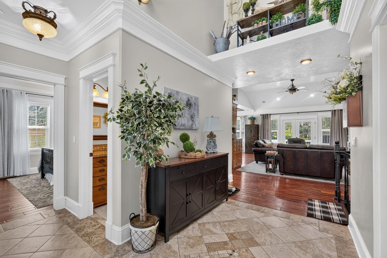
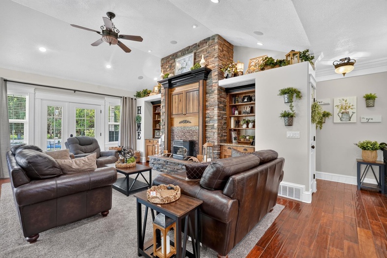
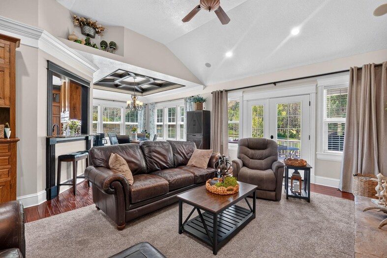
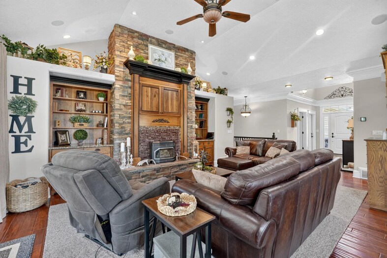
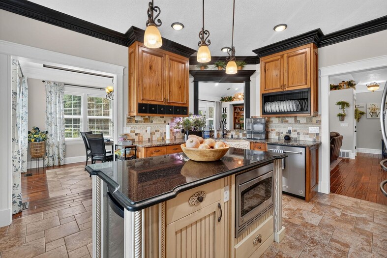
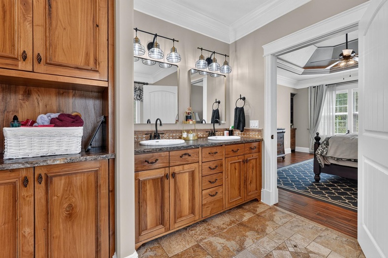
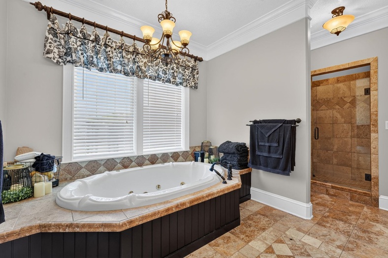
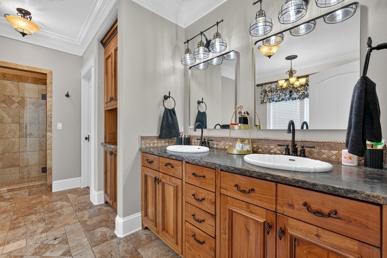
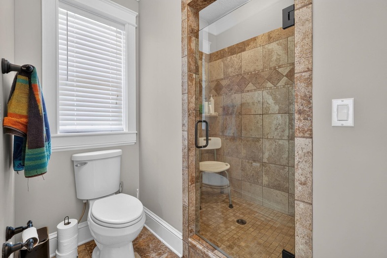
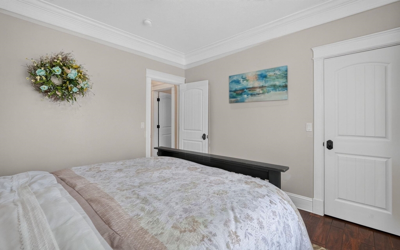
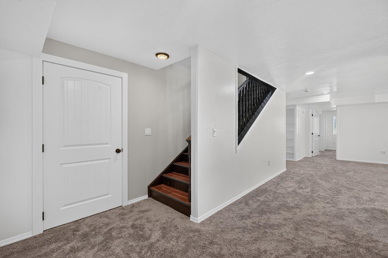
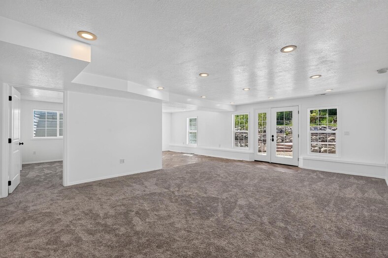
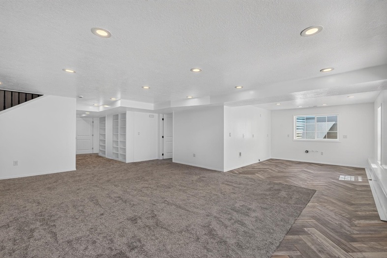
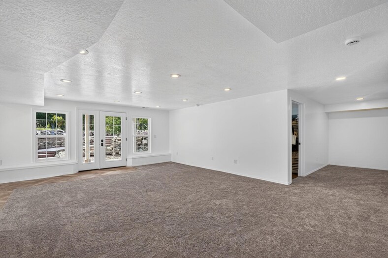
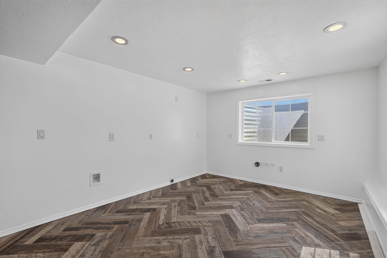

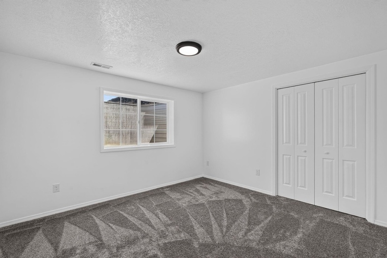
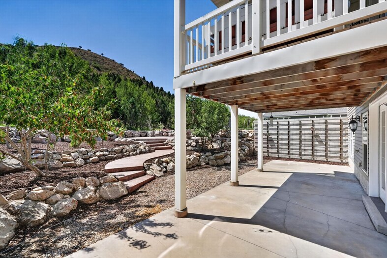
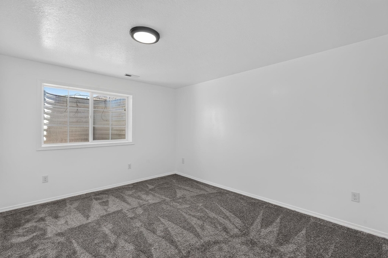
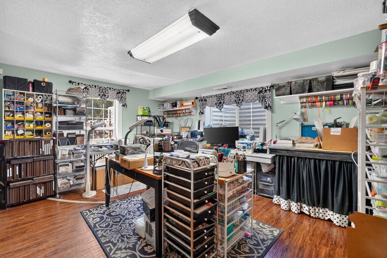
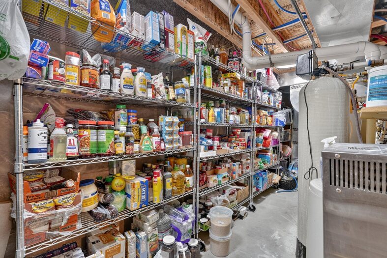
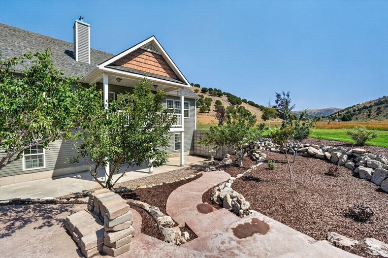
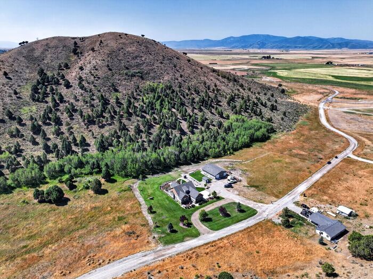
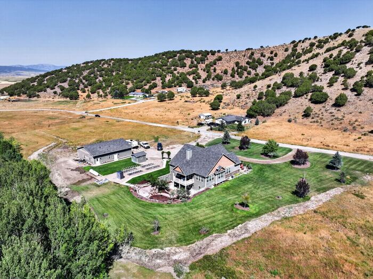
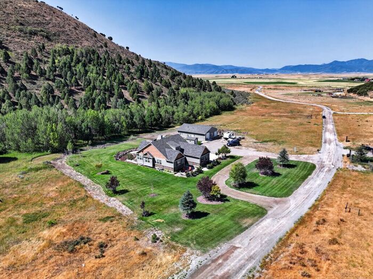
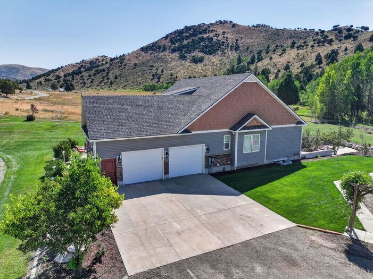
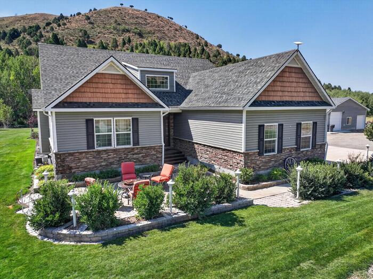
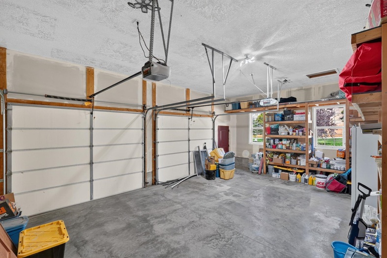
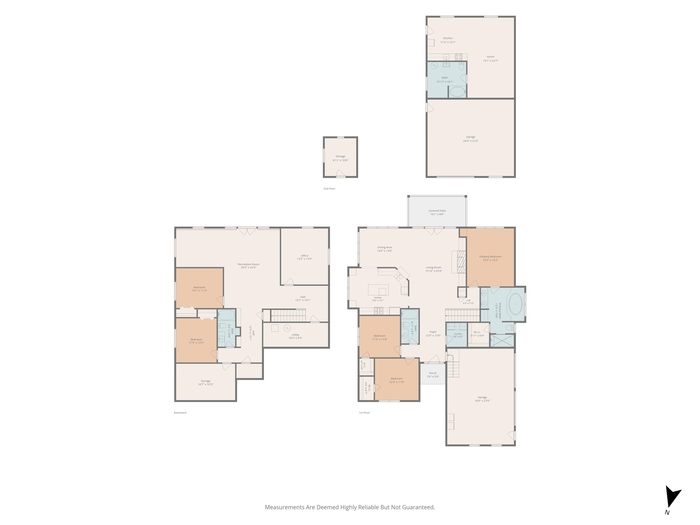
Stunning custom-built 3,770 sq. ft. home on 5.6 private acres bordering BLM land! This beautifully crafted home features 6 bedrooms, 3 full baths, 2x6 construction with spray foam insulation, propane heat, central air, whole-house water filtration, custom walnut cabinetry, granite countertops, hand-honed teak flooring, and exceptional custom woodwork throughout. The spacious main level offers a gourmet kitchen, vaulted family room with pellet fireplace, luxurious primary suite, and covered deck overlooking the beautiful property. The fully finished walkout basement includes additional living space, ample storage, and is plumbed for a second kitchen, making it ideal for multi-generational living or rental potential. Outside you'll find mature landscaping, sprinkler and drip systems, raised garden beds, storage sheds, and an incredible 38x48 shop with heated workspace, kitchenette, full bath, laundry, and separate entrance. A truly one-of-a-kind property offering privacy, quality, and endless possibilities.
Property Features
Levels
Schools
Elementary School: North GemMiddle School: North Gem
High School: North Gem
Interior
Interior Features: Hardwood Floors, Jetted Tub, Vaulted Ceiling(s), Walk-In Closet(s)Appliances Included: Dishwasher, Microwave, Range/Oven, Refrigerator, Trash Compactor, Water Heater-Gas, Water Softener-Owned
Featured Rooms: 2nd Kitchen, Formal Dining Room, Main Floor Primary Bdrm, Primary Bath
Laundry Location: Main Level
Exterior
Exterior Finish: MetalExterior Accent: Stone
Exterior Features: Exterior Shop, RV Parking, Shed
Roof: Architectural
Window Panes:
Window Frames:
Patio/Deck: Covered Deck, Covered Patio, Open Patio, Open Porch
Driveway: Concrete, Gravel
Utilities
Heat Source: GasHeat Type: Forced Air
Air Conditioning: Central
Electricity Provider: Rocky Mountain Power
Average Electric:
Avg Non-Electric Heat:
Avg Water/Sewer/Gas:
Construction
Year Built: 2010Builder:
Construction Status: Existing-Fully Updated
Construction Style: Frame
Foundation: Concrete
% Basement Finished:
Basement Features: Basement Partly Finished, Egress Windows, Exterior Entrance, Full Basement, Walk-Out Basement
Fixer Upper? No
Lot
Acreage: 5.60 acresLot Dimensions:
Location: Borders Public Land, Low Traffic
Topography/Setting: Rural
Fence: Partial
Landscaping: Established Lawn, Established Tree(s), Garden Area, Sprinkler System-Full, Sprinkler-Auto
Irrigation:
Sewer Type: Private Septic
Subdivision: Great Columbia
Parcel:
Zoning–City: Residential
Zoning–County: Residential Rural
Financial
Taxes: $2,652.00Homeowner's Exemption:
Assoc Fee Includes:
Terms: Cash, Conventional, FHA, IFHA, Rural Development, VA
Agent Owned?
Request a Showing
Disclaimer