
1232 Gathe Dr Pocatello, Idaho
Loan Payment
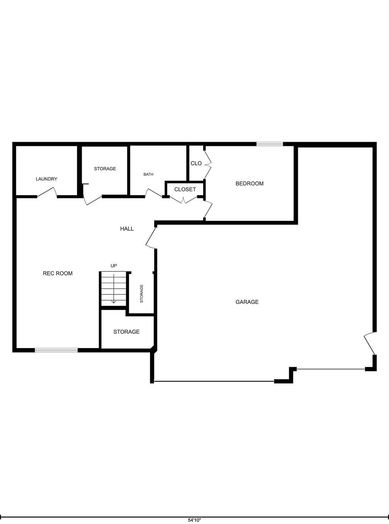
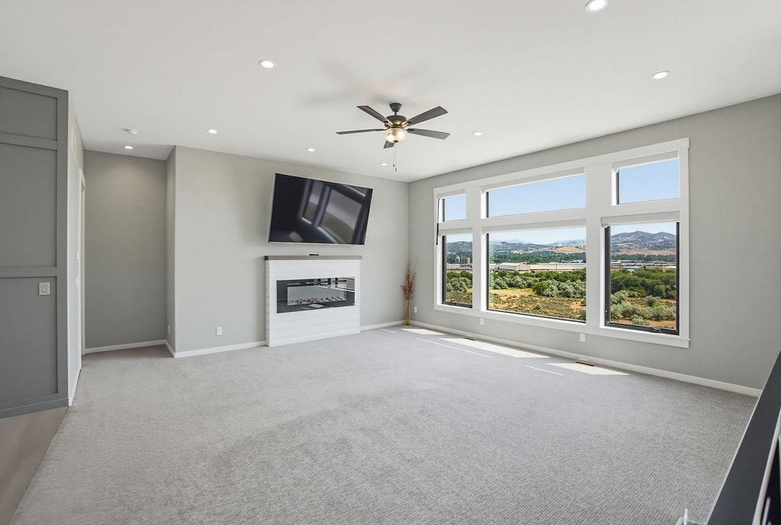
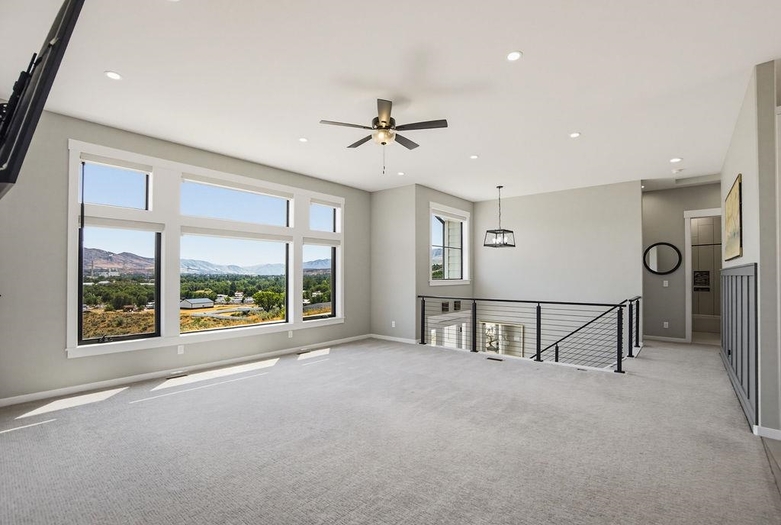
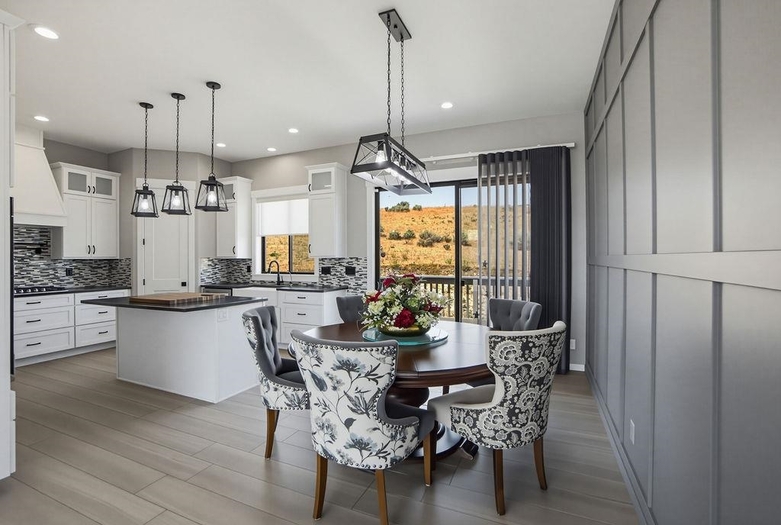

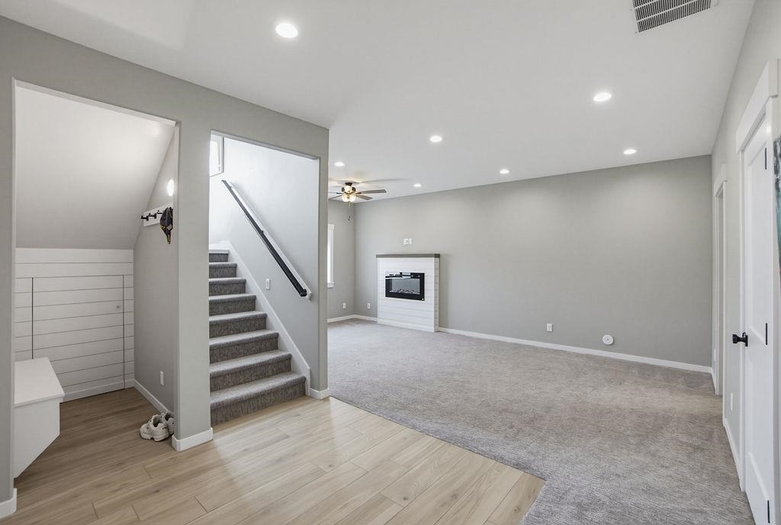
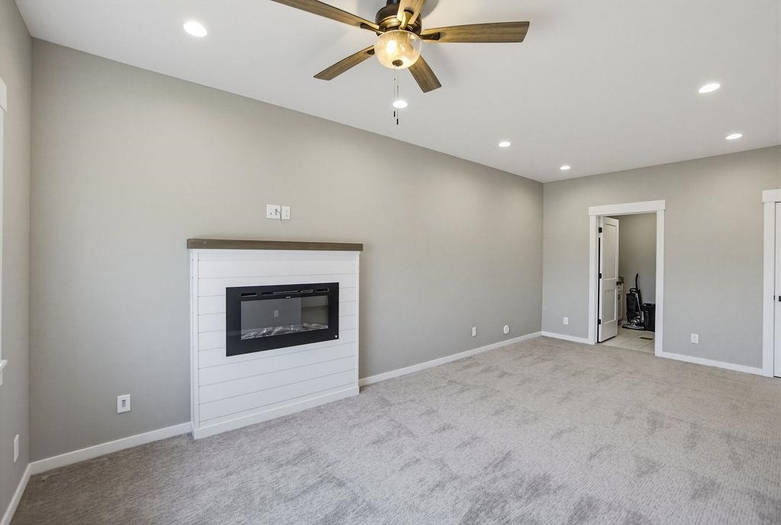
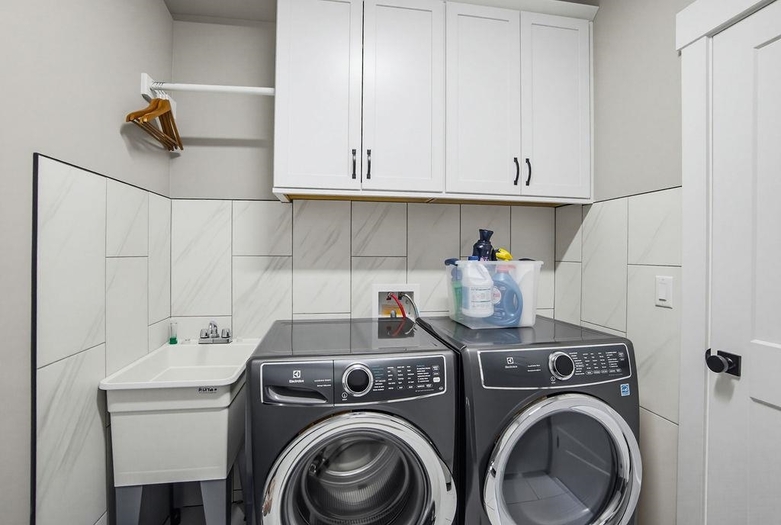
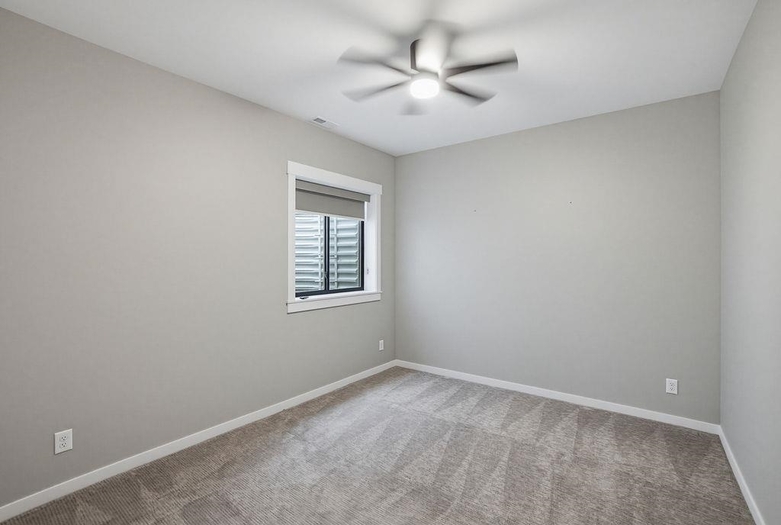
Please verify location. A map has been generated based on the address for your convenience, but it has not been verified for accuracy.
MLS #583268
- Asking Price
- $549,900
- Status
- ACTIVE
- Location
- West Pocatello
- Style
- Split Entry
- Year Built
- 2024
- Floor Area
- 2,542 sq ft
- Rooms
- 4 bed, 3 bath
- Garage
- 3-car attached
- Acreage
- 0.51 acres
- Days on Market
- 0 Days
Property Description
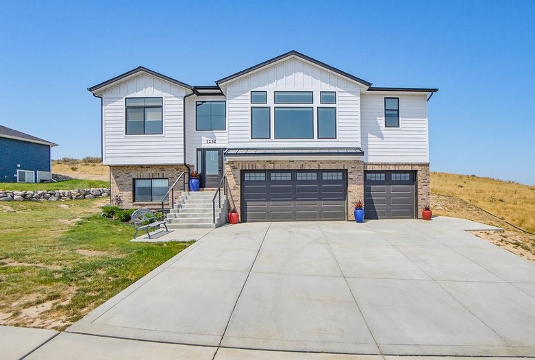
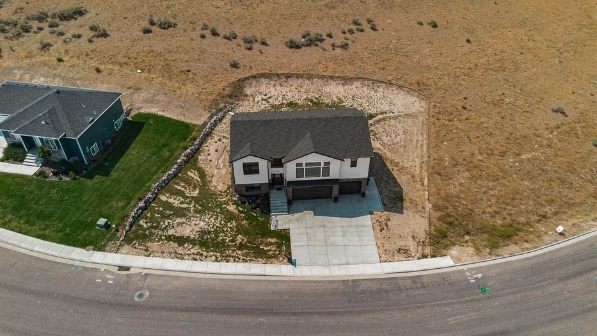
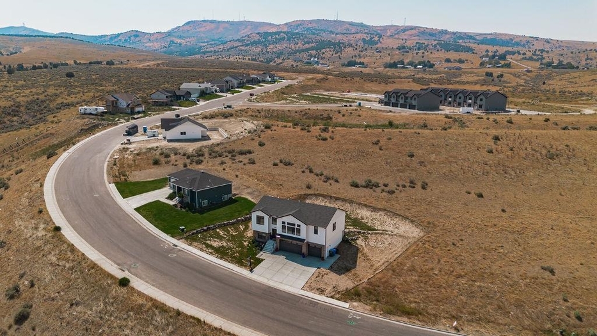
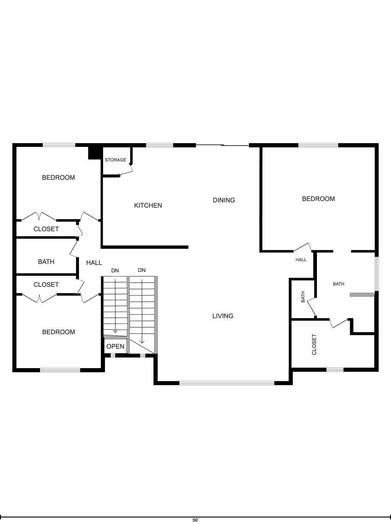
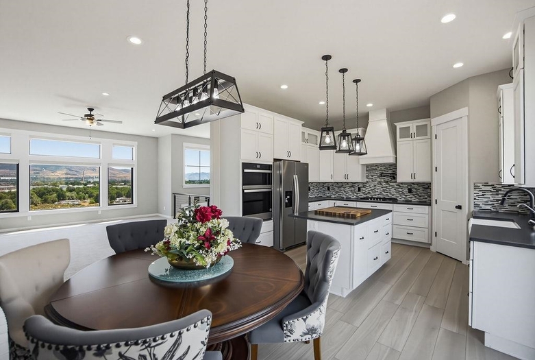
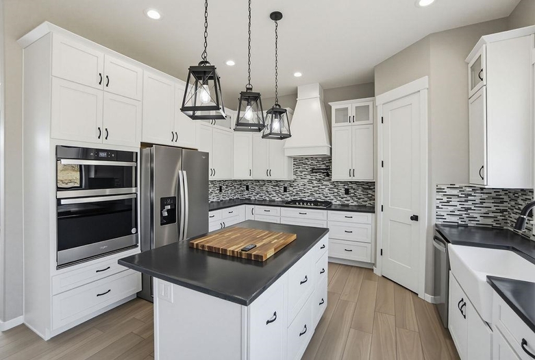
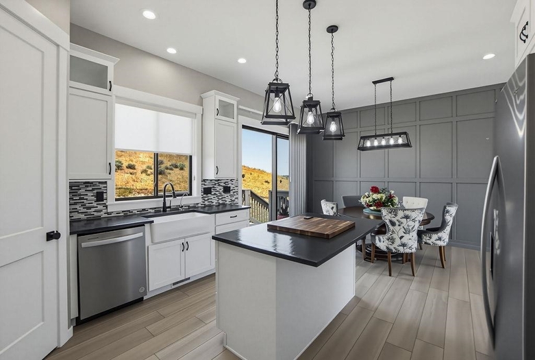
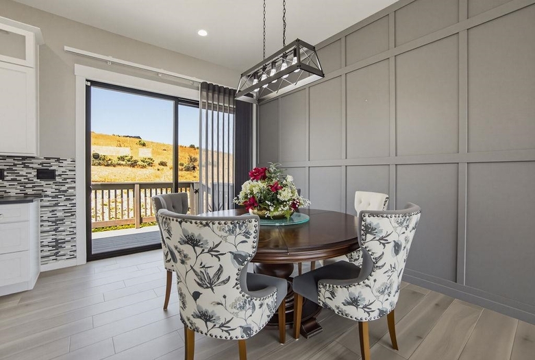
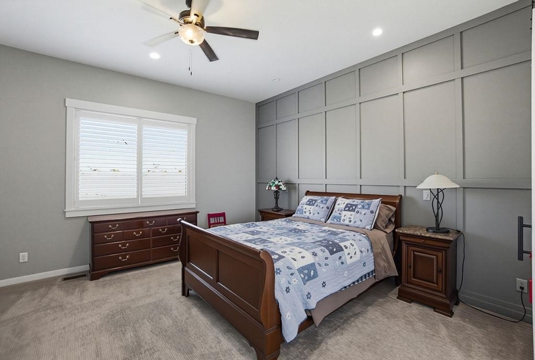
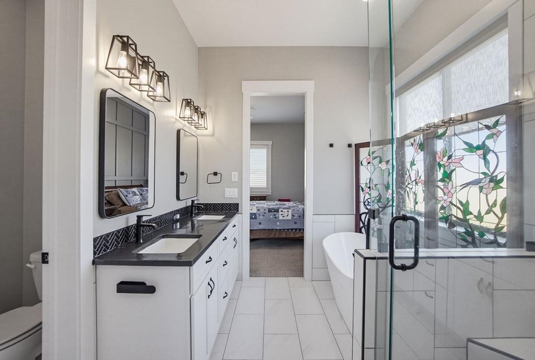
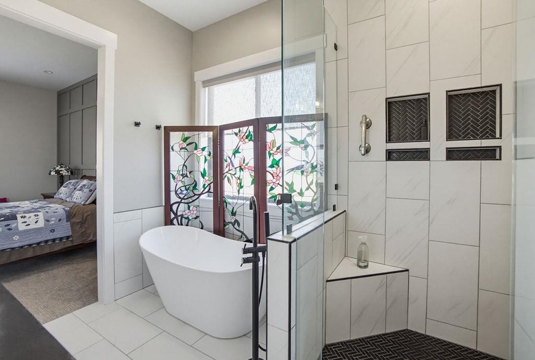
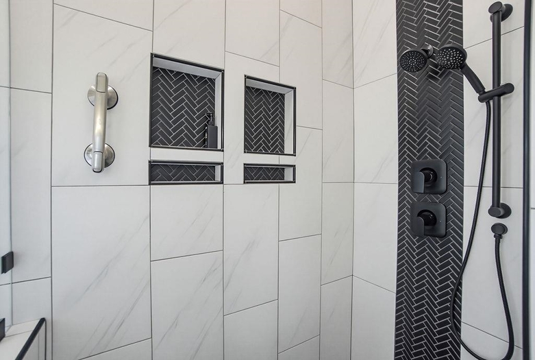
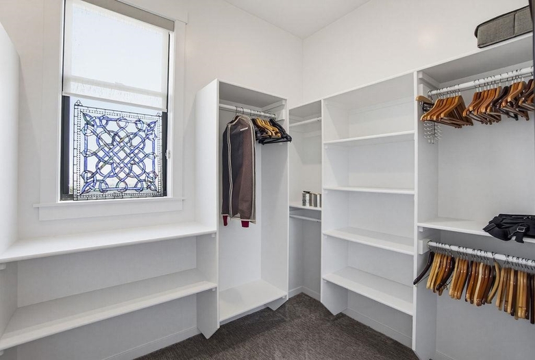
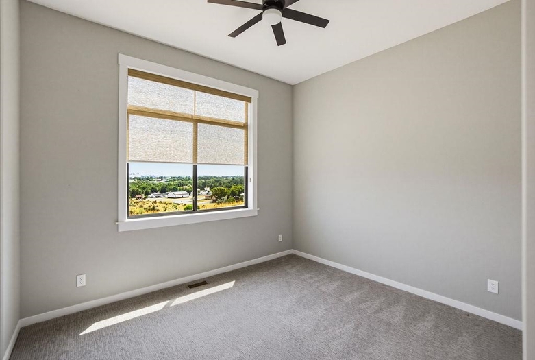
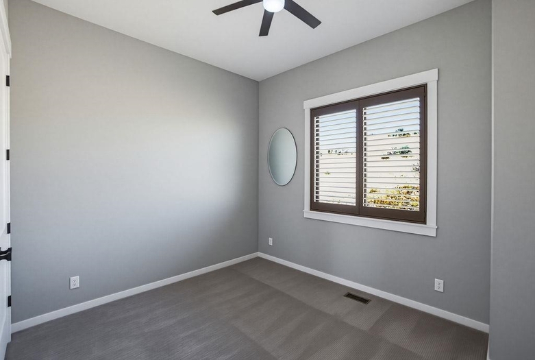
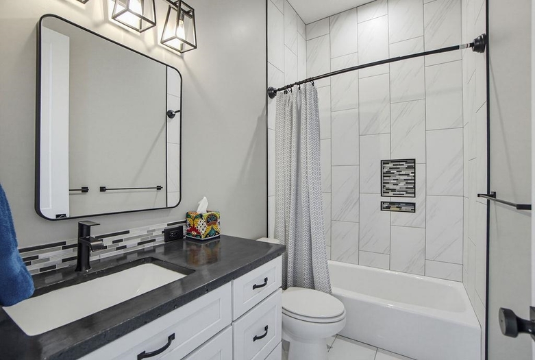
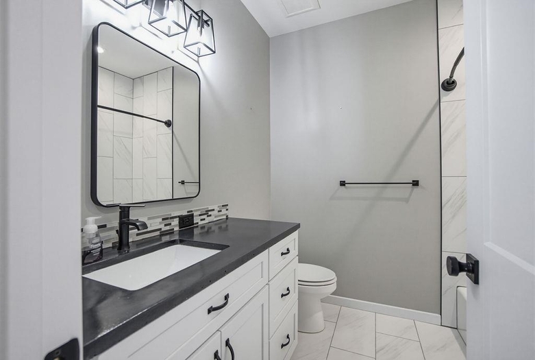
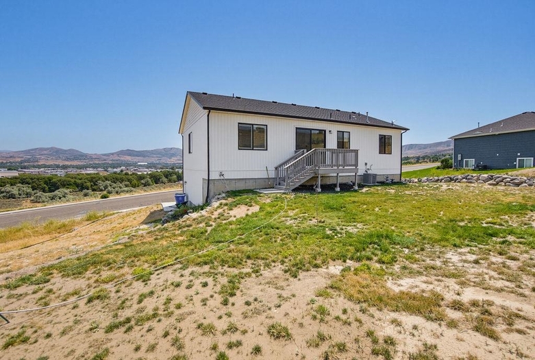
Experience luxury living with breathtaking, unobstructed views in this stunning new construction home on a .51-acre lot in Pocatello. This exceptional property offers 4 bedrooms, 3 full bathrooms, and 2,542 square feet of thoughtfully designed living space. The open-concept floor plan is filled with natural light from expansive windows and features soaring ceilings, creating an inviting atmosphere for everyday living and entertaining. The gourmet kitchen showcases premium appliances, custom cabinetry with accent lighting, and a large island. The spacious primary suite offers a spa-inspired bathroom with a soaking tub, walk-in shower, and oversized walk-in closet. Additional bedrooms are generously sized, while each bathroom features designer tile, custom vanities, and upscale finishes. Step outside to the patio and enjoy spectacular sunset views with plenty of space to landscape, entertain, or relax. Built with today's energy-efficient materials and systems, this home combines exceptional craftsmanship, modern comfort, and incredible value.
Property Features
Levels
Schools
Elementary School: JeffersonMiddle School: Irving
High School: Pocatello
Interior
Interior Features: Walk-In Closet(s)Appliances Included: Dishwasher, Dryer, Microwave, Range/Oven, Refrigerator, Washer
Featured Rooms:
Laundry Location: Basement
Exterior
Exterior Finish: VinylExterior Accent:
Exterior Features:
Roof: Architectural
Window Panes:
Window Frames:
Patio/Deck: One
Driveway: Concrete
Utilities
Heat Source: GasHeat Type: Forced Air
Air Conditioning: Central
Electricity Provider: Idaho Power
Average Electric:
Avg Non-Electric Heat:
Avg Water/Sewer/Gas:
Construction
Year Built: 2024Builder:
Construction Status: Existing
Construction Style: Concrete Block
Foundation: Concrete
% Basement Finished:
Basement Features: Full Basement
Fixer Upper? No
Lot
Acreage: 0.51 acresLot Dimensions:
Location:
Topography/Setting:
Fence: None
Landscaping: None
Irrigation: None
Sewer Type: City Sewer
Subdivision: The Ridges At Trail Creek
Parcel:
Zoning–City: Residential
Zoning–County: Residential Rural
Financial
Taxes: $599.06Homeowner's Exemption:
Assoc Fee Includes:
Terms: Cash, Conventional, FHA, VA
Agent Owned?
Request a Showing
Disclaimer