
4543 Hershey Loop Chubbuck, Idaho
Loan Payment
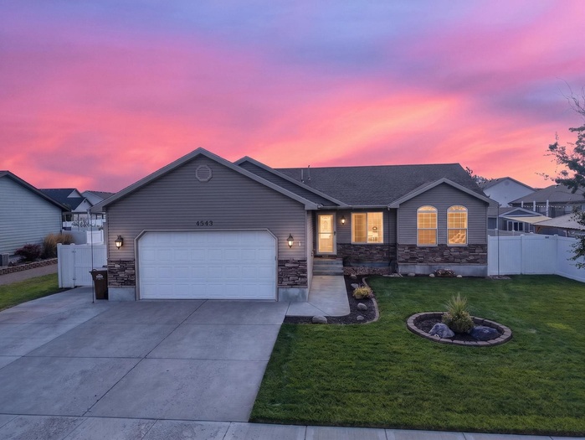
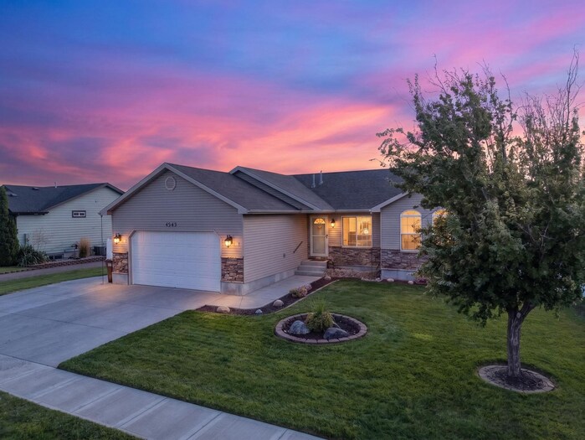
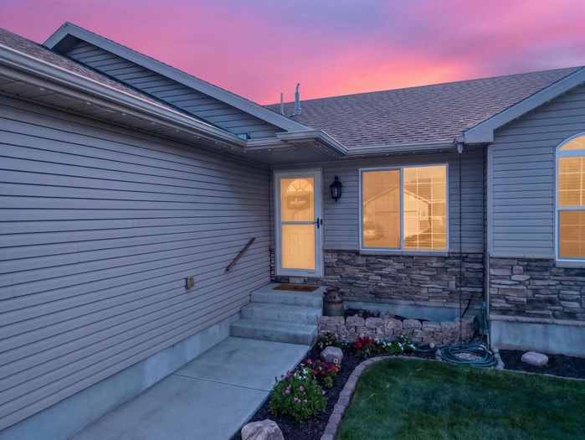
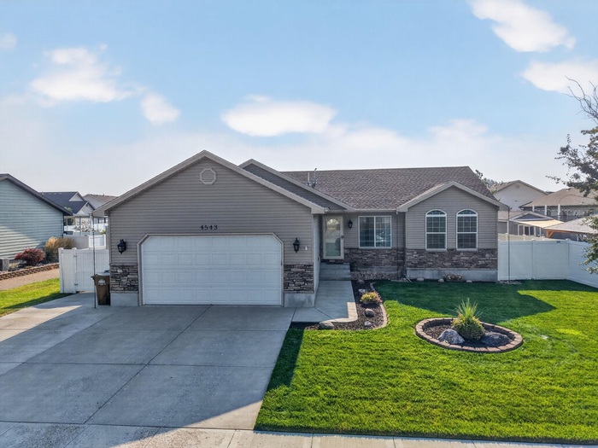
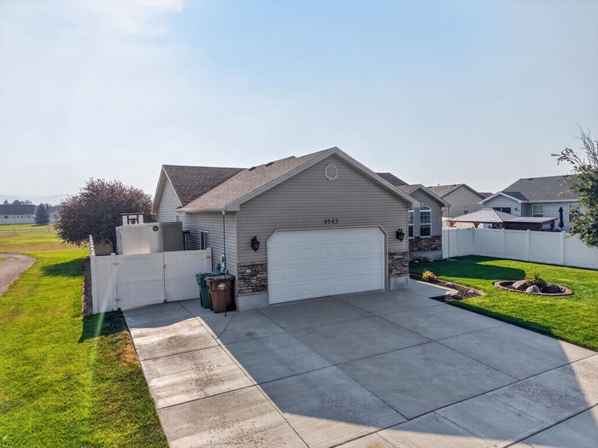
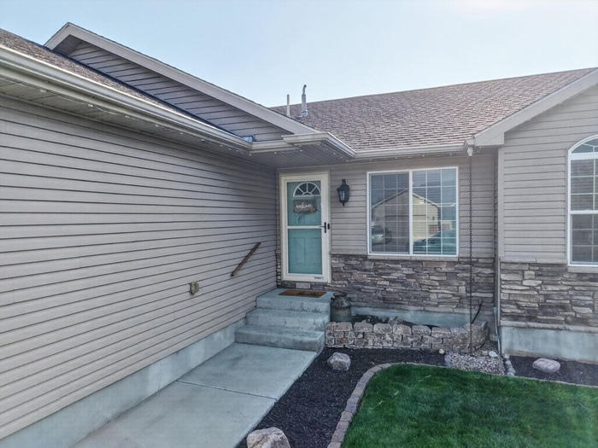
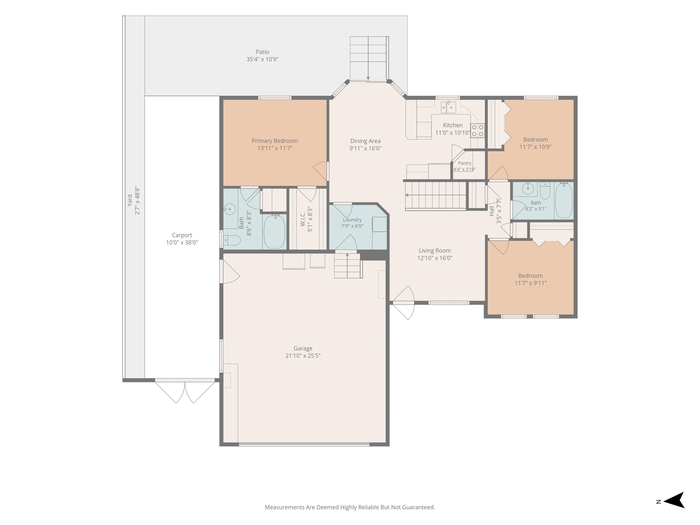
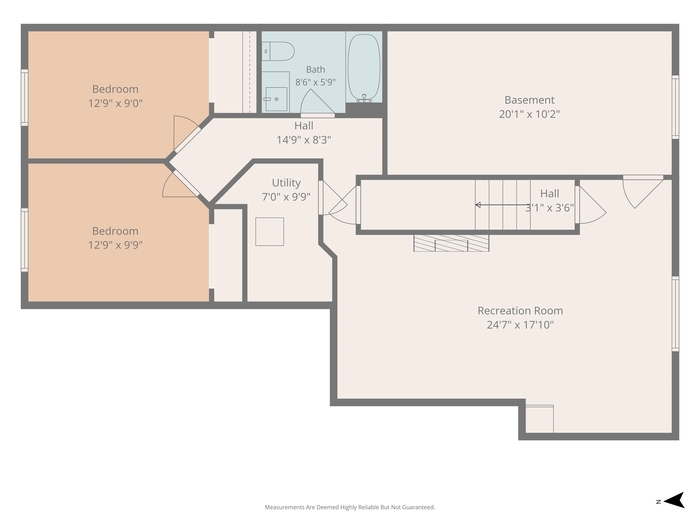
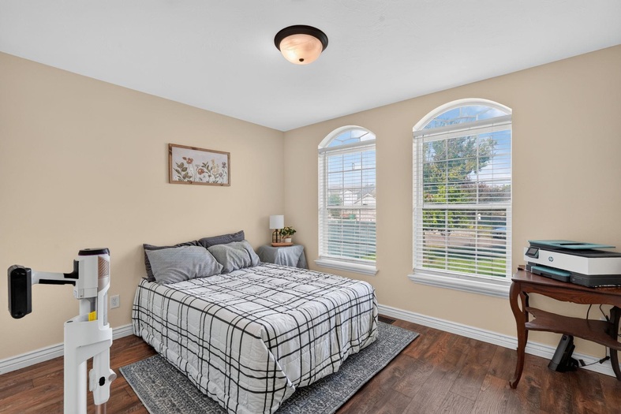
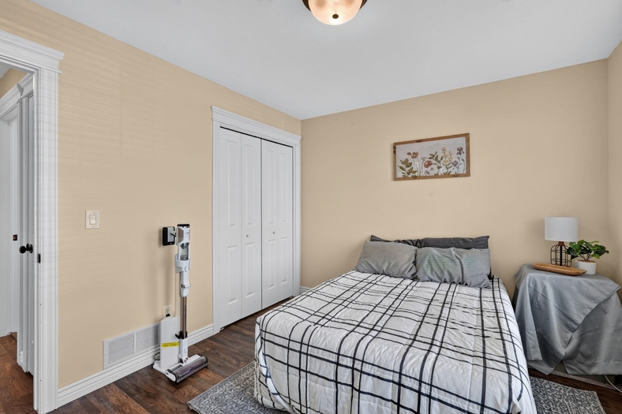
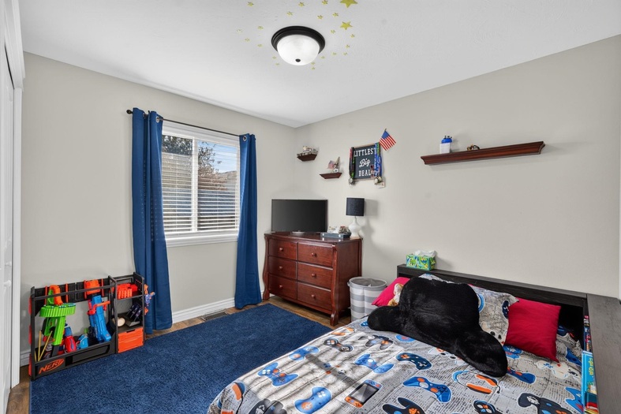
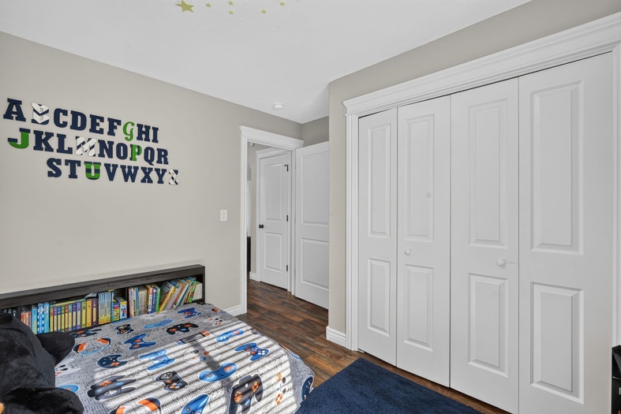
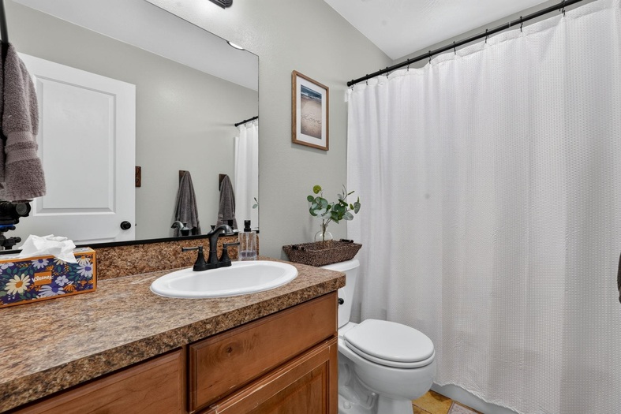
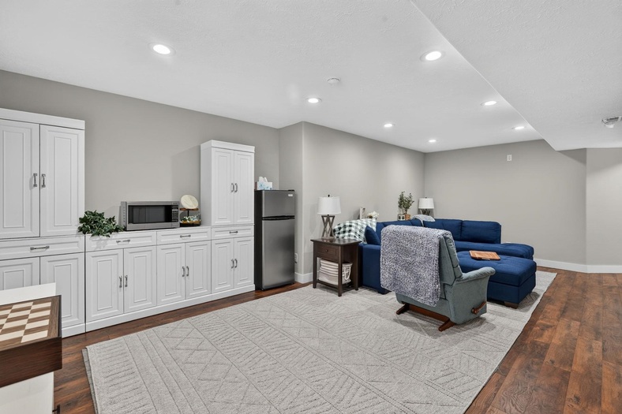
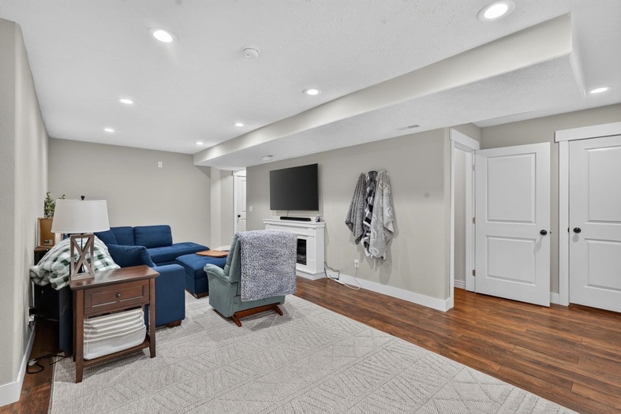
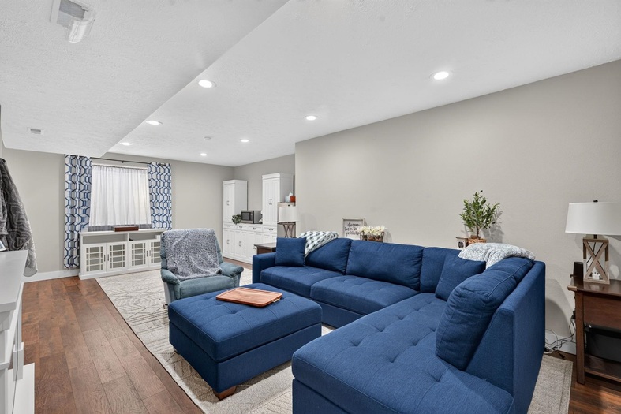
Please verify location. A map has been generated based on the address for your convenience, but it has not been verified for accuracy.
MLS #583269
- Asking Price
- $419,900
- Status
- ACTIVE
- Location
- Chubbuck & North
- Style
- Ranch
- Year Built
- 2007
- Floor Area
- 2,482 sq ft
- Rooms
- 5 bed, 3 bath
- Garage
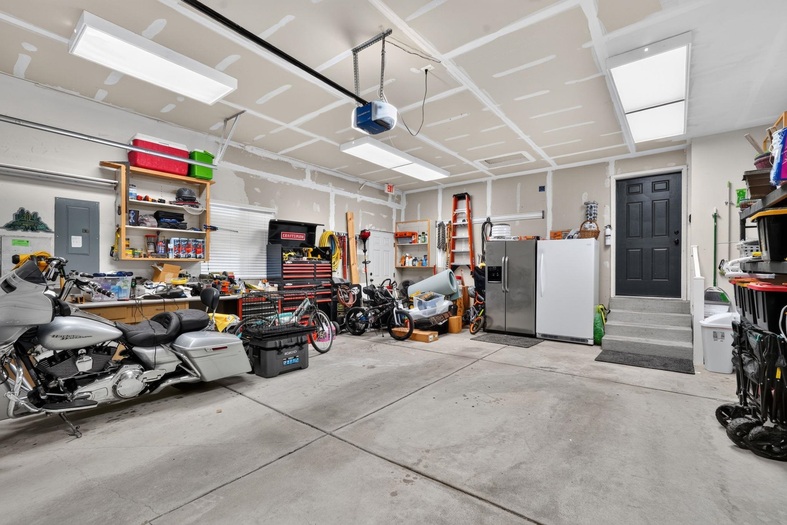
- 2-car attached
- Acreage
- 0.18 acres
- Days on Market
- 1 Days
Property Description
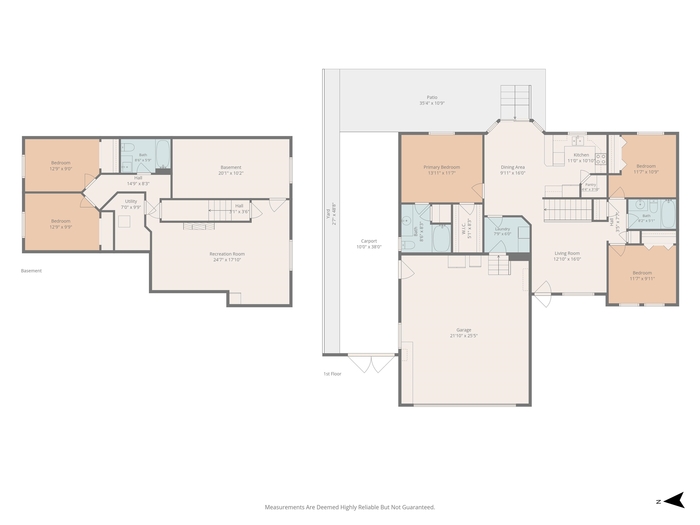
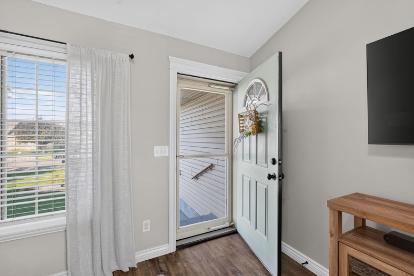
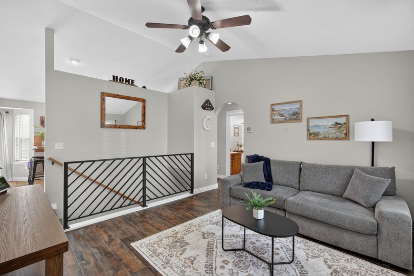
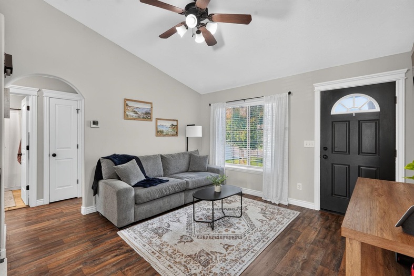
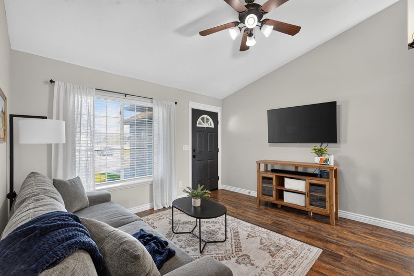
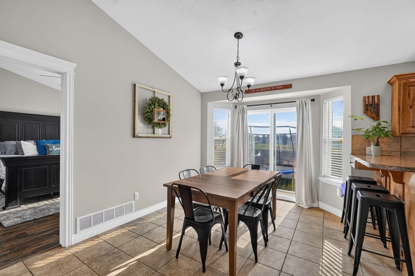
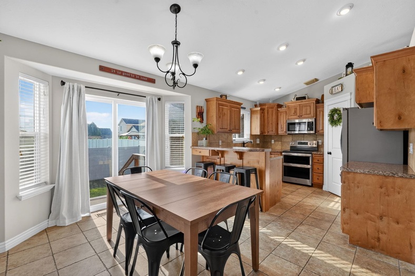
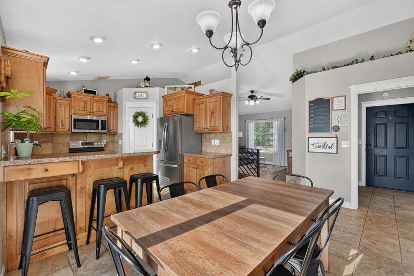
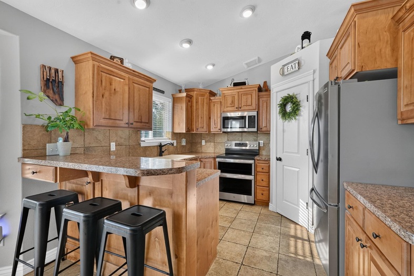
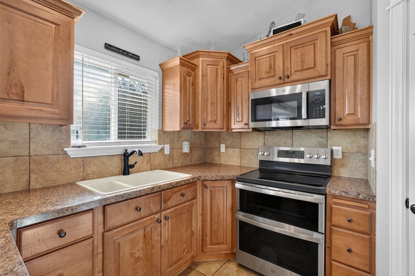
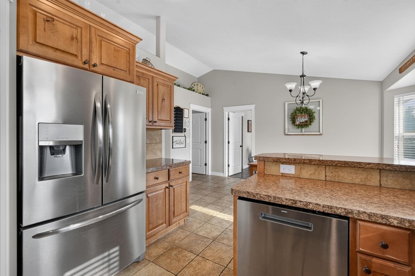
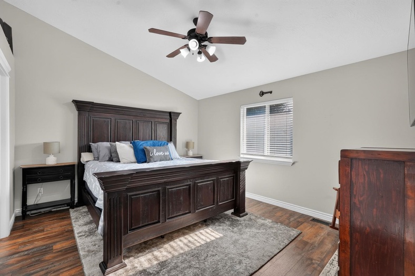
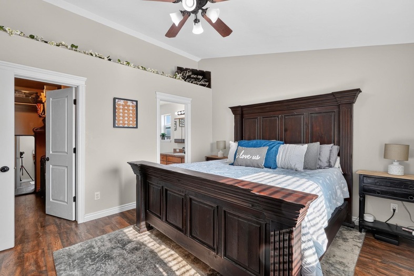
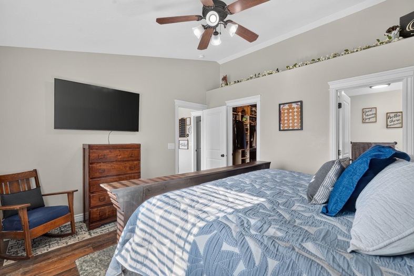
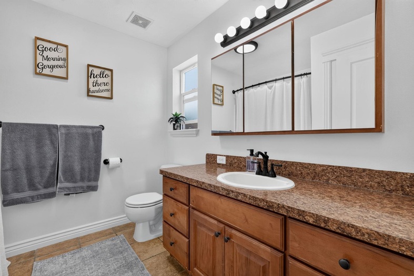

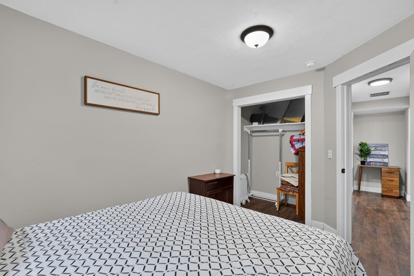
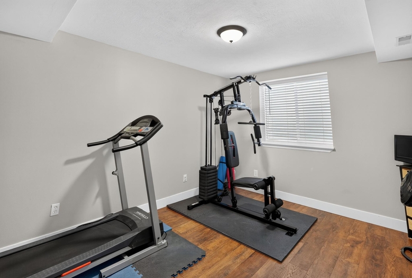
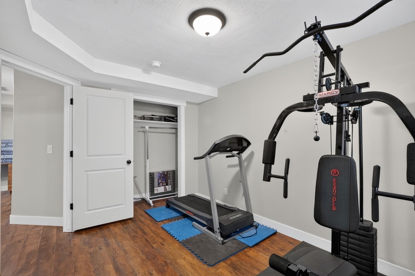
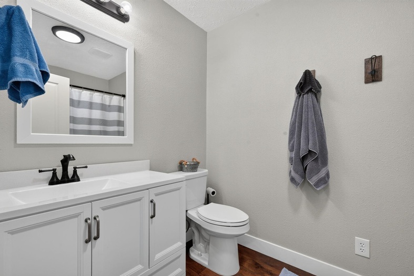
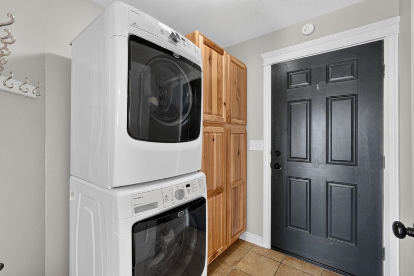
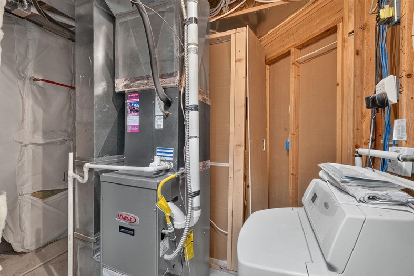
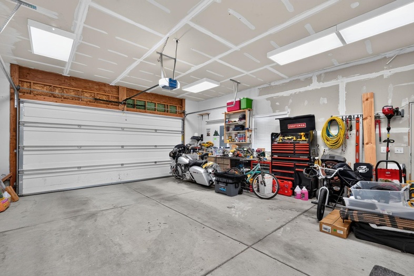
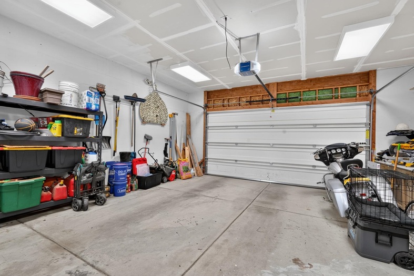
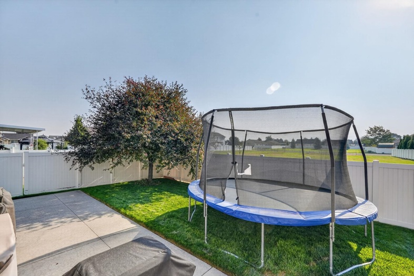
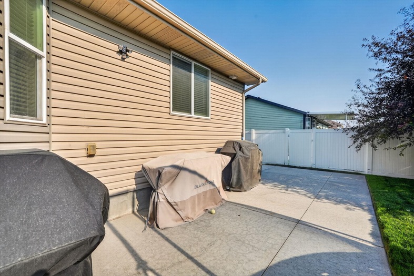
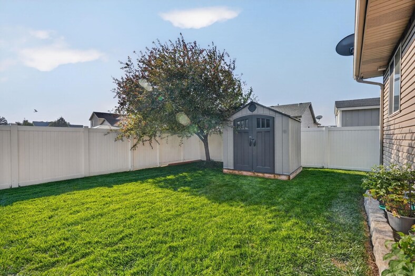
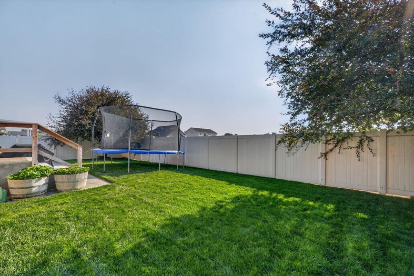
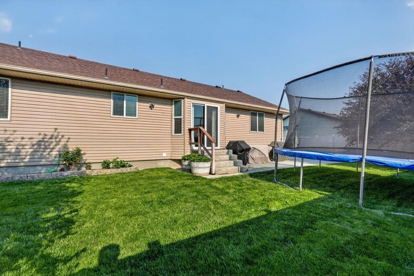
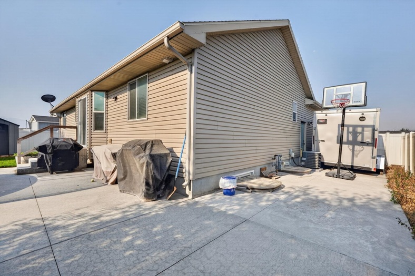
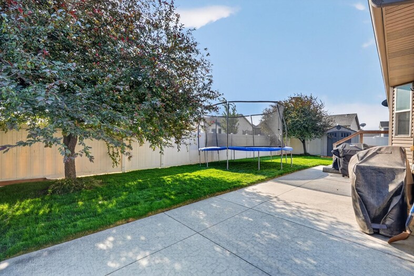
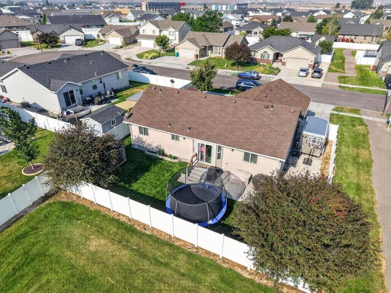
Discover your dream home! This beautiful 5-bedroom, 3-bath property is perfect for families of all sizes. The main level split bedroom floor plan ensures privacy, with theprimary suite featuring its own luxurious bath on one side, and two additional bedrooms on the other. You'll love the modern kitchen, complete with a breakfast bar, apantry, and plenty of cupboards for all your storage needs. All appliances stay, making your move easier! Family room, bath and 2 bedrooms in the basement with daylightwindows. LVP and tile flooring throughout. The home boasts an extra deep 2-car garage with additional RV parking and a widened concrete driveway perfect for a thirdvehicle. The vinyl-fenced backyard includes a relaxing patio, ideal for outdoor entertaining. Other features include gas heating, central air, an on-demand water heater, anda spacious layout perfect for modern living. This is the home you've been waiting for—Call the Listing agent today for your private showing!!
Property Features
Levels
Schools
Elementary School: ChubbuckMiddle School: Hawthorne
High School: Highland
Interior
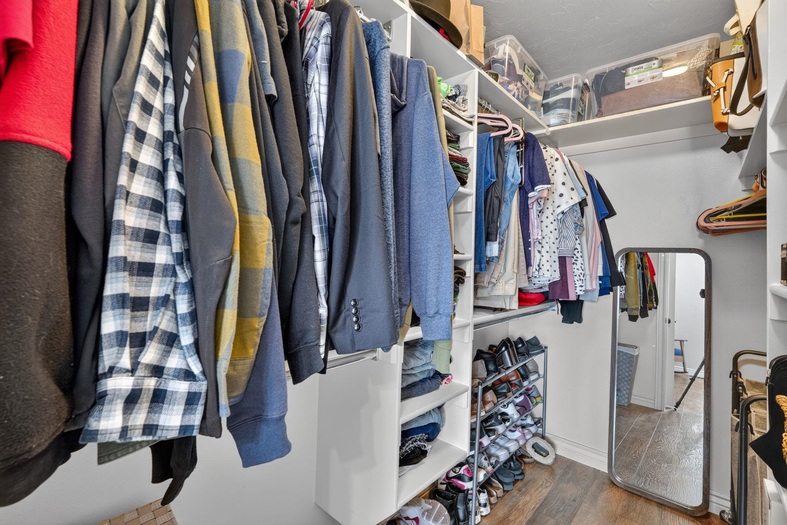
Interior Features: Breaker Electric Circuits, Vaulted Ceiling(s), Walk-In Closet(s)Appliances Included: Dishwasher, Dryer, Microwave, Range/Oven, Refrigerator, Washer, Water Softener-Owned
Featured Rooms: Main Floor Primary Bdrm, Primary Bath
Laundry Location: Main Level
Exterior
Exterior Finish: VinylExterior Accent: Stone
Exterior Features: RV Parking, Shed
Roof: Architectural
Window Panes:
Window Frames:
Patio/Deck: Covered Porch, Open Patio, Two
Driveway: Concrete
Utilities
Heat Source: GasHeat Type: Forced Air
Air Conditioning: Central
Electricity Provider: Idaho Power
Average Electric:
Avg Non-Electric Heat:
Avg Water/Sewer/Gas:
Construction
Year Built: 2007Builder:
Construction Status: Existing
Construction Style: Frame
Foundation: Concrete
% Basement Finished:
Basement Features: Basement Partly Finished
Fixer Upper? No
Lot
Acreage: 0.18 acresLot Dimensions:
Location: Low Traffic, Near Mall/Shopping, Near Public Bus Stop, Near Site Bus Stop
Topography/Setting: Flat
Fence: Privacy, Vinyl
Landscaping: Established Lawn, Sprinkler System-Full, Sprinkler-Auto
Irrigation: None
Sewer Type: City Sewer
Subdivision: Park Meadows Sub
Parcel:
Zoning–City: Residential
Zoning–County: Residential Suburban
Financial
Taxes: $2,355.10Homeowner's Exemption:
Assoc Fee Includes:
Terms: Cash, Conventional, FHA, VA
Agent Owned?
Request a Showing
Disclaimer