
361 Canyon Dr Pocatello, Idaho
Loan Payment
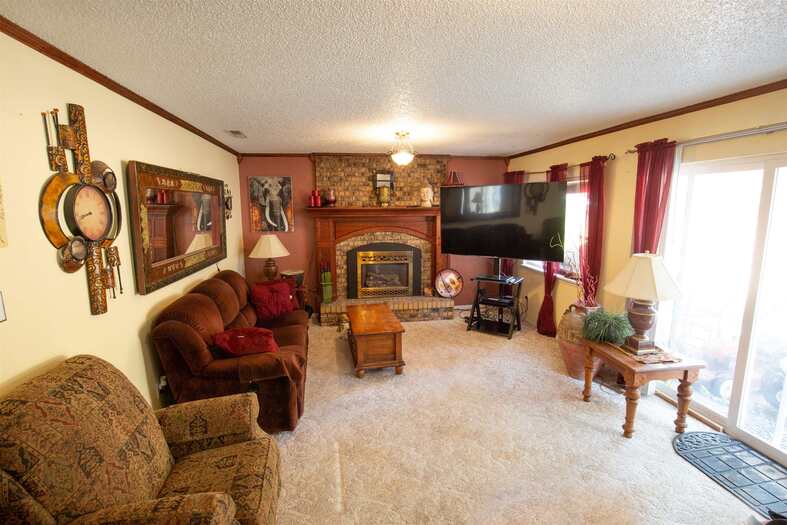
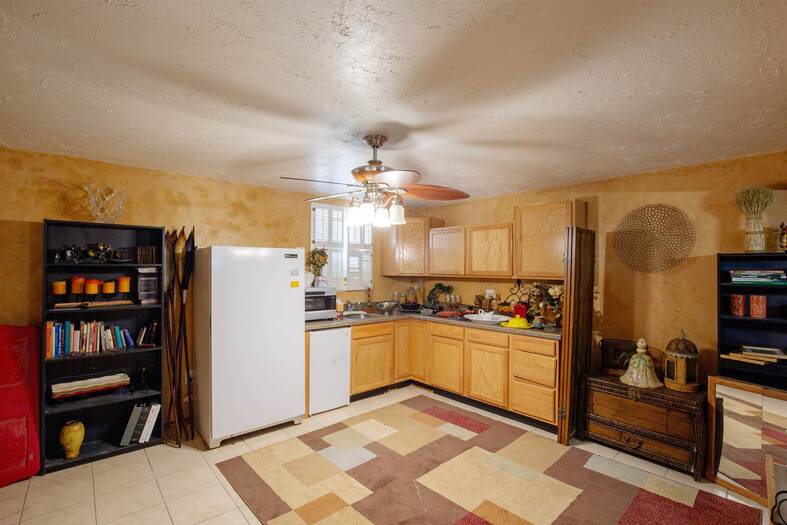
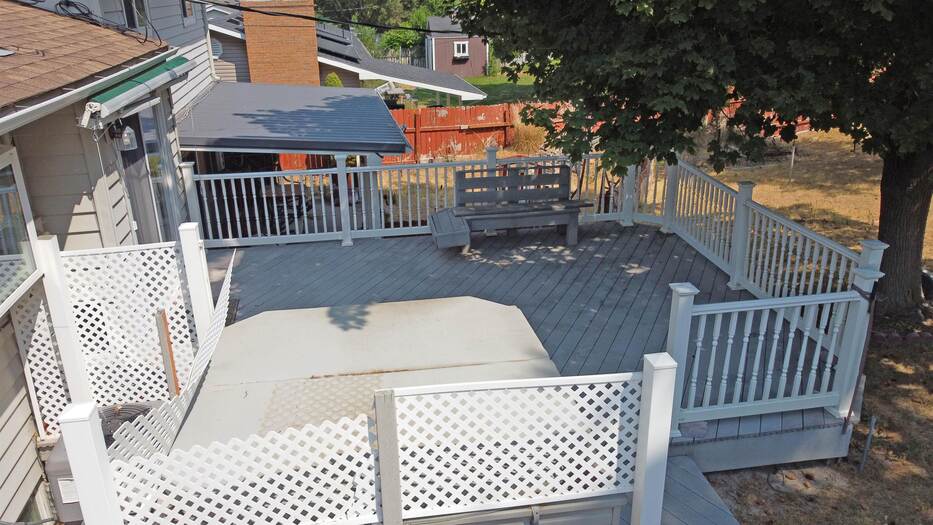
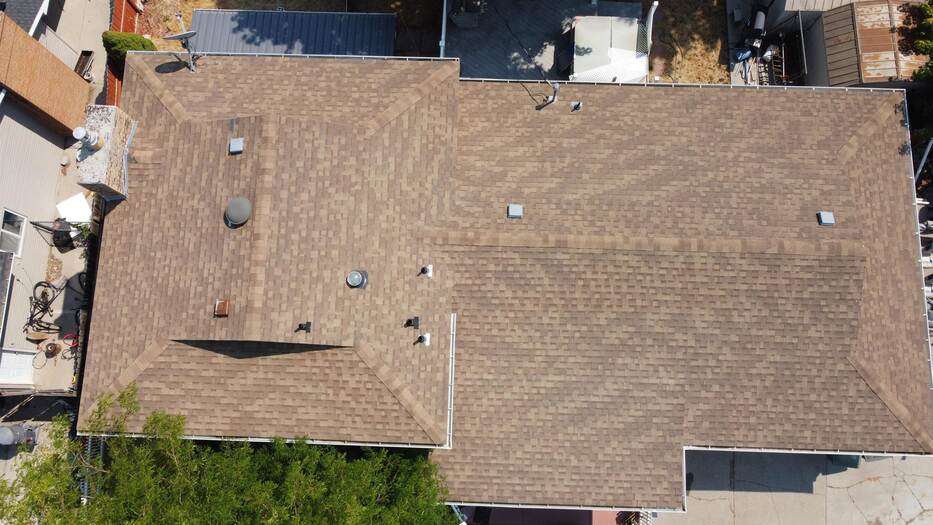
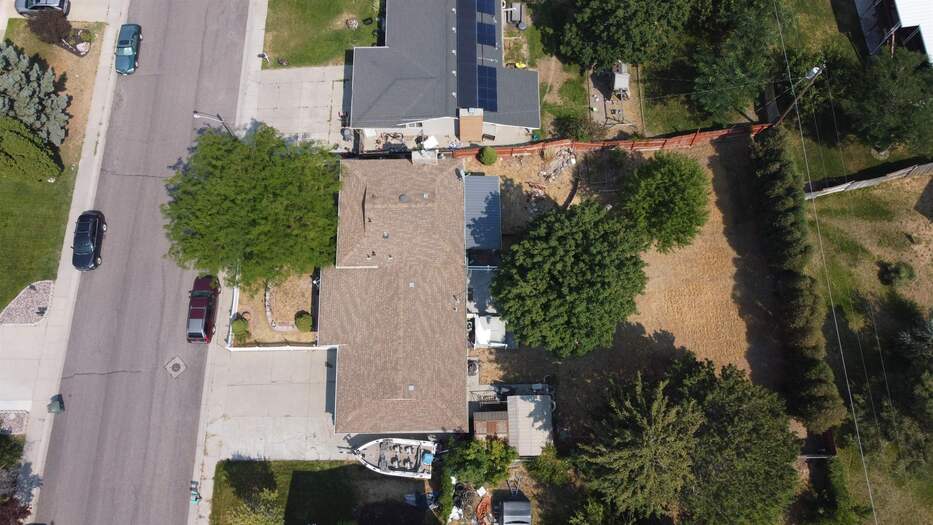
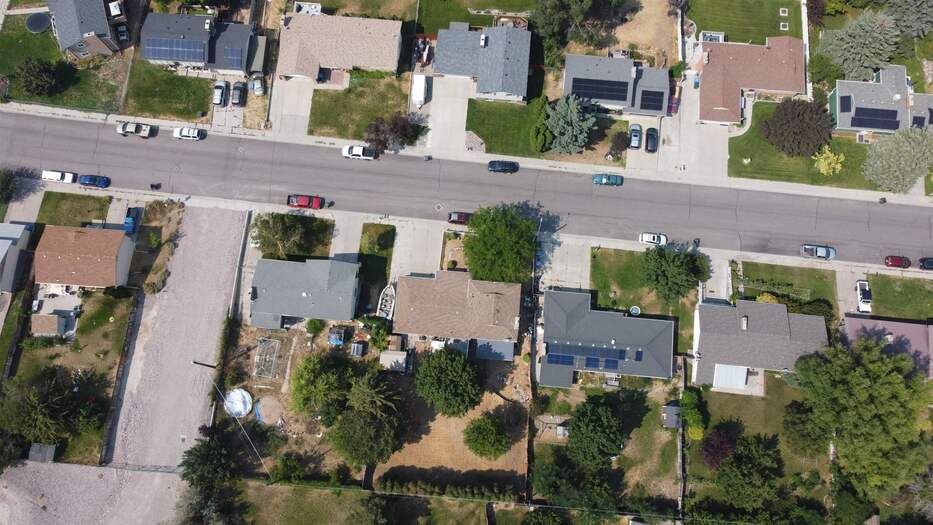
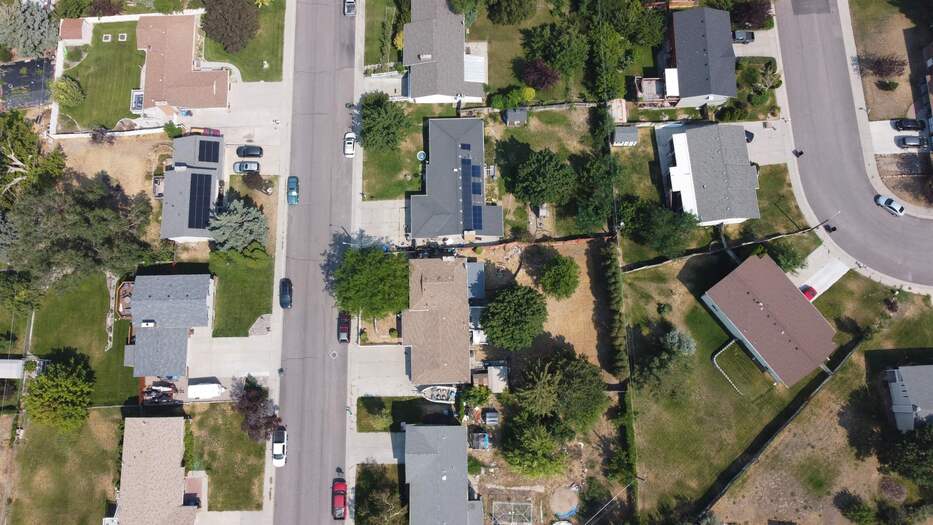
Please verify location. A map has been generated based on the address for your convenience, but it has not been verified for accuracy.
MLS #583287
- Asking Price
- $375,000
- Status
- ACTIVE
- Location
- West Pocatello
- Style
- 4-Level +
- Year Built
- 1976
- Floor Area
- 2,264 sq ft
- Rooms
- 4 bed, 3 bath
- Garage
- 2-car attached
- Acreage
- 0.26 acres
- Days on Market
- 0 Days
Property Description
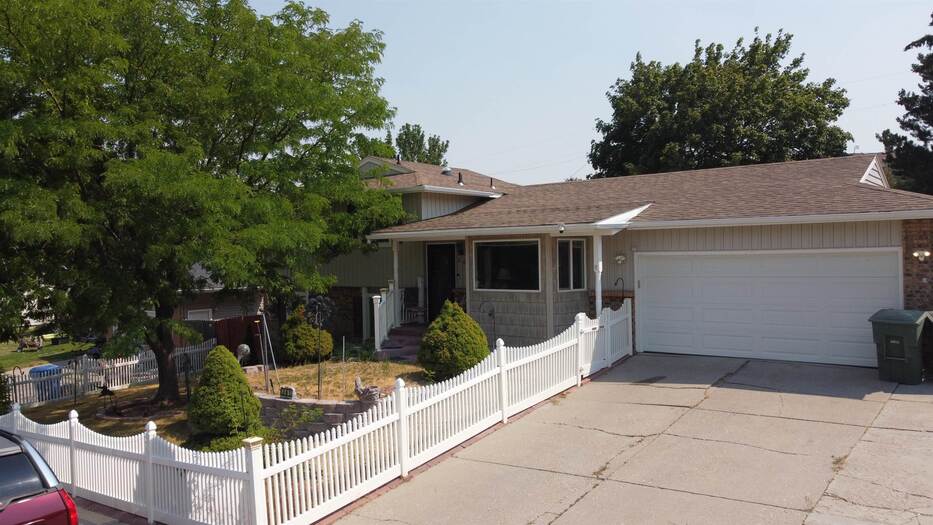
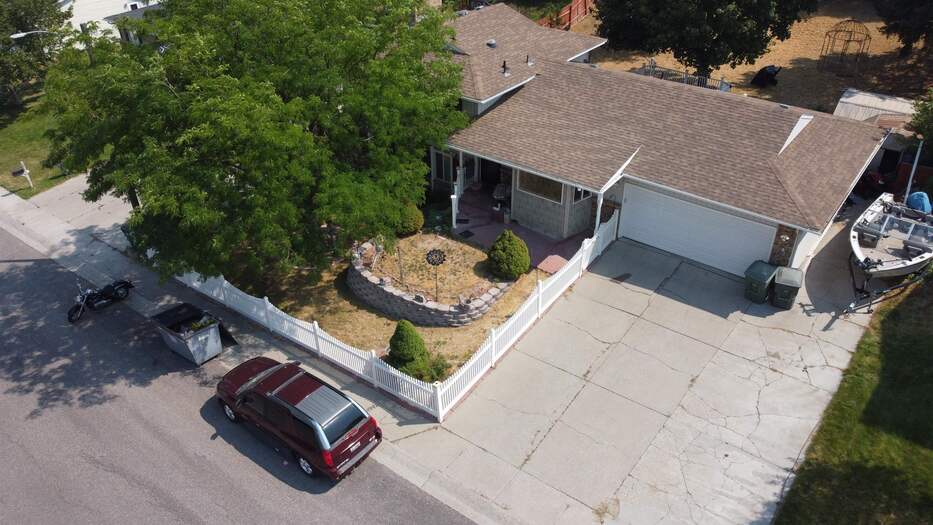
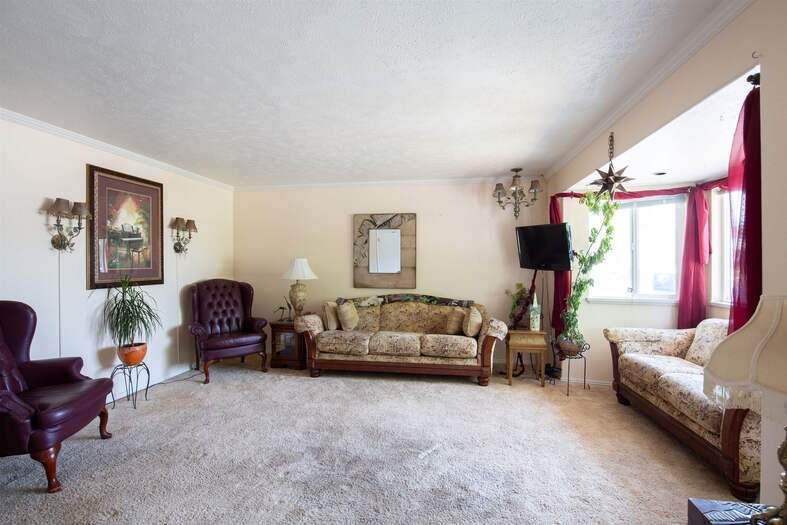
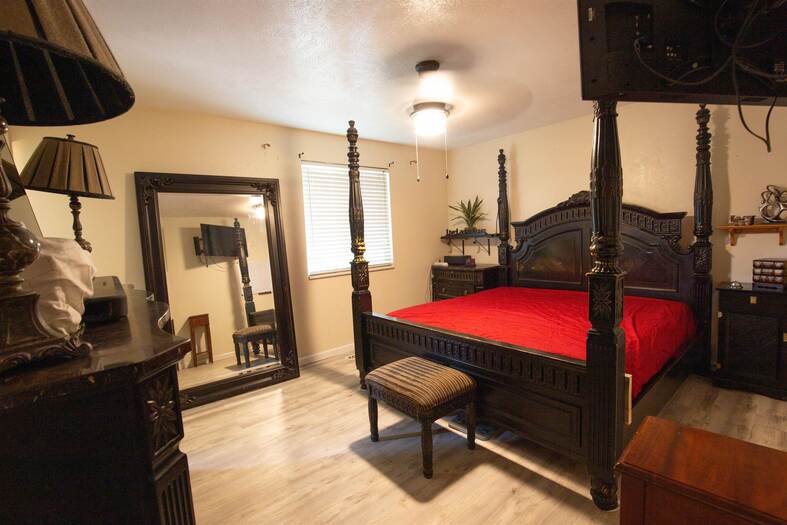
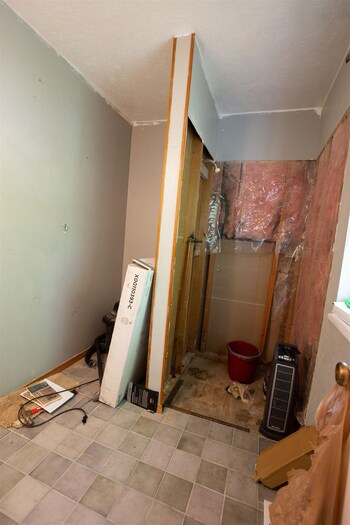
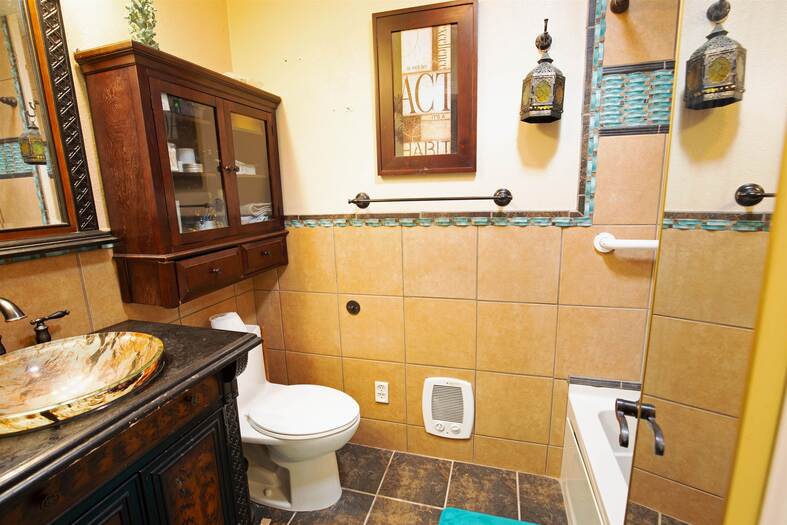
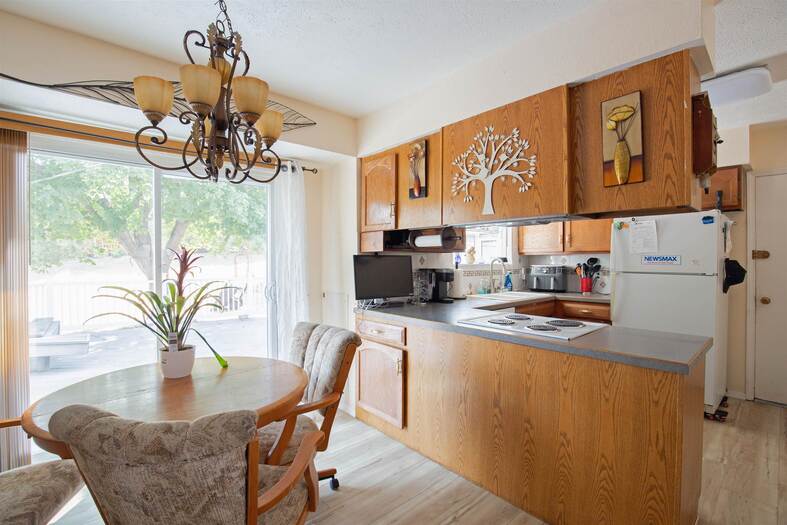
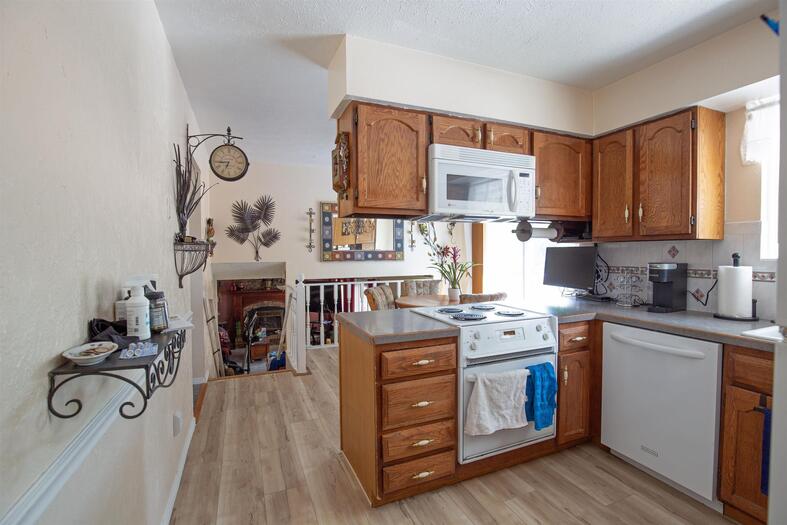
This spacious 4-bedroom, 3-bathroom multi-level home offers the perfect blend of comfort and potential. With generous living space across multiple levels, there's room to spread out and make this home truly your own. The primary bathroom is a blank canvas, ready for your personal touch to be finished according to your taste and budget. The basement level has a kitchenette and additional hosting space. This estate sale presents a fantastic opportunity to acquire a spacious home with great bones and the ability to gain equity with strategic updates. If you're looking to move right in and make some updates over time this home checks all the boxes.
Property Features
Levels
Schools
Elementary School: JeffersonMiddle School: Irving
High School: Pocatello
Interior
Interior Features:Appliances Included: Dishwasher, Microwave, Range/Oven, Refrigerator, Water Softener-Owned
Featured Rooms: 2nd Kitchen
Laundry Location: Lower Level
Exterior
Exterior Finish: VinylExterior Accent: Brick
Exterior Features: Shed
Roof: Architectural
Window Panes:
Window Frames:
Patio/Deck: Covered Patio, Open Deck
Driveway: Concrete
Utilities
Heat Source: GasHeat Type: Forced Air
Air Conditioning: Central
Electricity Provider: Idaho Power
Average Electric:
Avg Non-Electric Heat:
Avg Water/Sewer/Gas:
Construction
Year Built: 1976Builder:
Construction Status: Existing
Construction Style: Frame
Foundation: Concrete
% Basement Finished:
Basement Features: Basement Fully Finished, Egress Windows, Full Basement
Fixer Upper? No
Lot
Acreage: 0.26 acresLot Dimensions:
Location: Low Traffic, Near Schools
Topography/Setting:
Fence: Full
Landscaping: Sprinkler-Auto
Irrigation:
Sewer Type: City Sewer
Subdivision: Fremont Heights
Parcel:
Zoning–City: Residential
Zoning–County: Residential Suburban
Financial
Taxes: $2,208.00Homeowner's Exemption:
Assoc Fee Includes:
Terms: Cash, Conventional, FHA, VA
Agent Owned?
Request a Showing
Disclaimer