
4818 Freedom Ave Chubbuck, Idaho
Loan Payment
Please verify location. A map has been generated based on the address for your convenience, but it has not been verified for accuracy.
MLS #583290
- Asking Price
- $324,900
- Status
- ACTIVE
- Location
- Chubbuck & North
- Style
- 3-Level
- Year Built
- 1985
- Floor Area
- 1,365 sq ft
- Rooms
- 3 bed, 2 bath
- Garage
- 2-car attached
- Acreage
- 0.17 acres
- Days on Market
- 0 Days
Property Description
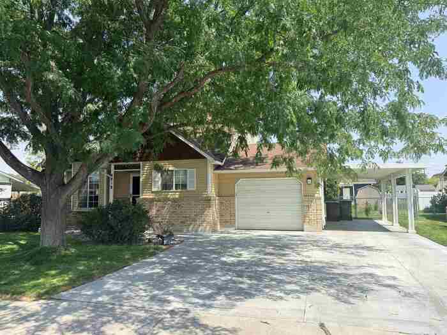
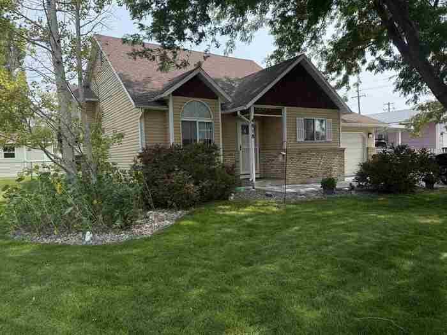
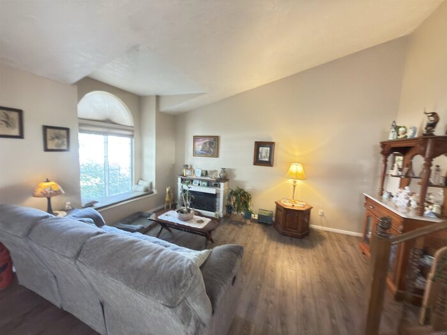
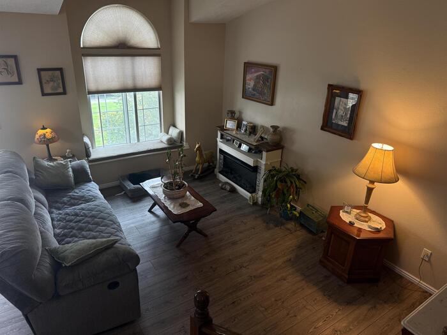
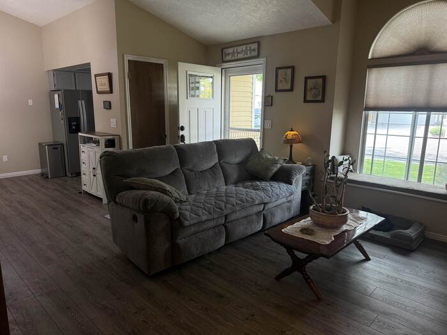
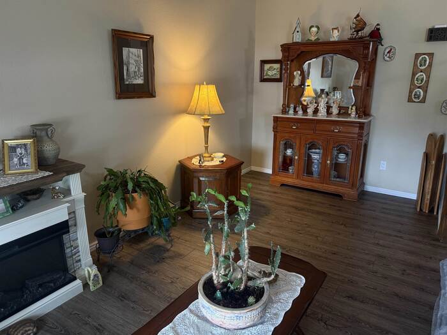
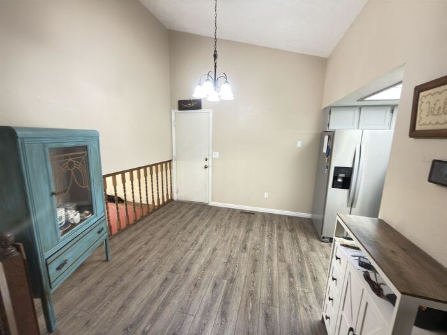
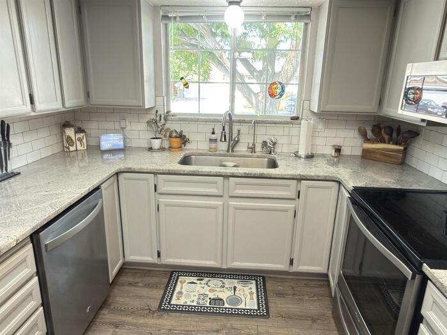
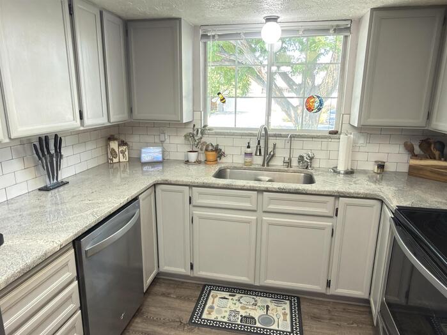
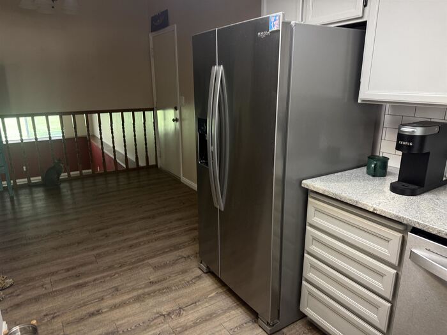
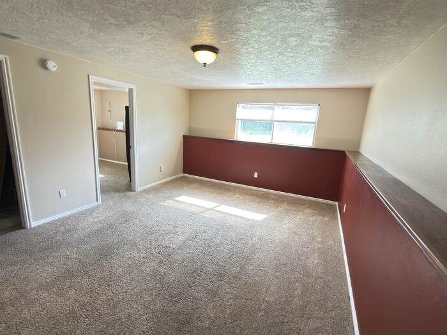
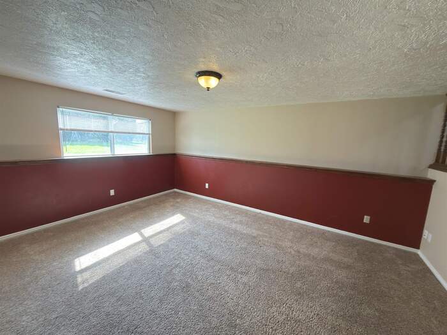
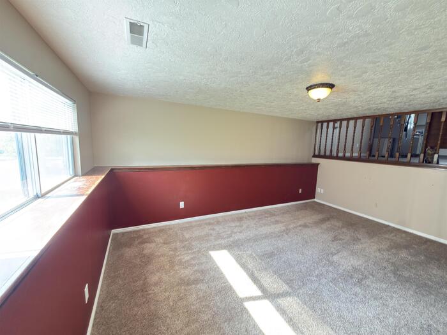
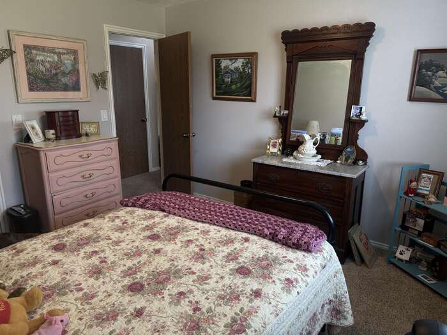
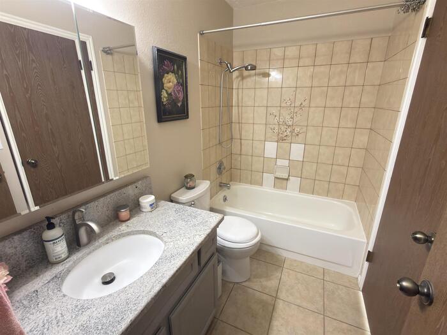
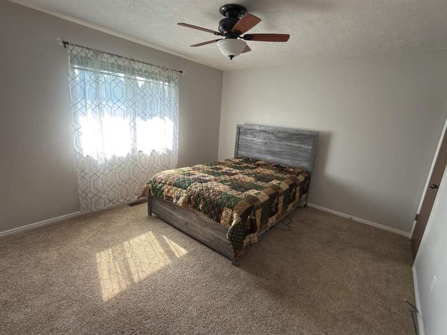
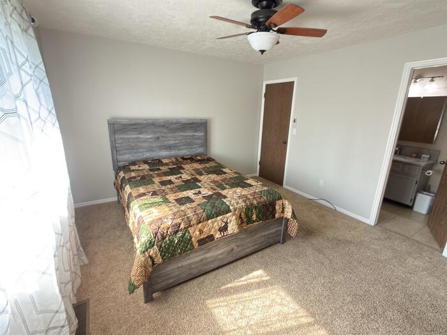
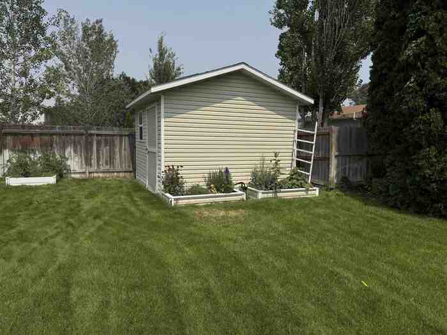
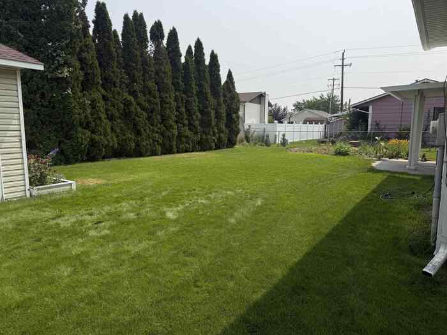
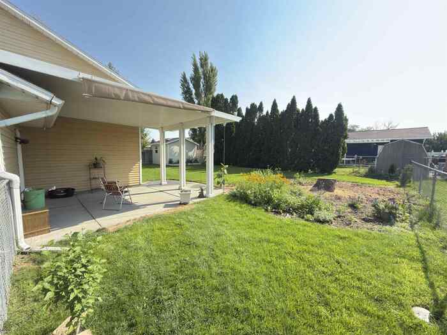
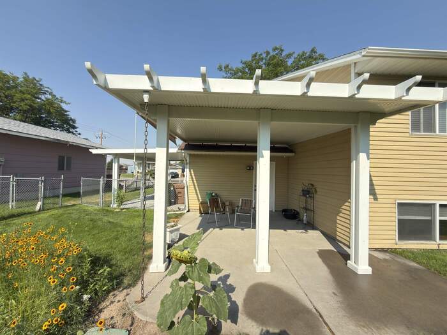
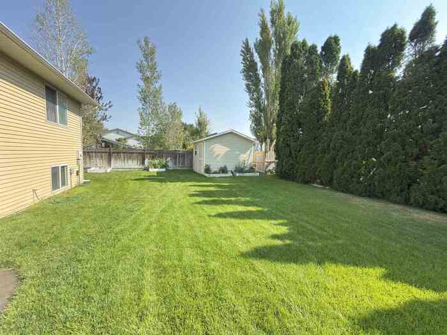
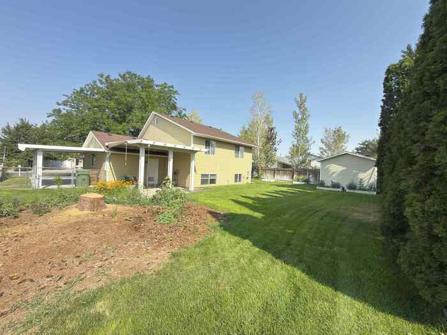
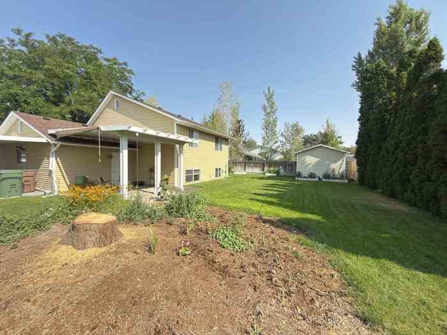
This charming home features three bedrooms and two bathrooms. The kitchen boasts beautiful granite countertops, modern appliances, and newer, high-end luxury vinyl plank (LVP) flooring and air conditioning. There is a family room with a daylight window and a nice living room with a big picture window. The property includes a fully fenced backyard with mature landscaping and a sprinkler system. Additionally, there is a shaded patio, a carport cover, a large shed, and a two-car garage, single and carport..
Property Features
Levels
Upper Level
450 sq. ft.
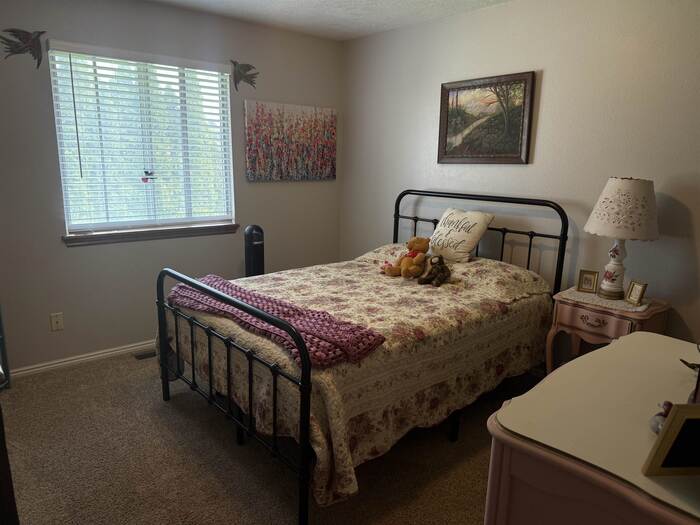
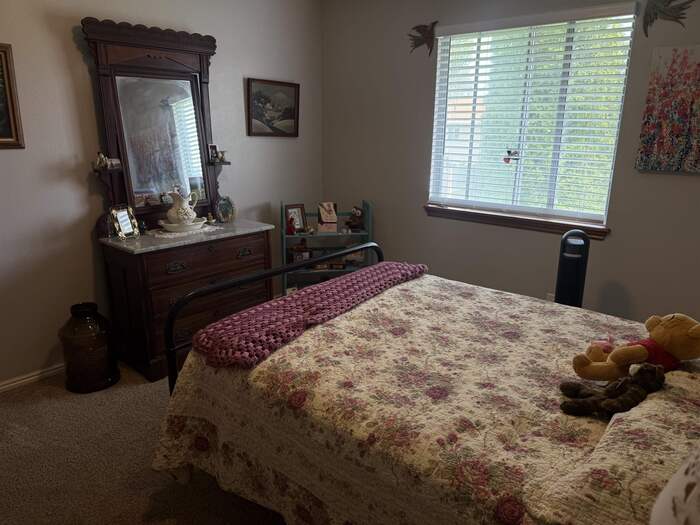
2 Bedrooms, 1 Bathroom
Main Level
490 sq. ft.
Living Room, Kitchen, Dining Room
Lower Level
425 sq. ft.
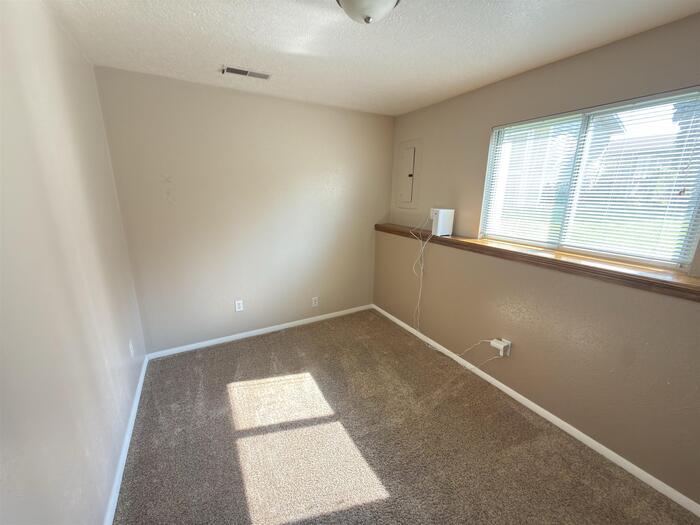
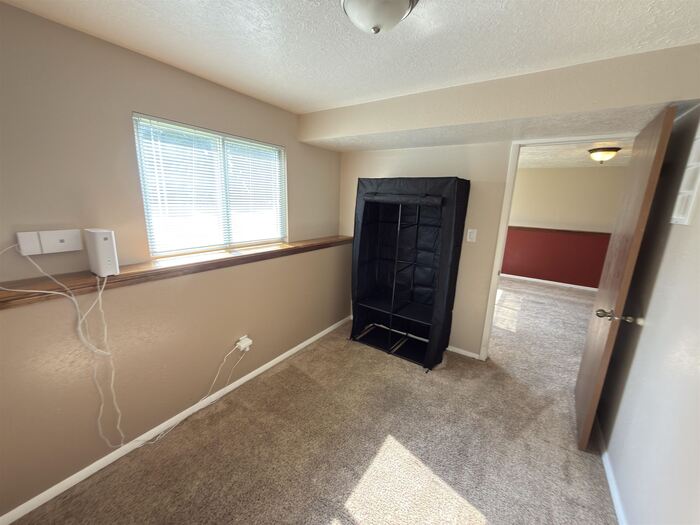
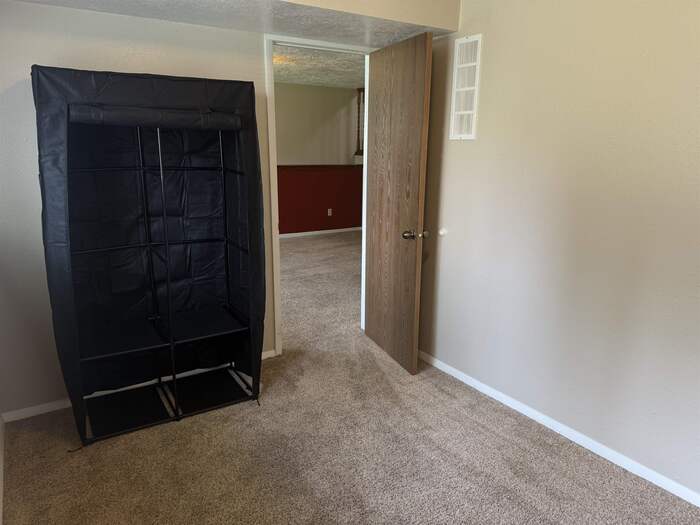
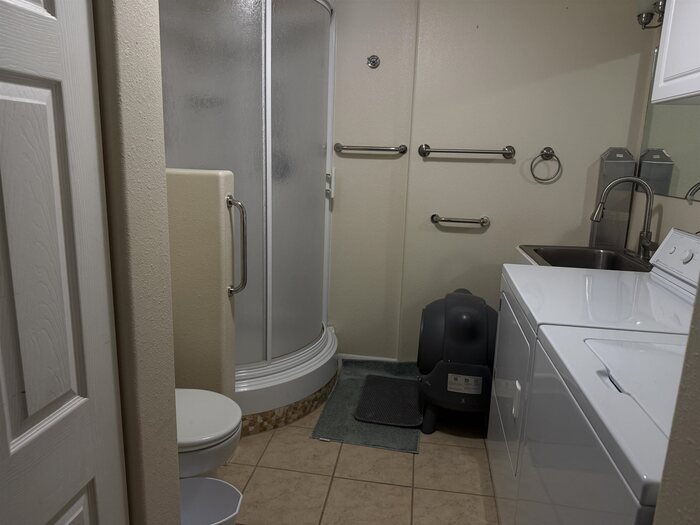
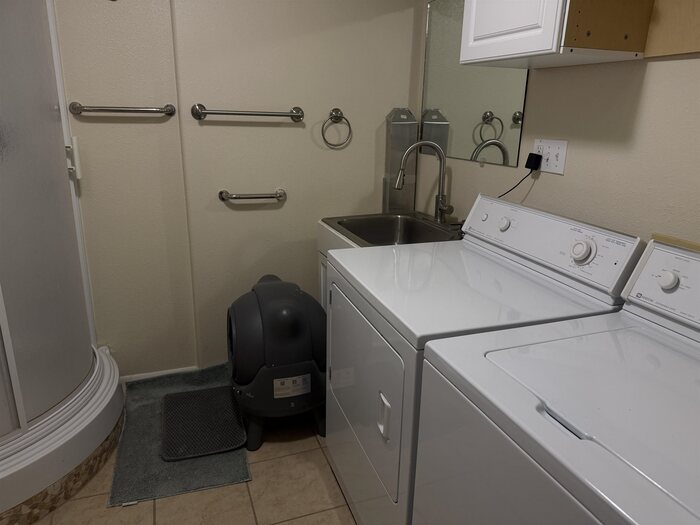
1 Bedroom, 1 Bathroom, Family Room, Laundry Room
Schools
Elementary School: ChubbuckMiddle School: Hawthorne
High School: Pocatello
Interior
Interior Features: Vaulted Ceiling(s)Appliances Included: Dishwasher, Dryer, Microwave, Range/Oven, Refrigerator, Washer, Water Heater-Electric
Featured Rooms: Main Floor Family Room
Laundry Location: Basement
Exterior
Exterior Finish: MetalExterior Accent: Brick
Exterior Features: Shed
Roof: Architectural
Window Panes:
Window Frames:
Patio/Deck: Covered Patio, One
Driveway: Concrete
Utilities
Heat Source: ElectricHeat Type: Heat Pump
Air Conditioning: Central
Electricity Provider: Idaho Power
Average Electric:
Avg Non-Electric Heat:
Avg Water/Sewer/Gas:
Construction
Year Built: 1985Builder:
Construction Status: Existing
Construction Style: Frame
Foundation: Concrete
% Basement Finished:
Basement Features: Daylight Windows
Fixer Upper? No
Lot
Acreage: 0.17 acresLot Dimensions:
Location: Near Park
Topography/Setting: Flat
Fence: Chain Link, Wood
Landscaping: Established Lawn, Established Tree(s), Sprinkler System-Full
Irrigation: Sprinkler
Sewer Type: City Sewer
Subdivision: Heritage West
Parcel:
Zoning–City: Residential
Zoning–County: Residential Suburban
Financial
Taxes: $223.22Homeowner's Exemption:
Assoc Fee Includes:
Terms: Cash, Conventional, FHA, IFHA, VA
Agent Owned?
Request a Showing
Disclaimer