
188 N 3500 E Rigby, Idaho
Loan Payment
Please verify location. A map has been generated based on the address for your convenience, but it has not been verified for accuracy.
MLS #583304
- Asking Price
- $949,000
- Status
- ACTIVE
- Location
- Rigby
- Style
- Ranch
- Year Built
- 1998
- Floor Area
- 4,394 sq ft
- Rooms
- 3 bed, 3 bath
- Garage
- 3-car attached
- Acreage
- 1.50 acres
- Days on Market
- 0 Days
Property Description
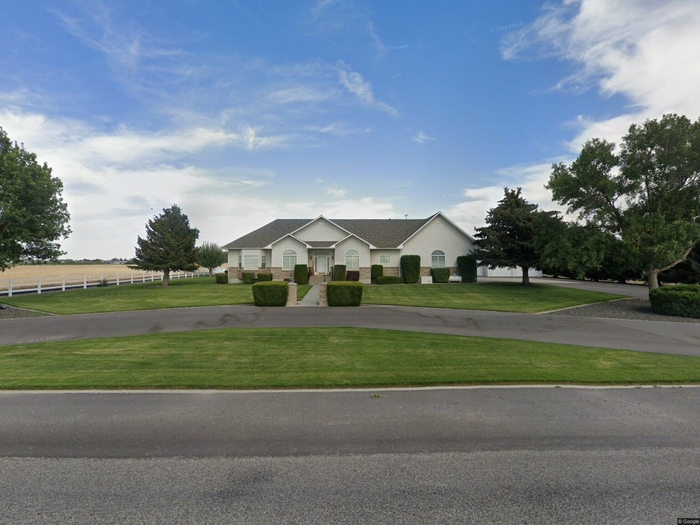
Stunning renovated custom home on 1.5 landscaped acres west of Rigby! Pull up the new asphalt driveway into your private "Little Slice of Heaven," fully equipped with an established yard, mature trees, a new covered back deck, and storage outbuildings. Inside, an immaculate, open-concept floor plan flows seamlessly. Premium 2022–2026 modernizations include brand-new quartz countertops, fresh interior paint, new LED fixtures, updated LVP flooring, and plush new carpet. Structural and mechanical upgrades offer ultimate peace of mind: a new architectural roof (2025) and a high-efficiency furnace with a heat pump and central A/C (2026). Excellent exterior amenities feature a heated, insulated 3-car garage plus an oversized 30'x40' detached shop with dual oversized doors—perfect for your boat, RV, and outdoor toys. No expense was spared on this turnkey gem. Schedule your tour today!
Property Features
Levels
Schools
Elementary School: JeffersonMiddle School: Rigby
High School: Rigby
Interior
Interior Features: Breaker Electric Circuits, Vaulted Ceiling(s), Walk-In Closet(s)Appliances Included: Dishwasher, Microwave, Range/Oven, Refrigerator, Water Heater-Gas
Featured Rooms: Den-Study/Office, Formal Dining Room, Main Floor Primary Bdrm, Pantry, Primary Bath, Workshop
Laundry Location: Main Level
Exterior
Exterior Finish: VinylExterior Accent: Brick
Exterior Features: Exterior Shop, Outbuilding(s), RV Parking, Shed
Roof: Architectural
Window Panes:
Window Frames:
Patio/Deck: Covered Deck
Driveway: Asphalt
Utilities
Heat Source: PropaneHeat Type: Forced Air
Air Conditioning: Central
Electricity Provider: Rocky Mountain Power
Average Electric:
Avg Non-Electric Heat:
Avg Water/Sewer/Gas:
Construction
Year Built: 1998Builder:
Construction Status: Existing-Fully Updated
Construction Style: Frame
Foundation: Concrete
% Basement Finished:
Basement Features: Basement Fully Finished, Egress Windows, Exterior Entrance, Full Basement, Slab on Grade, Walk-Out Basement
Fixer Upper? No
Lot
Acreage: 1.50 acresLot Dimensions:
Location: Low Traffic, Near Site Bus Stop
Topography/Setting: Flat
Fence: None
Landscaping: Established Lawn, Established Tree(s), Sprinkler-Auto
Irrigation: None
Sewer Type: Private Septic
Subdivision: None
Parcel:
Zoning–City: Residential
Zoning–County: Other/NA
Financial
Taxes: $1,842.00Homeowner's Exemption:
Assoc Fee Includes:
Terms: Cash, Conventional, FHA, VA
Agent Owned?
Request a Showing
Disclaimer