
4926 Easy Street Chubbuck, Idaho
Loan Payment

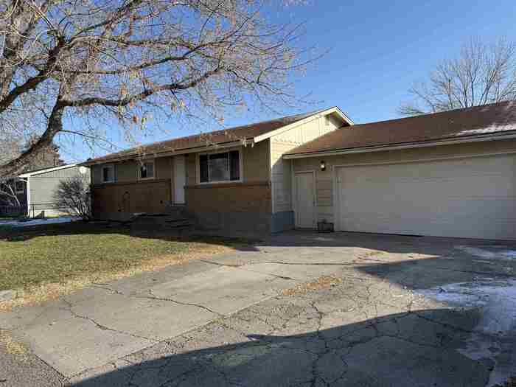
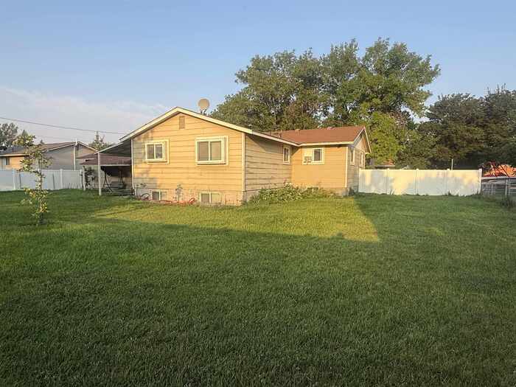
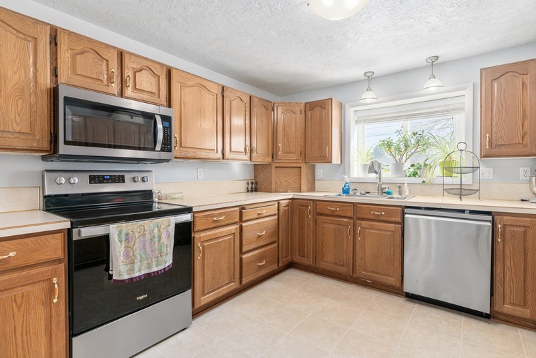
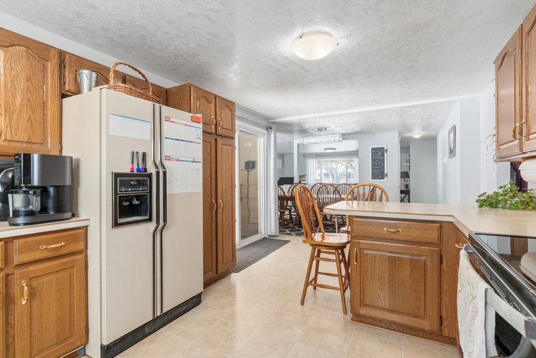
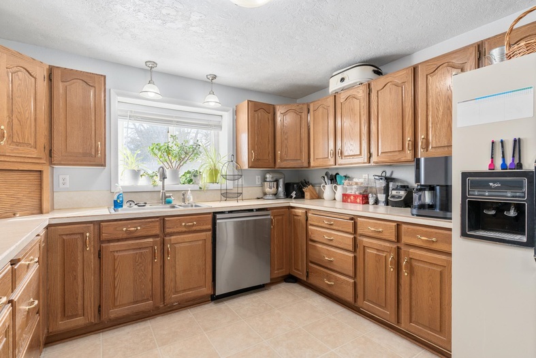
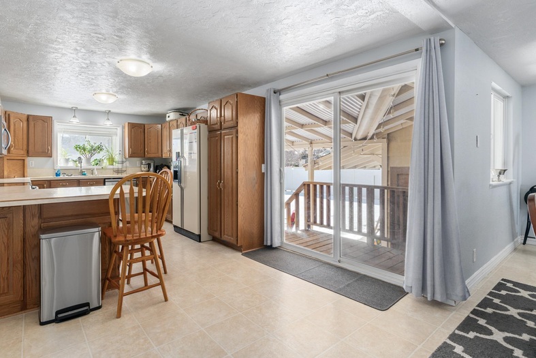
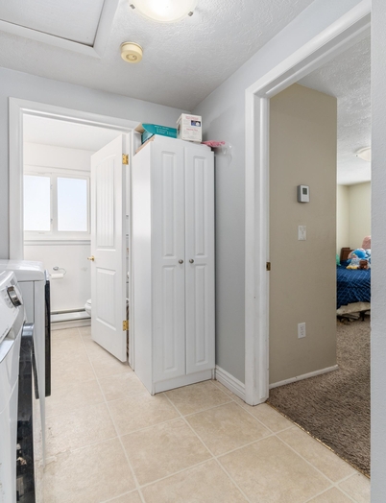
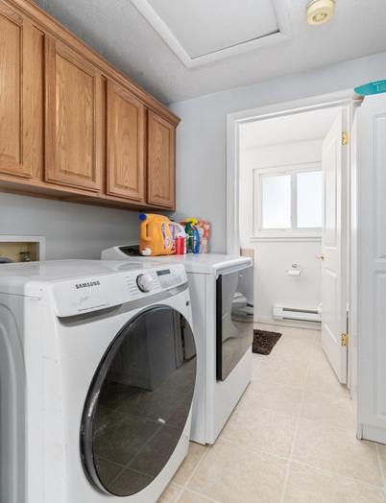
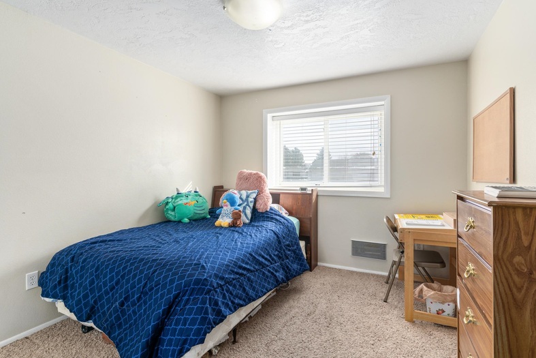
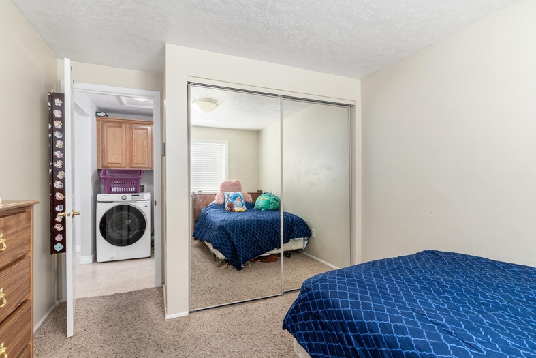
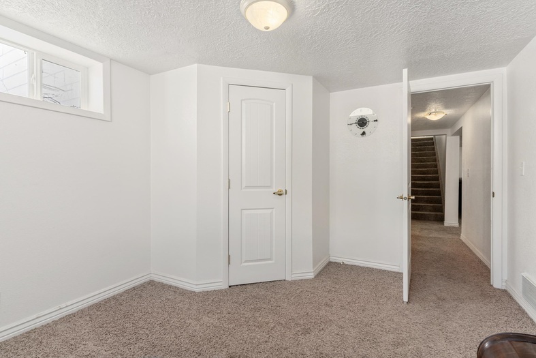
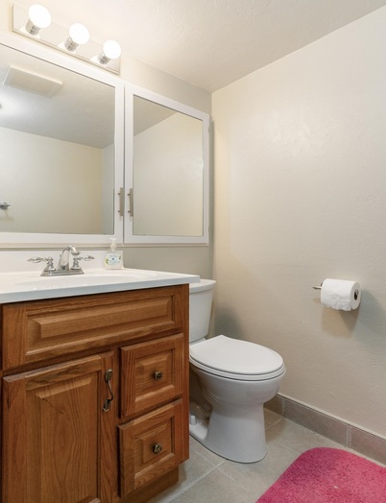
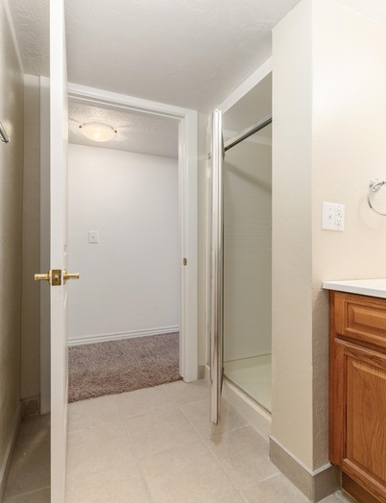
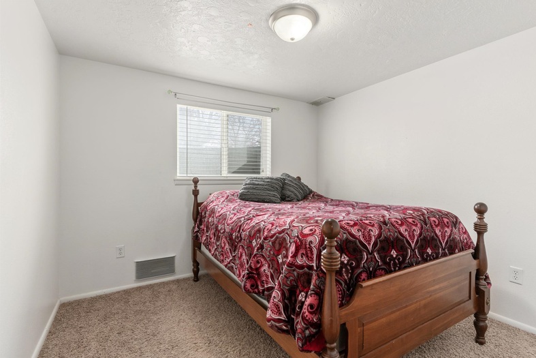
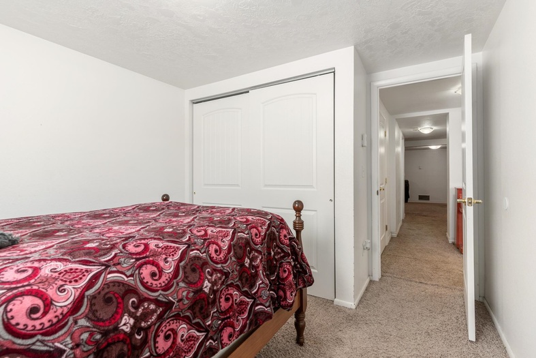
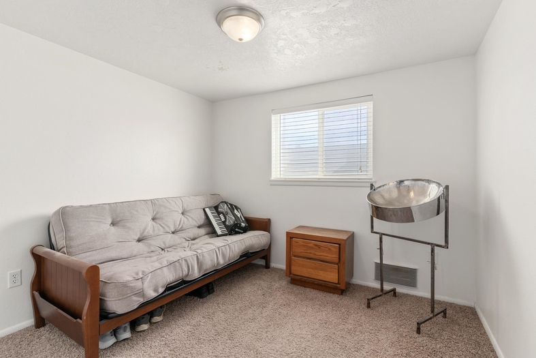
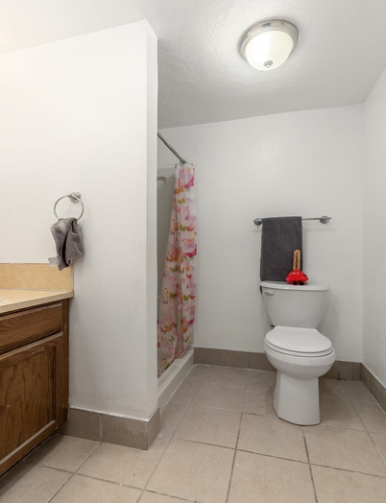
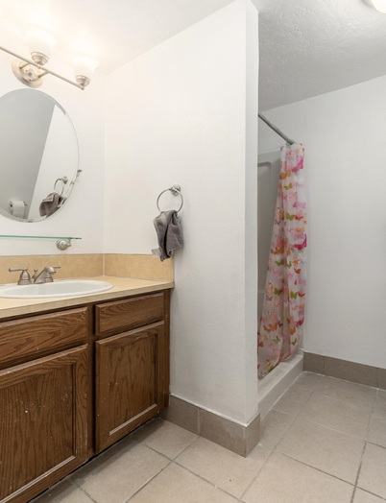
Please verify location. A map has been generated based on the address for your convenience, but it has not been verified for accuracy.
MLS #583319
- Asking Price
- $399,900
- Status
- ACTIVE
- Location
- Chubbuck & North
- Style
- Ranch
- Year Built
- 1960
- Floor Area
- 2,944 sq ft
- Rooms
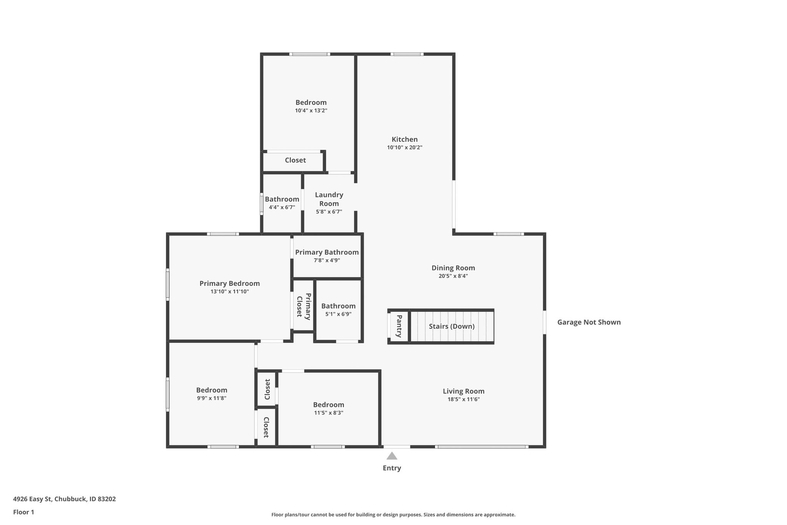
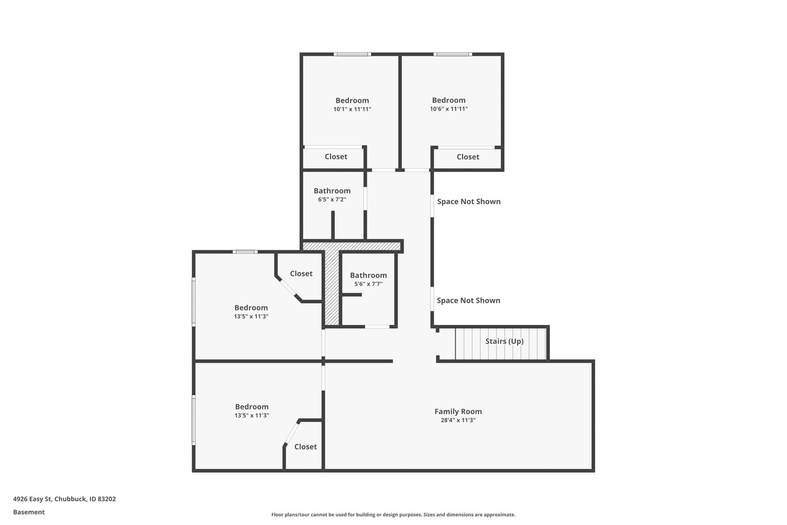
- 8 bed, 4 bath
- Garage
- 2-car attached
- Acreage
- 0.26 acres
- Days on Market
- 2 Days
Property Description
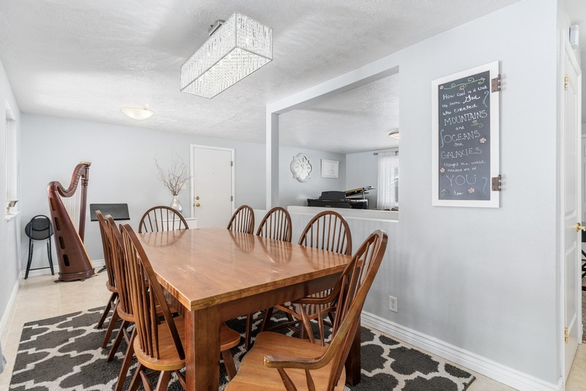
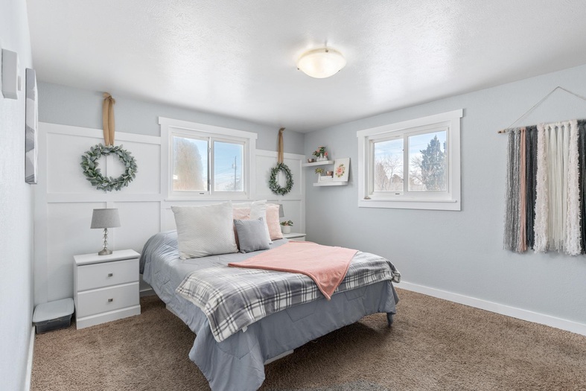
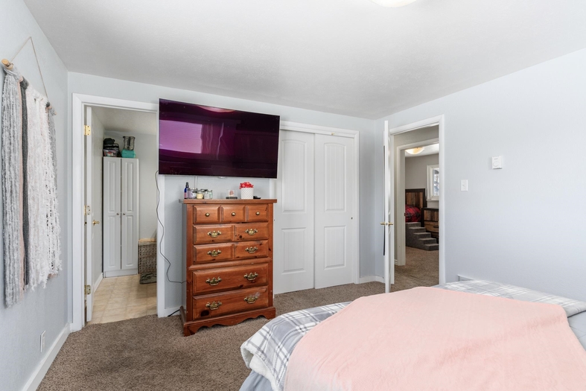
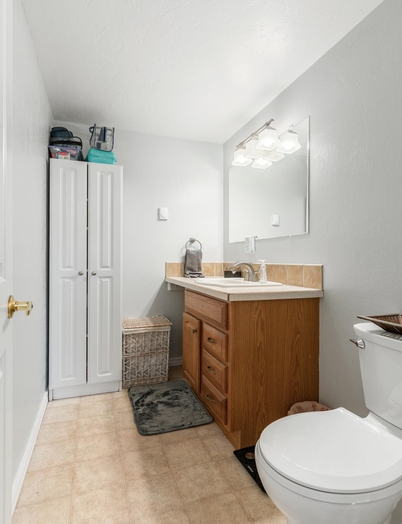
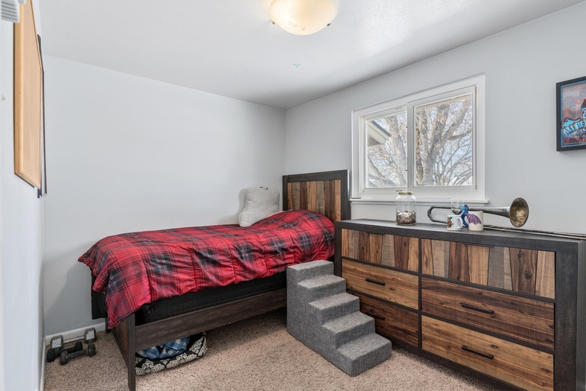
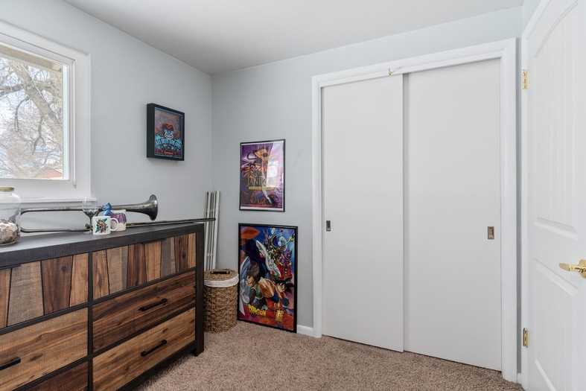
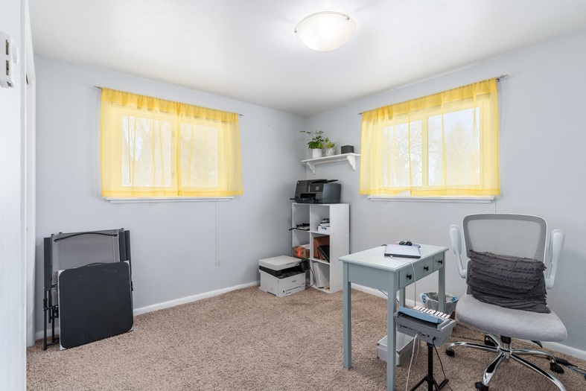
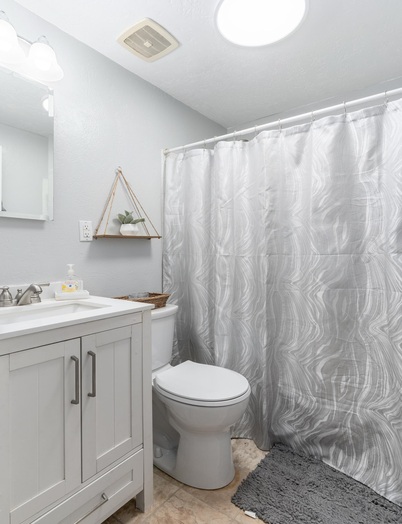
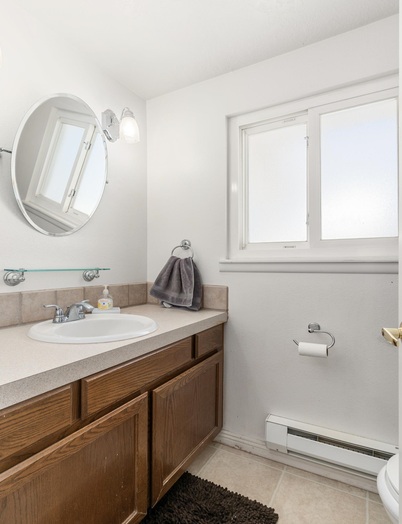
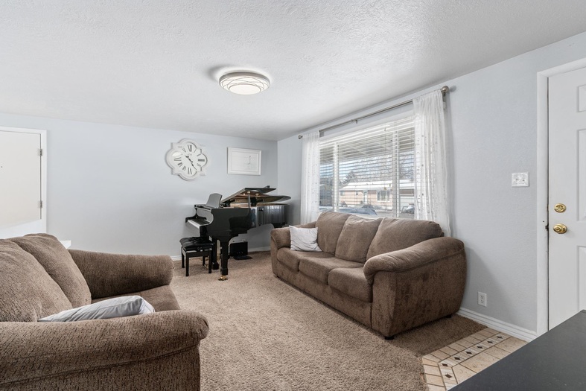
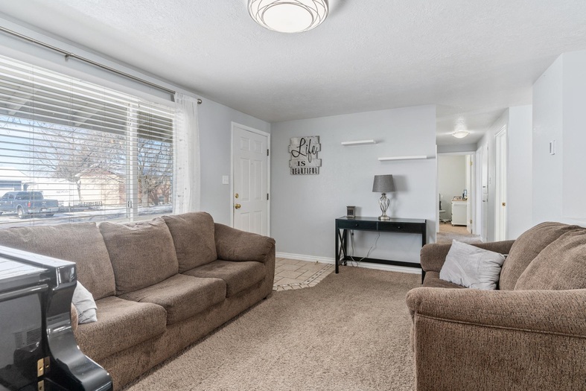
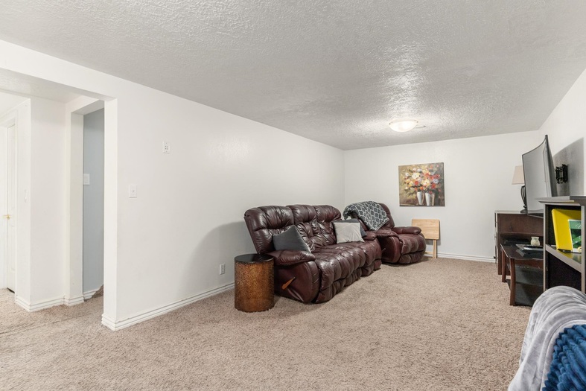
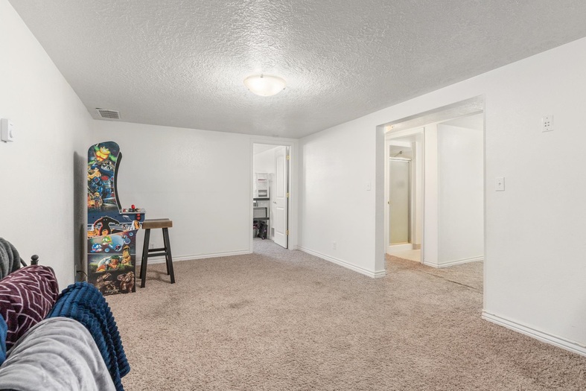
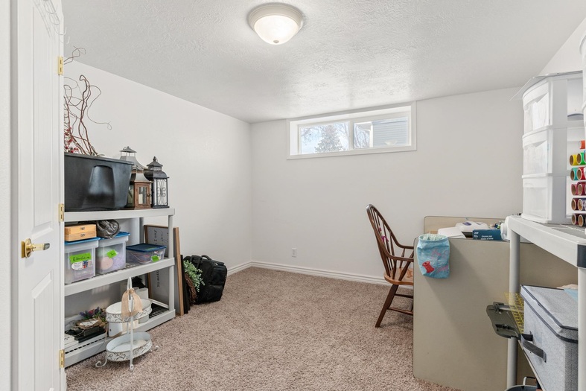
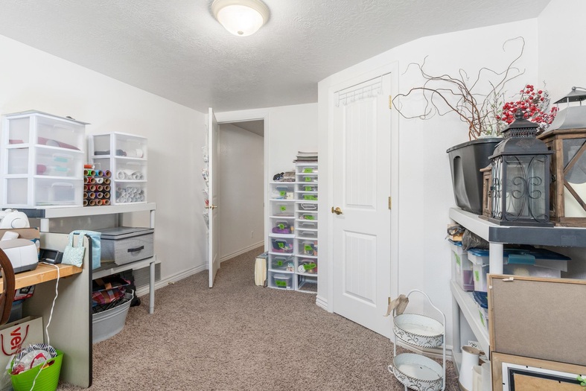
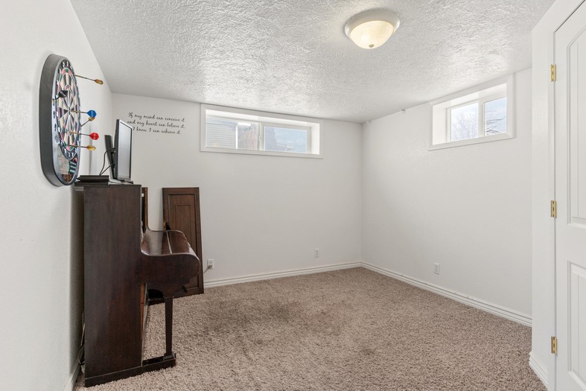
Trying to squeeze an office, craft room, room for guests, and a gym into a normal floor plan? This Chubbuck home solves this with 8 bedrooms and 5 bathrooms. Think of the flexibility. You could easily set up a dedicated workspace, a quiet guest suite, and still have room for everyday living. The layout handles a full house without anyone feeling cramped. Downstairs gives you a large area for a great game room. Send this to someone who needs more space. Are you trying to fit an office, a craft room, a guest room, and a gym into a typical floor plan? This Chubbuck home offers a solution with its impressive eight bedrooms. Imagine the possibilities! You can easily create a dedicated workspace, a quiet guest suite, and still have ample space for everyday living. The layout is designed to accommodate a full house without anyone feeling cramped. Downstairs, you'll find a spacious family room that could be used as a great game room that's perfect for entertaining. If you know someone who needs more space, be sure to share this! For a closer look, click this link for a digital walkthrough: https://tinyurl.com/596udz57 Every two bedrooms can share one bathroom, while two rooms have their own half baths. This setup allows for the option of renting individual rooms to college students, maximizing the home's rental income. Photos can only show so much—come experience it in person! Click this link for a digital walkthrough. https://tinyurl.com/596udz57 This home features a total of 5 bathrooms. Every two bedrooms could share one bathroom, while two rooms have their own half bath. Rent individual rooms out to college students to maximize the home's rental income. Photos don't tell the whole story. Come experience it in person!
Property Features
Levels
Schools
Elementary School: ChubbuckMiddle School: Hawthorne
High School: Pocatello
Interior
Interior Features: Breaker Electric CircuitsAppliances Included: Dishwasher, Microwave, Range/Oven, Refrigerator, Water Heater-Electric
Featured Rooms: Main Floor Primary Bdrm, Pantry
Laundry Location: Main Level
Exterior
Exterior Finish: Hardboard/CompositionExterior Accent: Brick
Exterior Features:
Roof: 3-Tab
Window Panes:
Window Frames:
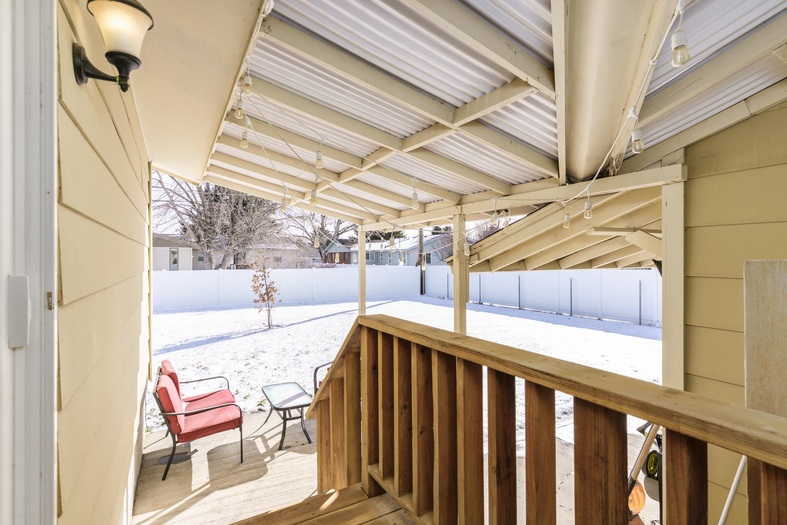
Patio/Deck: Covered Patio, One
Driveway: Concrete
Utilities
Heat Source: ElectricHeat Type: Zonal
Air Conditioning: Window/Wall Freon
Electricity Provider: Idaho Power
Average Electric:
Avg Non-Electric Heat:
Avg Water/Sewer/Gas:
Construction
Year Built: 1960Builder:
Construction Status: Existing
Construction Style: Frame
Foundation: Concrete
% Basement Finished:
Basement Features: Basement Fully Finished, Egress Windows, Full Basement
Fixer Upper? No
Lot
Acreage: 0.26 acresLot Dimensions:
Location: Low Traffic, Near Schools
Topography/Setting: Flat
Fence: Chain Link, Full, Vinyl
Landscaping: Established Lawn, Established Tree(s), Garden Area, Sprinkler System-Full, Sprinkler-Auto
Irrigation: Sprinkler
Sewer Type: City Sewer
Subdivision: Neider Sub
Parcel:
Zoning–City: Residential
Zoning–County: Residential Suburban
Financial
Taxes: $1,870.00Homeowner's Exemption:
Assoc Fee Includes:
Terms: Cash, Conventional, FHA, IFHA, VA
Agent Owned?
Request a Showing
Disclaimer