
4220 Kammi Dr Pocatello, Idaho
Loan Payment
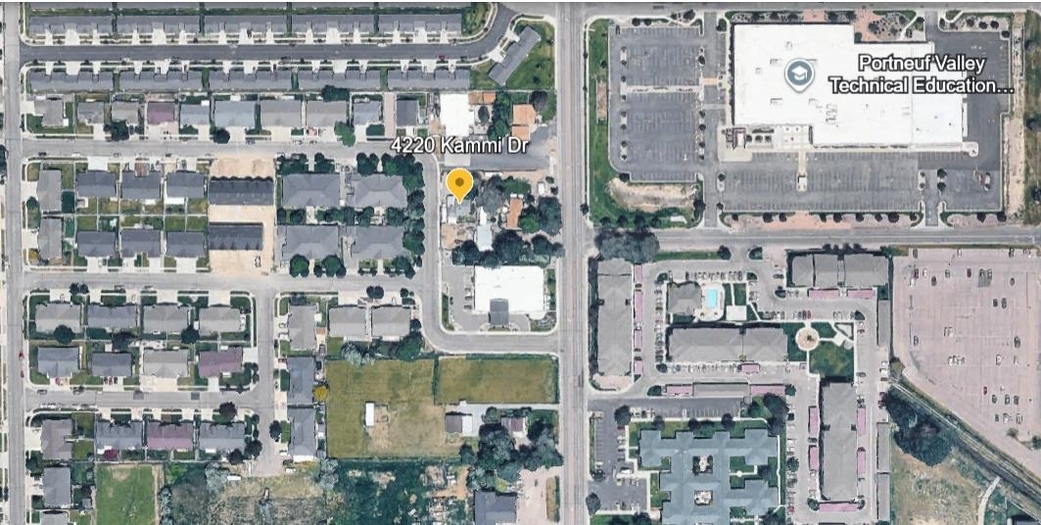
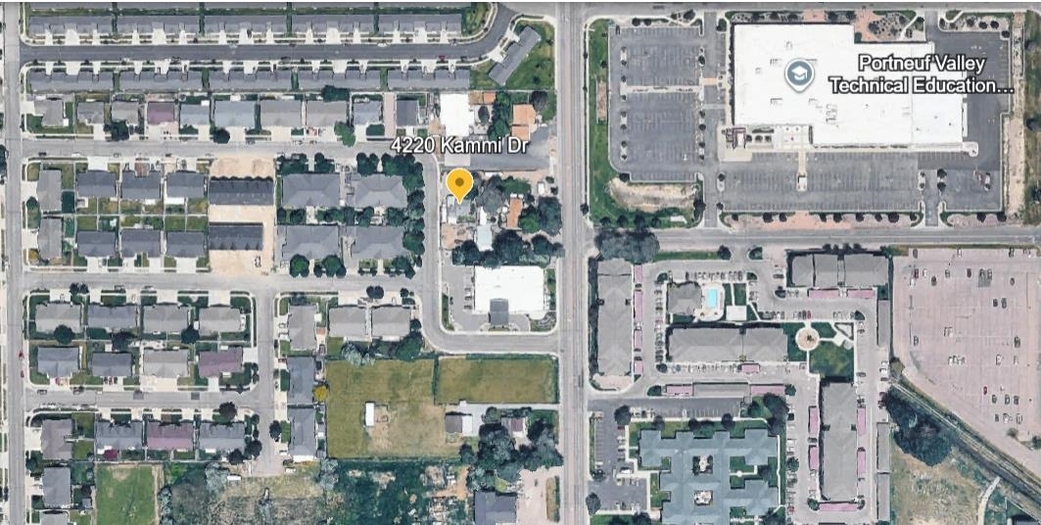
Please verify location. A map has been generated based on the address for your convenience, but it has not been verified for accuracy.
MLS #583340
- Asking Price
- $319,000
- Status
- ACTIVE
- Location
- North Pocatello
- Style
- 2-Story
- Year Built
- 1943
- Floor Area
- 2,849 sq ft
- Rooms
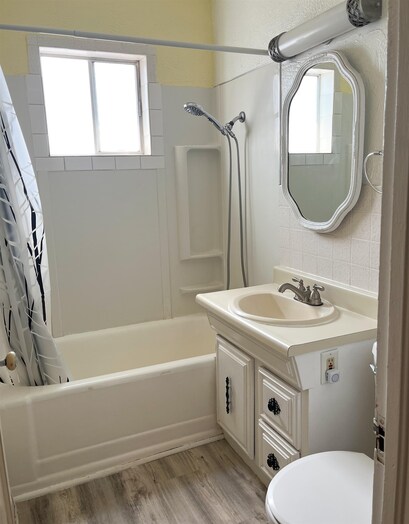
- 4 bed, 1 bath
- Garage
- Carport
- Acreage
- 0.23 acres
- Days on Market
- 1 Days
Property Description
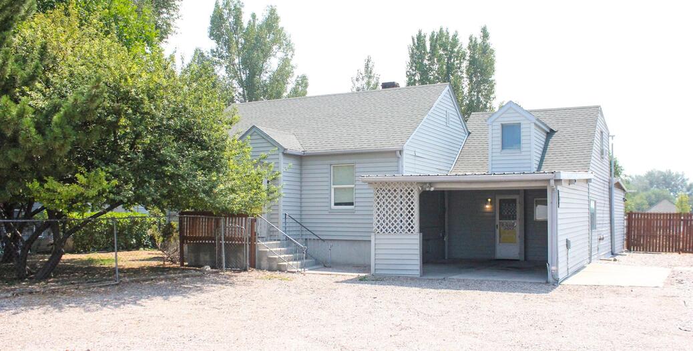
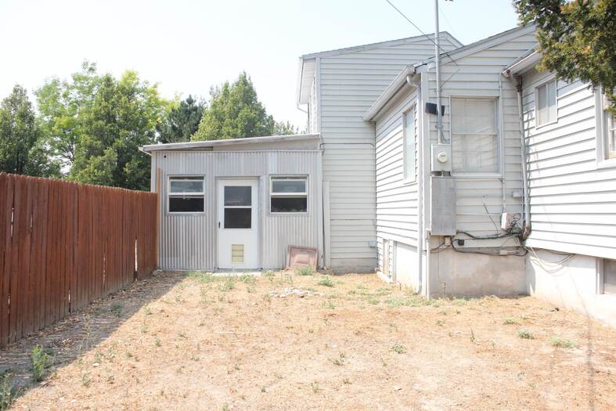
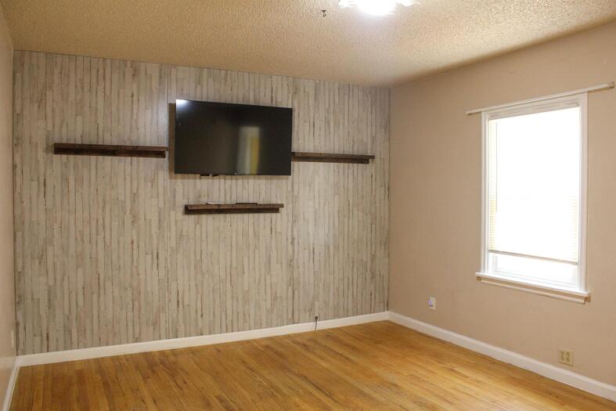
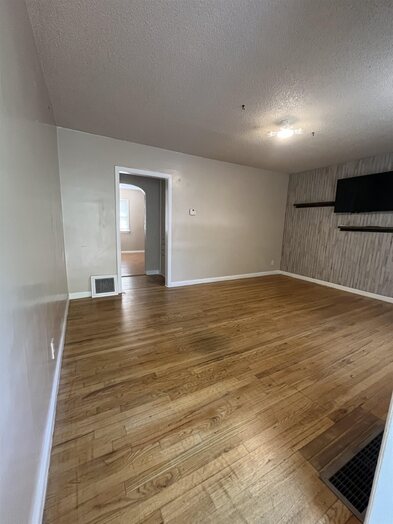
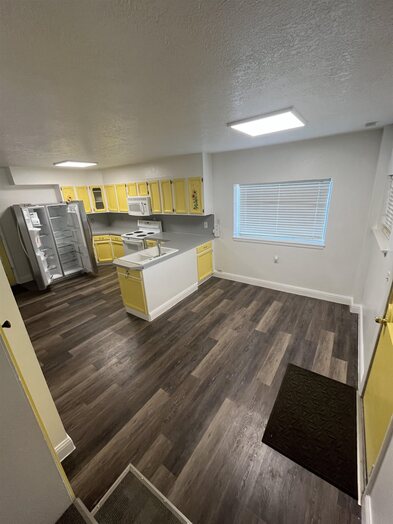
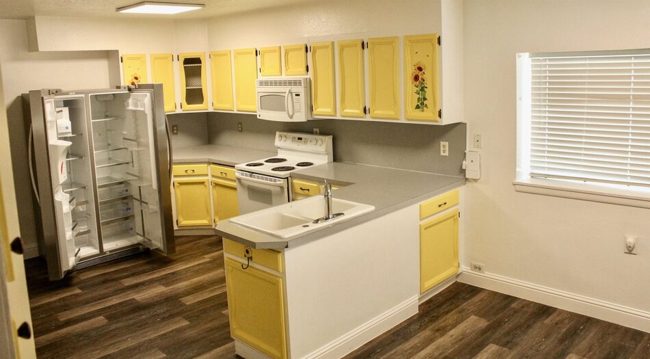
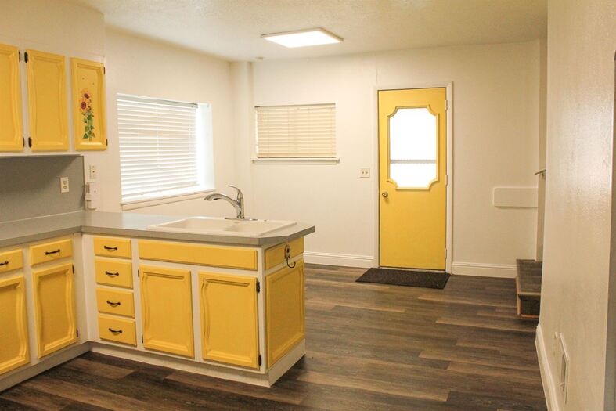
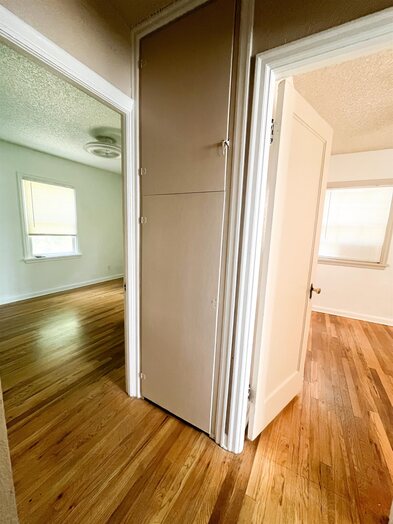
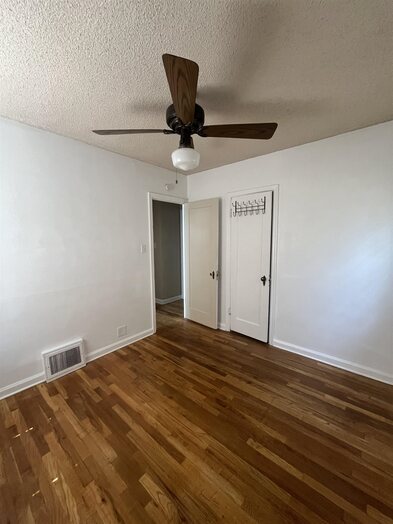
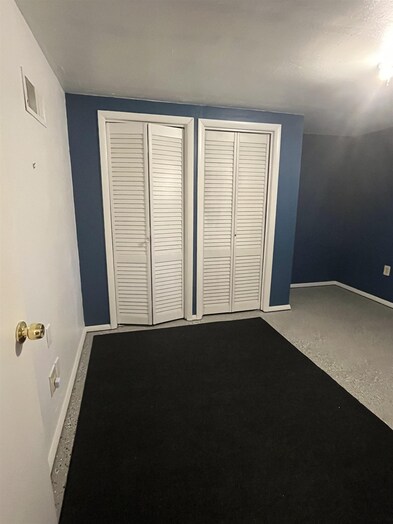
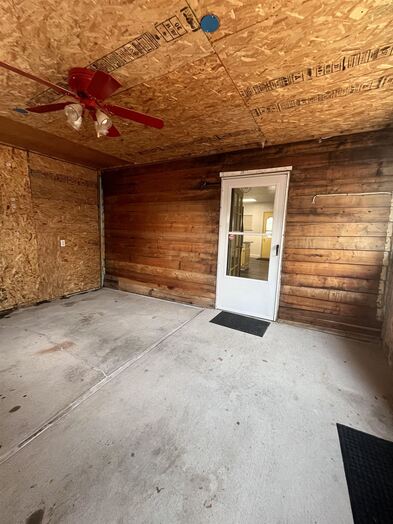
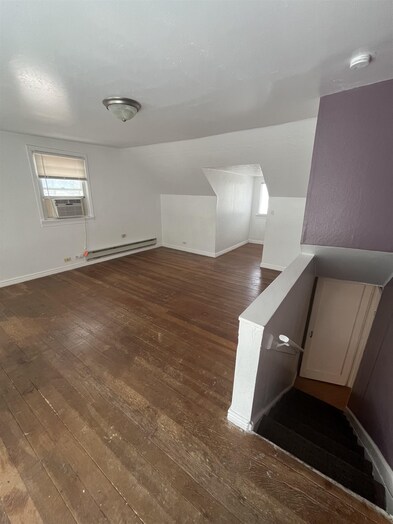
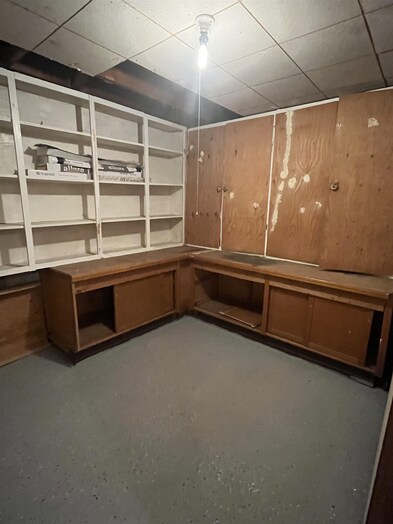
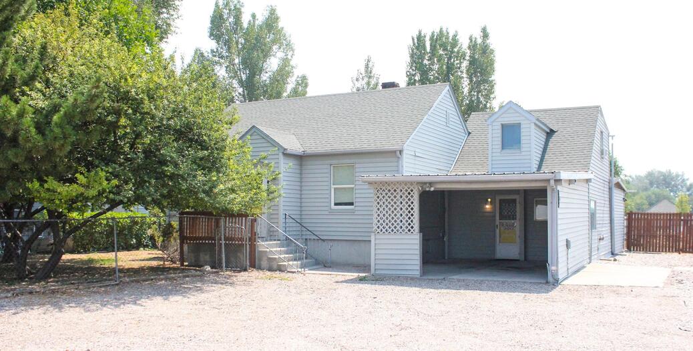
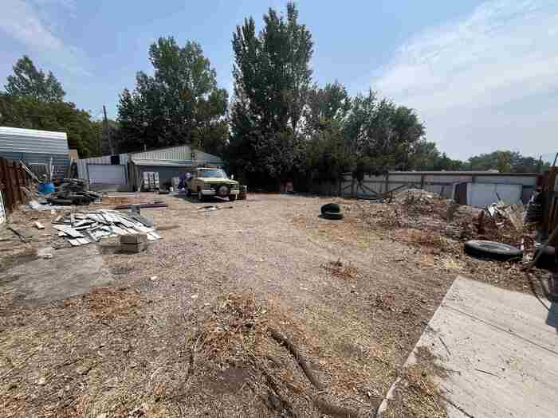
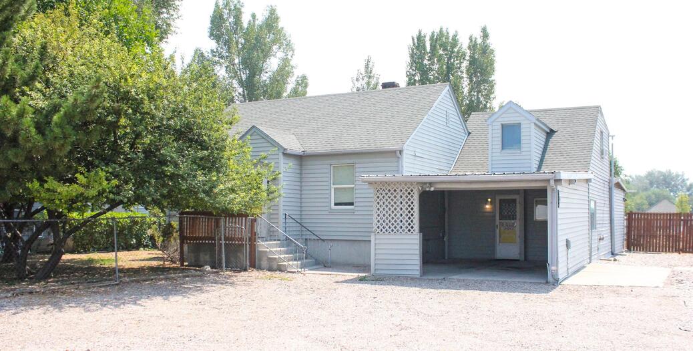
Check out this affordable, centrally located home! This home features 4b/1b on a large city lot in a quiet neighborhood. Main floor highlights include hardwood floors with a full bath, 2 bedrooms and living room. The large kitchen area is bright and cheery with lots of cabinet space and a new double door refrigerator along with newer LVP flooring. Access to the front and back of the home from the kitchen makes it simple to get around the property. Washer and dryer hookups are located off the kitchen for easy access. The basement has a family room, bedroom and storage room with lots of shelving and cupboards. A portable pellet stove(plus pellets) are included for extra warmth during the winter months. Newer water heater and water softener have recently been installed. The basement also is plumbed for a second bathroom to add further value. The loft over the carport is highlighted with open space, hardwood flooring, and plenty of light from large windows. There is also potential for water rights from the nearby canal. Mature trees in the front of the home provide shade and privacy along with a carport and an RV parking area. The large fenced in lot behind the home has gated access with an entrance from the street with ample room for more yard, gardening, storage for vehicles, and trailers or space for any kind of project. Call Barry Dutton from Premier Properties Real Estate for showing appointments 208.317.3894
Property Features
Levels
Schools
Elementary School: WilcoxMiddle School: Hawthorne
High School: Pocatello
Interior
Interior Features:Appliances Included: Range/Oven, Refrigerator, Water Heater-Electric, Water Softener-Owned
Featured Rooms:
Laundry Location: Main Level
Exterior
Exterior Finish: VinylExterior Accent:
Exterior Features:
Roof: Architectural
Window Panes:
Window Frames:
Patio/Deck:
Driveway:
Utilities
Heat Source: ElectricHeat Type: Other
Air Conditioning: Evaporative Cooler
Electricity Provider:
Average Electric:
Avg Non-Electric Heat:
Avg Water/Sewer/Gas:
Construction
Year Built: 1943Builder:
Construction Status: Existing
Construction Style: Frame
Foundation: Concrete
% Basement Finished:
Basement Features: Basement Partly Finished
Fixer Upper? No
Lot
Acreage: 0.23 acresLot Dimensions:
Location:
Topography/Setting:
Fence: Chain Link, Wood
Landscaping:
Irrigation: Ditch System
Sewer Type: Private Septic
Subdivision: Ward Park Subdivision
Parcel:
Zoning–City: Residential
Zoning–County: Residential Suburban
Financial
Taxes: $2,649.00Homeowner's Exemption:
Assoc Fee Includes:
Terms: Cash, Conventional, FHA, VA
Agent Owned?
Request a Showing
Disclaimer