
957 S Shilling Ave Blackfoot, Idaho
Loan Payment
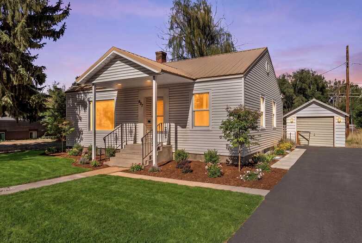
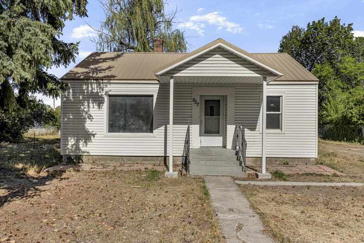
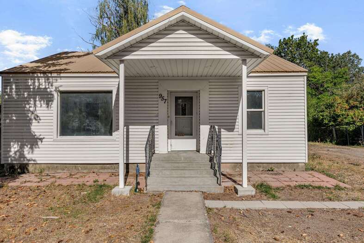
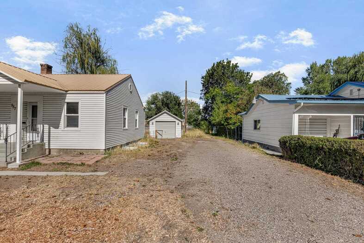
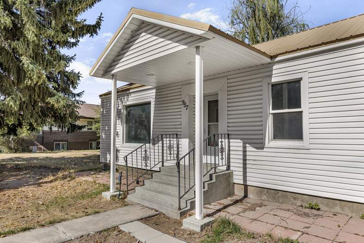
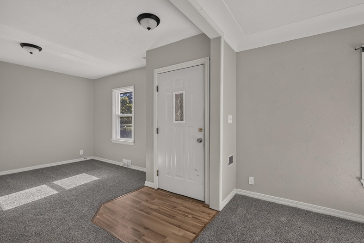
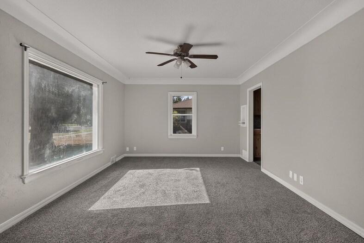
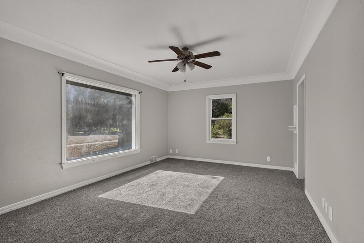
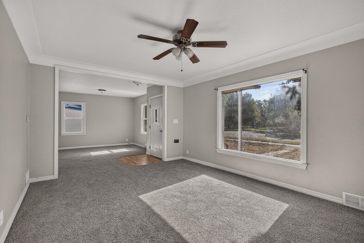
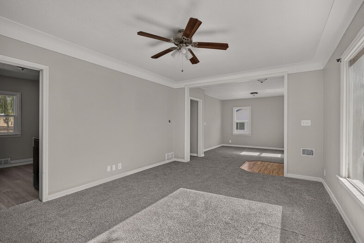
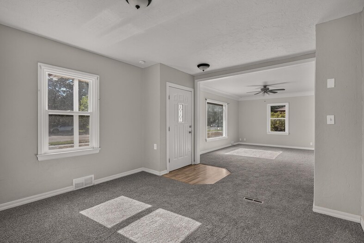
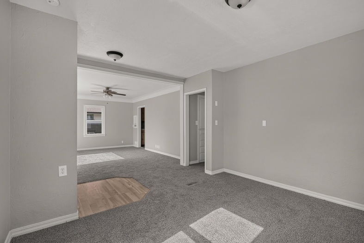
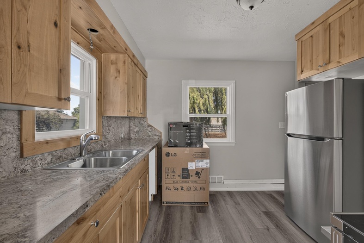
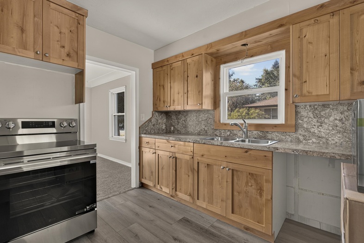
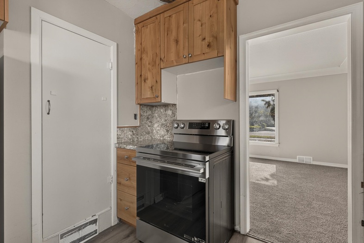
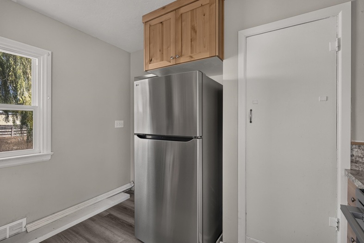
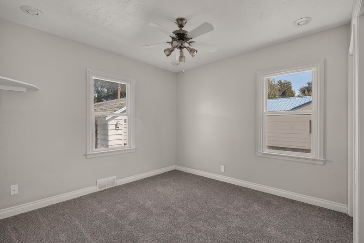
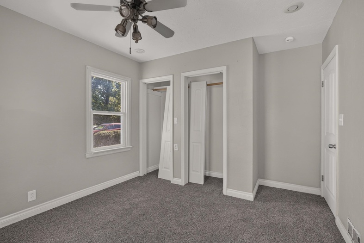
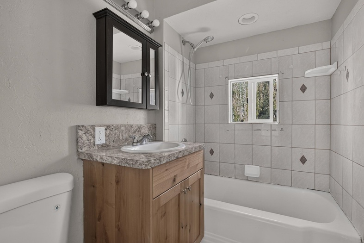
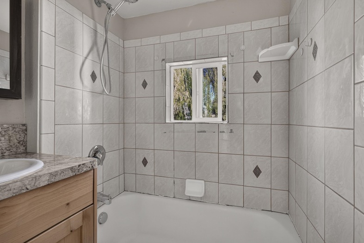
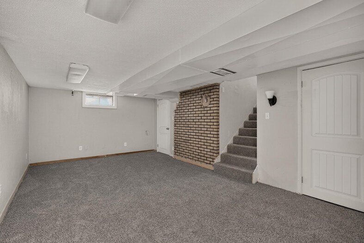
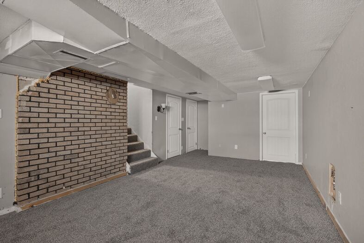
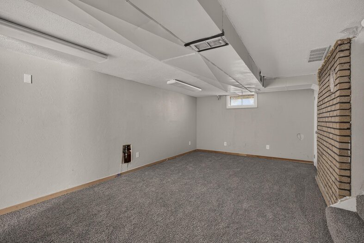
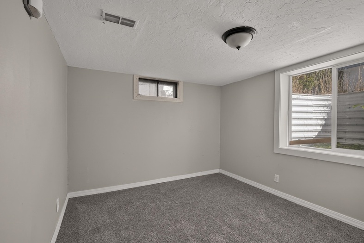
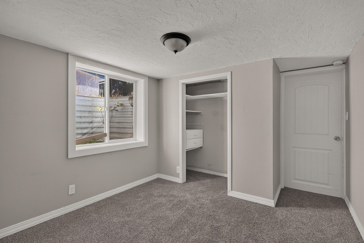
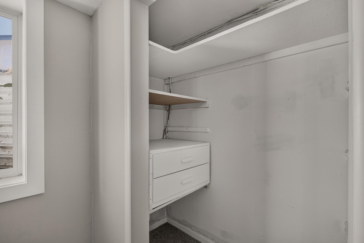
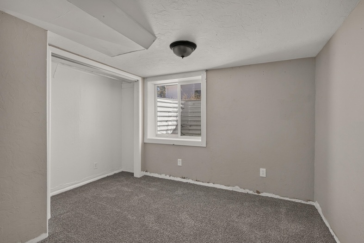
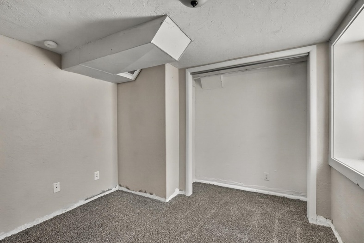
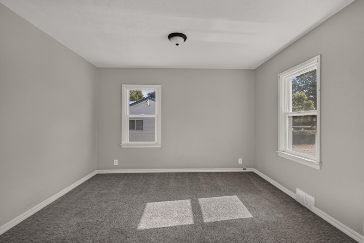
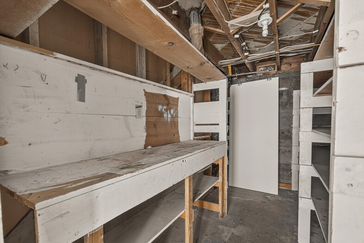
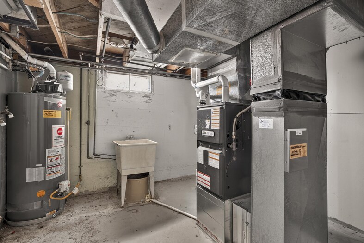
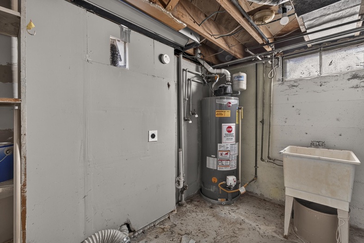
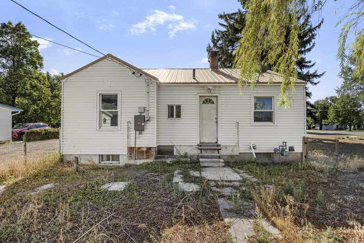
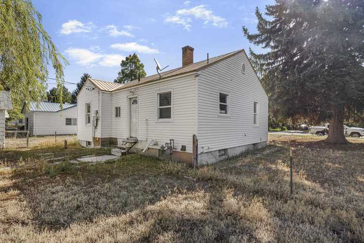
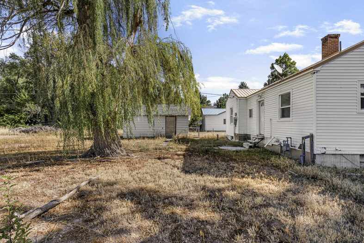
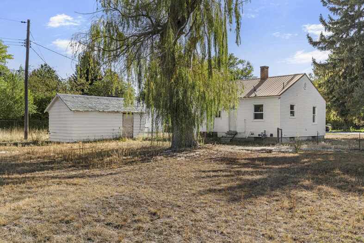
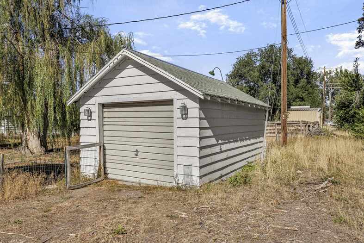
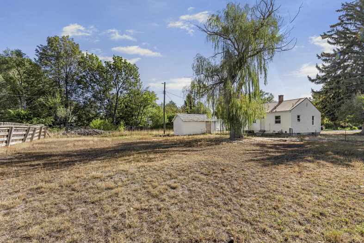
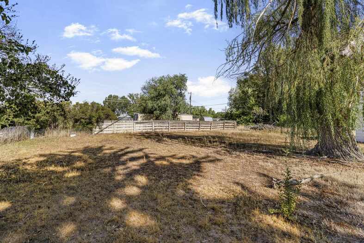
Please verify location. A map has been generated based on the address for your convenience, but it has not been verified for accuracy.
MLS #583796
- Asking Price
- $289,000
- Status
- ACTIVE
- Location
- Blackfoot
- Style
- Ranch
- Year Built
- 1946
- Floor Area
- 1,700 sq ft
- Rooms
- 3 bed, 1½ bath
- Garage
- 1-car detached
- Acreage
- 0.31 acres
- Days on Market
- 0 Days
Property Features
Levels
Main Level
850 sq. ft.
1 Bedroom, 1½ Bathrooms, Family Room, Kitchen
Basement
850 sq. ft.
3 Bedrooms, Family Room, Living Room, Laundry Room
Schools
Elementary School: StoddardMiddle School: Blackfoot 6th Grade
High School: Blackfoot High
Interior
Interior Features:Appliances Included: Basement
Featured Rooms:
Laundry Location:
Exterior
Exterior Finish: MetalExterior Accent: Vinyl
Exterior Features:
Roof: Basement Fully Finished, Full Basement
Window Panes:
Window Frames:
Patio/Deck: Dishwasher, Range/Oven, Refrigerator, Trash Compactor
Driveway: Chain Link, Full
Utilities
Heat Source: GasHeat Type: Forced Air
Air Conditioning: None
Electricity Provider:
Average Electric:
Avg Non-Electric Heat:
Avg Water/Sewer/Gas:
Construction
Year Built: 1946Builder:
Construction Status: Brick
Construction Style: Residential Rural
Foundation: Existing
% Basement Finished:
Basement Features: Concrete
Fixer Upper? No
Lot
Acreage: 0.31 acresLot Dimensions:
Location:
Topography/Setting:
Fence:
Landscaping: None
Irrigation: City Sewer
Sewer Type: City/Public Water
Subdivision: Kimball
Parcel:
Zoning–City:
Zoning–County: Residential
Financial
Taxes: $1,153.20Homeowner's Exemption:
Assoc Fee Includes:
Terms: Idaho Power
Agent Owned?
Request a Showing
Disclaimer