
4096 Stage Coach Way Island Park, Idaho
Loan Payment
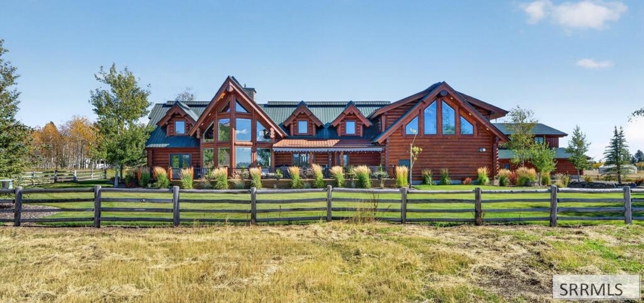
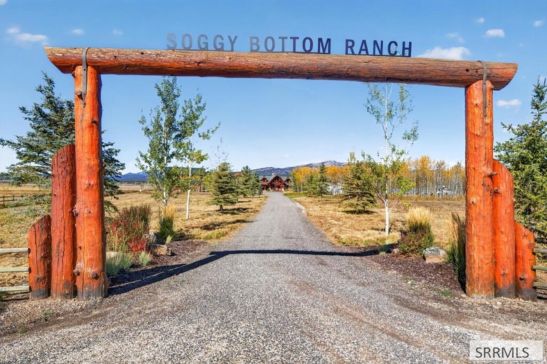
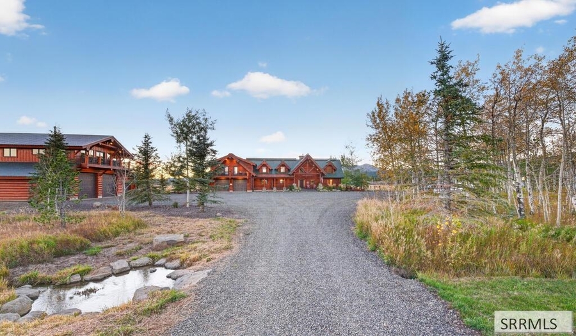
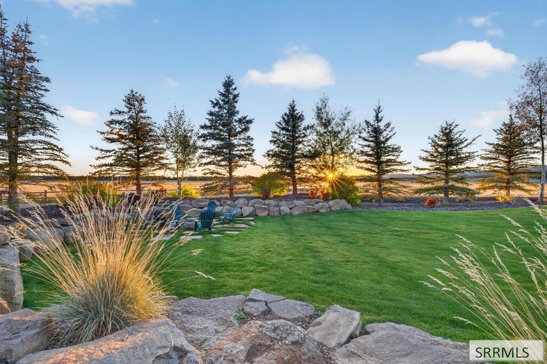
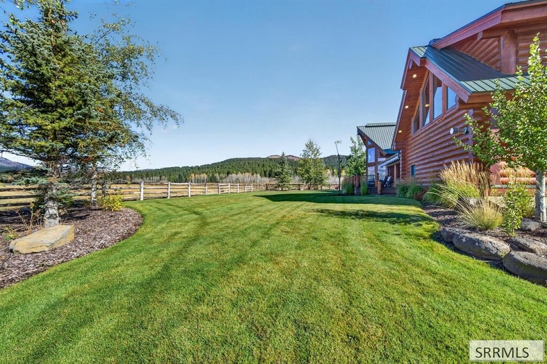
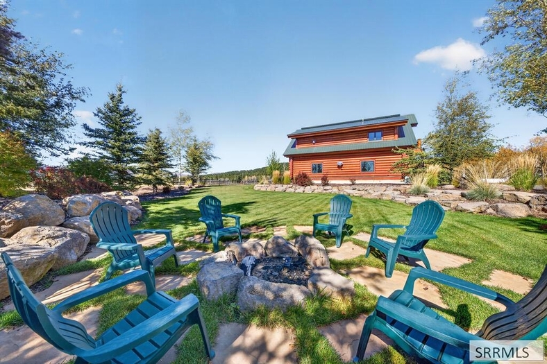
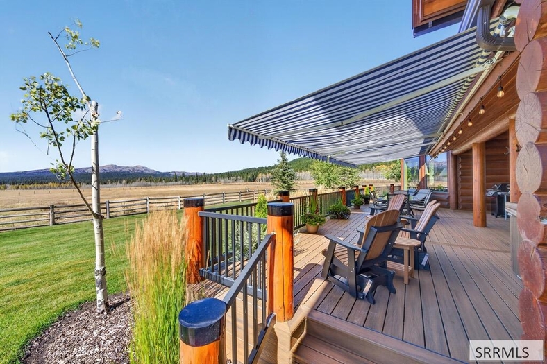
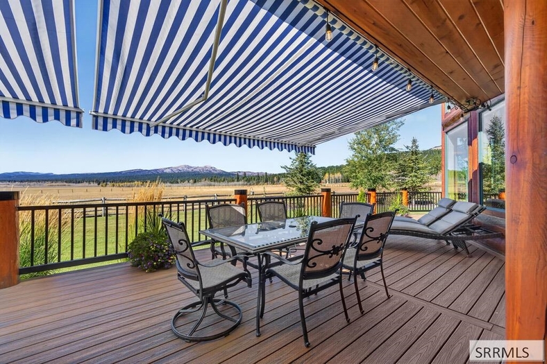
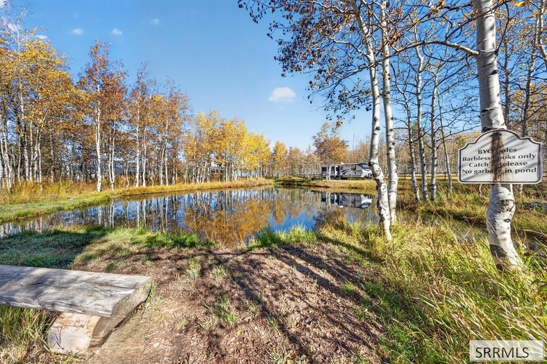
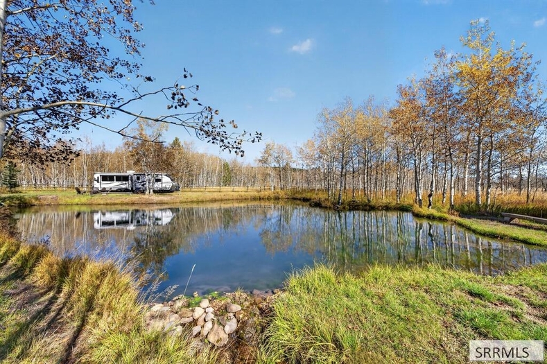
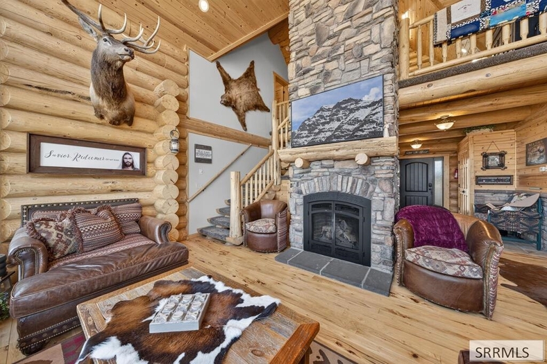
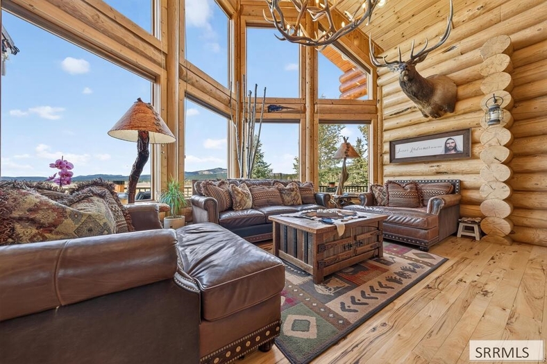
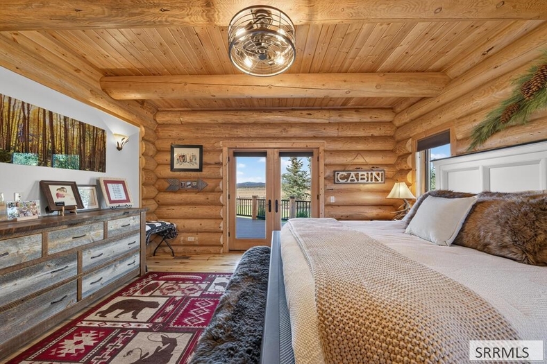
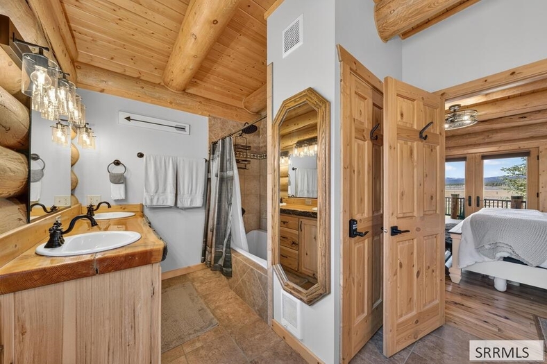
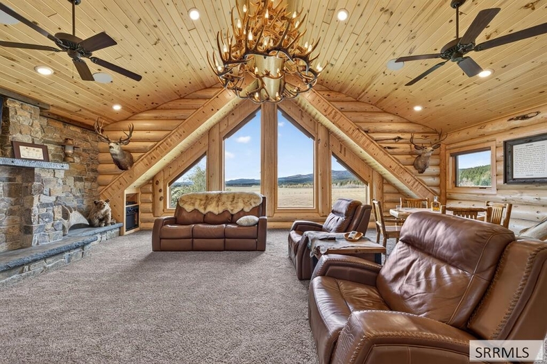
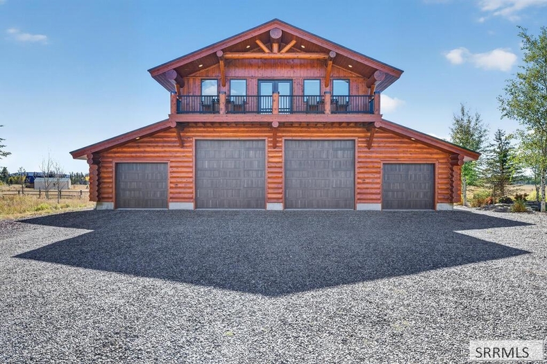
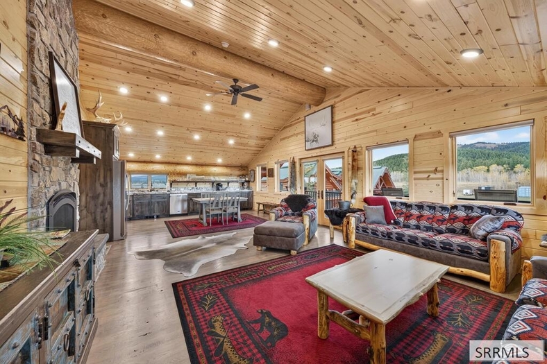
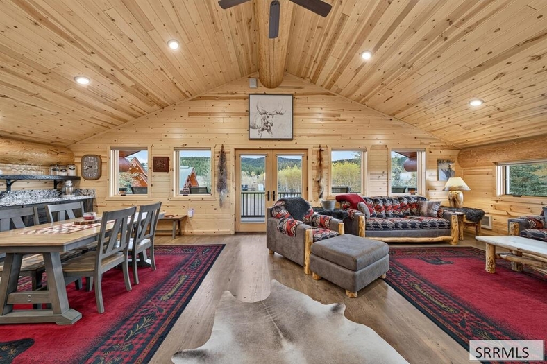
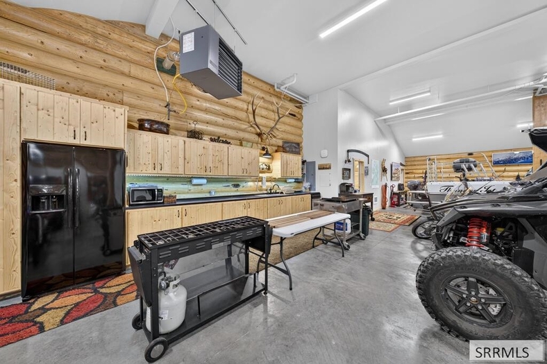
Please verify location. A map has been generated based on the address for your convenience, but it has not been verified for accuracy.
MLS #584014
- Asking Price
- $3,290,000
- Status
- ACTIVE
- Location
- Island Park
- Style
- 2-Story
- Year Built
- 2012
- Floor Area
- 5,348 sq ft
- Rooms
- 9 bed, 7 bath
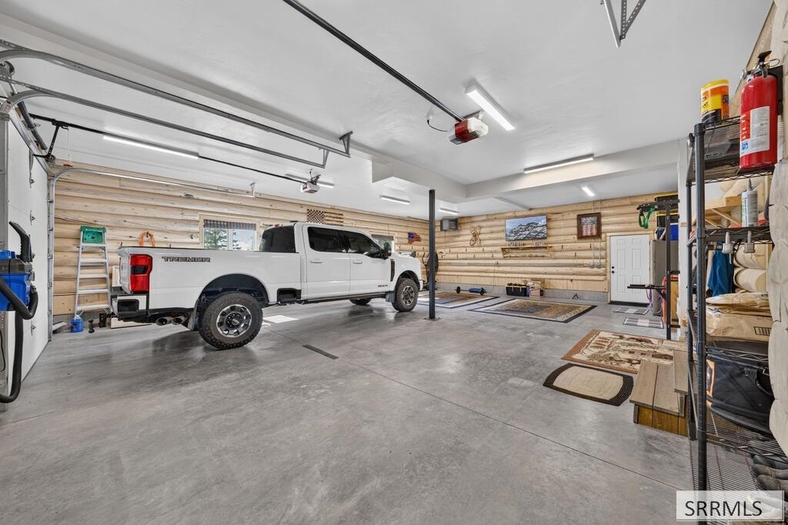
- Garage
- 8-car attached
- Acreage
- 9.71 acres
- Days on Market
- 0 Days
Property Features
Levels
Upper Level
3584 sq. ft.
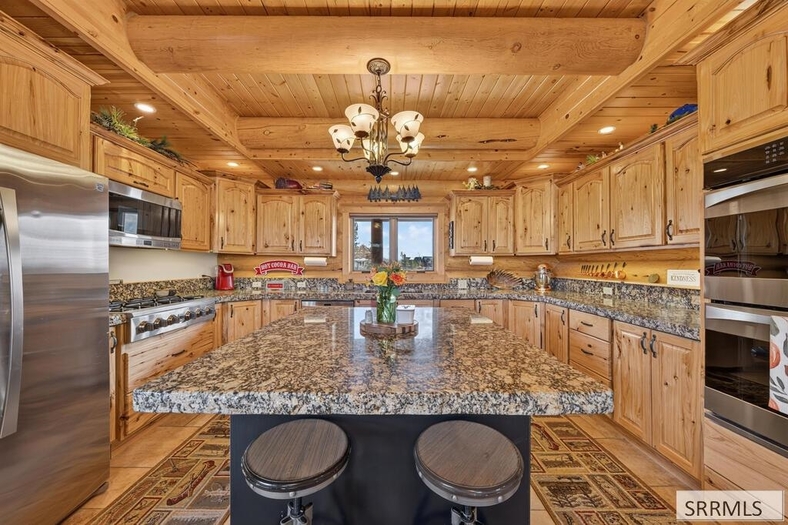
8 Bedrooms, 3 Bathrooms, 2 Family Rooms, Kitchen, Laundry Room, 2 Fireplaces
Main Level
1764 sq. ft.
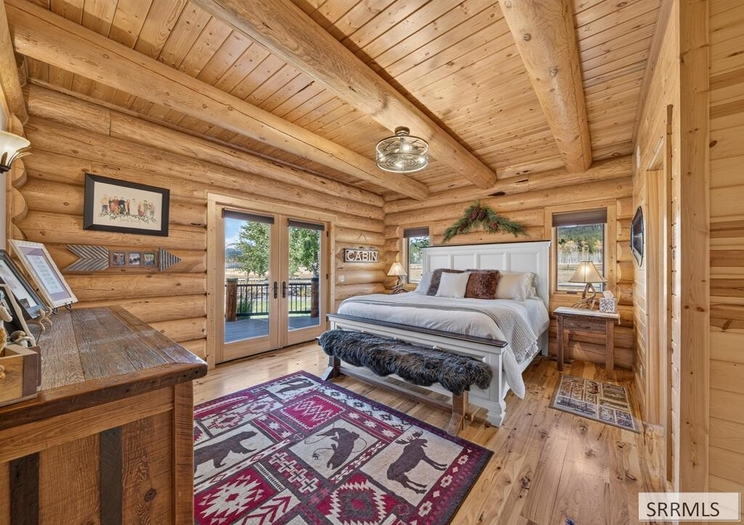
1 Bedroom, 2 Bathrooms, Living Room, Kitchen, Laundry Room, Fireplace
Schools
Elementary School: AshtonMiddle School: North Fremont
High School: North Fremont
Interior
Interior Features: 2nd Kitchen, Apartment, Den-Study/Office, Main Floor Primary Bdrm, Mud Room, Primary BathAppliances Included: Main Level, Upper Level
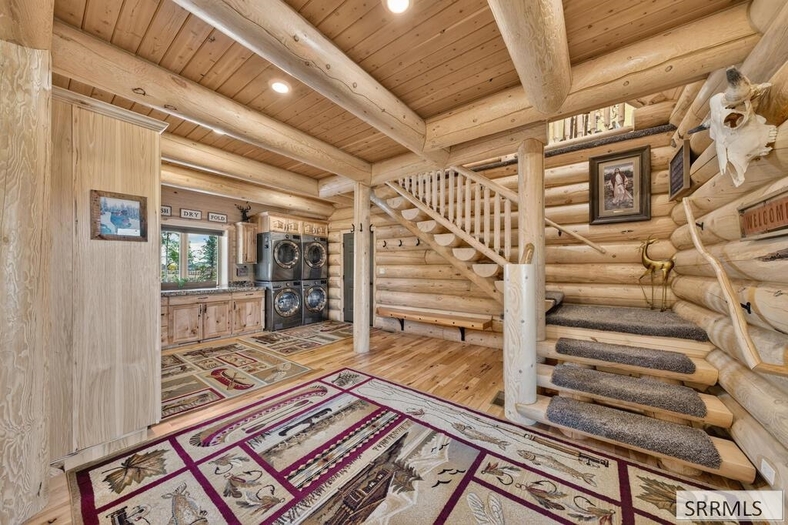
Featured Rooms: Log Siding, Stone
Laundry Location: Exterior Shop, Other, Outbuilding(s), RV Parking
Exterior
Exterior Finish: 3-TabExterior Accent: Log Siding
Exterior Features: Vaulted Ceiling(s)
Roof: Crawl Space
Window Panes:
Window Frames:
Patio/Deck: Dishwasher, Dryer, Microwave, Range/Oven, Refrigerator, Washer, Water Heater-Electric
Driveway: Wood
Utilities
Heat Source: ElectricHeat Type: Forced Air
Air Conditioning: None
Electricity Provider: Snow Removal
Average Electric:
Avg Non-Electric Heat:
Avg Water/Sewer/Gas:
Construction
Year Built: 2012Builder:
Construction Status: Log
Construction Style: Residential Rural
Foundation: Existing
% Basement Finished:
Basement Features: Concrete
Fixer Upper? No
Lot
Acreage: 9.71 acresLot Dimensions:
Location: Corner Lot, Flat, Secluded
Topography/Setting: None
Fence: Established Lawn, Established Tree(s)
Landscaping: Covered Deck, Covered Porch, Three+
Irrigation: Private Septic
Sewer Type: Well-Private
Subdivision: Old West Rnchs
Parcel:
Zoning–City:
Zoning–County: Residential
Financial
Taxes: $6,904.00Homeowner's Exemption:
Assoc Fee Includes:
Terms: Other
Agent Owned?
Request a Showing
Disclaimer